
188 Aberdeen Way, Dallas, GA 30132
Local realty services provided by:Better Homes and Gardens Real Estate Metro Brokers
188 Aberdeen Way,Dallas, GA 30132
$339,900
- 4 Beds
- 4 Baths
- 2,446 sq. ft.
- Single family
- Active
Listed by: john rodriguez
Office: homesmart
MLS#:10883432
Source:METROMLS
Price summary
- Price:$339,900
- Price per sq. ft.:$138.96
- Monthly HOA dues:$41.25
About this home
Welcome to this fantastic 4bed/3.5bath home w/2-Car Garage located in the North Highland community of Dallas Georgia and only a couple minutes drive to the super cute shops, restaurants and business district of the downtown City of Dallas. Large open floor plan on the main with carpeted main areas, large living room, separate dining room, large eat in kitchen with oversized kitchen island, granite countertops, walk-in laundry room off the mudroom at the back of the kitchen with back yard access to a fenced and gated back yard. The oversized primary bedroom is on also on the main floor as well and includes a large private bath with separate shower, large soaking tub and walk-in primary closet. Upstairs on the 2nd floor you'll find one of the three guest bedrooms with its own private bathroom and two additional guest bedrooms with a shared 3rd full bathroom and each guest bedroom has nicely sized closets. The back yard is not huge but it is fenced and there is a full concrete patio off the back door that's perfect for grilling, chilling and just enjoying some space and privacy. The community is awesome and includes a fully equipped Clubhouse with kitchen, kitchen island, entertaining and hang out spaces as well as a small gym, full sized swimming pool, basketball court, tennis court, play area with play equipment and a fenced dog run. This community is rent restricted to 10% Rental Cap and the cap has been met, no new rental permits are being issued or allowed by the HOA and the current tenant in place does not transfer with the sale so this is not ideal for investors looking for rental properties....
Contact an agent
Home facts
- Year built:2016
- Subdivision & Development:Highlands North
- Listing ID #:10883432
- Updated:November 09, 2026 at 12:16 PM
Rooms and interior
- Bedrooms:4
- Total bathrooms:4
- Full bathrooms:3
- Half bathrooms:1
- Flooring:Carpet, Laminate, Vinyl
- Dining Description:Seats 12+
- Kitchen Description:Dishwasher, Disposal, Kitchen Island, Microwave, Pantry, Refrigerator, Solid Surface Counters
- Bedroom Description:Master On Main Level, Roommate Plan, Walk-In Closet(s)
- Living area:2,446 sq. ft.
Heating and cooling
- Cooling:Central Air, Heat Pump, Zoned
- Heating:Central, Forced Air, Zoned
- Central air:Yes
Structure and exterior
- Roof:Composition
- Year built:2016
- Building area:2,446 sq. ft.
- Lot area:0.19 Acres
- Lot Features:Level
- Architectural Style:Traditional
- Construction Materials:Concrete
- Exterior Features:Deck/Patio
- Foundation Description:Slab
- Levels:2 Story
Schools
- High school:North Paulding
- Middle school:Moses
- Elementary school:Northside
Utilities
- Water:Public, Water Available
- Sewer:Public Sewer, Sewer Available
Finances and disclosures
- Price:$339,900
- Price per sq. ft.:$138.96
- Tax amount:$3,697 (2025)
Features and amenities
- Appliances:Dishwasher, Disposal, Gas Water Heater, Microwave, Refrigerator
- Laundry features:In Hall, Laundry
- Amenities:Carbon Monoxide Detector(s), Double Pane Windows, Gas Water Heater, High Ceilings, Pulldown Attic Stairs, Smoke Detector(s)
Parking
- Total parking spaces:2
- Parking description:Attached, Garage, Garage Door Opener
- Garage:Yes
 2026 Georgia MLS. All rights reserved. Information Deem Reliable But Not Guaranteed November 9, 2026
New listings near 188 Aberdeen Way
- Coming Soon
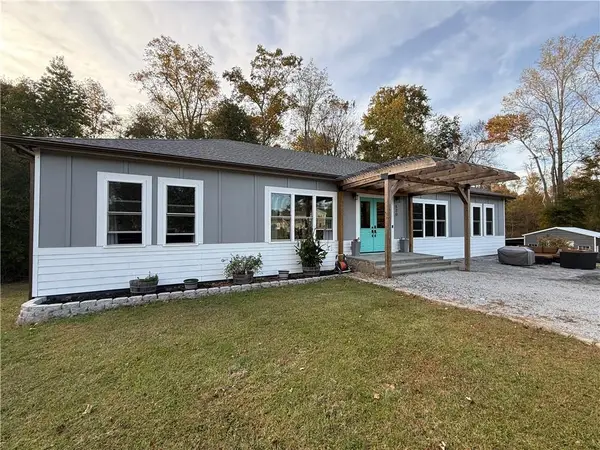 $629,900Coming Soon5 beds 4 baths2,592 sq. ft.
520 Hitchcock Road, Dallas, GA 30157
MLS# 7852737Listed by: VIRTUAL PROPERTIES REALTY. BIZ - Coming Soon
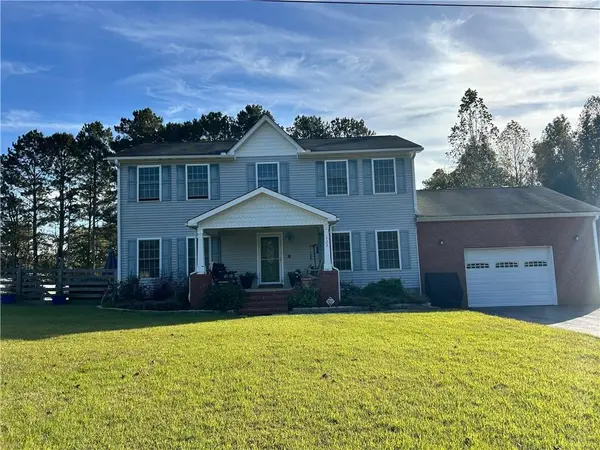 $429,900Coming Soon4 beds 3 baths2,296 sq. ft.
522 Hitchcock Road, Dallas, GA 30157
MLS# 7852798Listed by: VIRTUAL PROPERTIES REALTY. BIZ - Coming Soon
 $265,000Coming Soon4 beds 4 baths1,680 sq. ft.
125 Tanner Drive, Dallas, GA 30157
MLS# 7861154Listed by: MARK SPAIN REAL ESTATE - Coming Soon
 $265,000Coming Soon4 beds 4 baths1,680 sq. ft.
125 Tanner Drive, Dallas, GA 30157
MLS# 10881426Listed by: Mark Spain Real Estate - Coming Soon
 $575,000Coming Soon4 beds 3 baths3,279 sq. ft.
62 Davis Mill Road S, Dallas, GA 30157
MLS# 7857169Listed by: COLDWELL BANKER REALTY  $38,999Active0.86 Acres
287 Columbia Cove, Dallas, GA 30132
MLS# 7597432Listed by: KELLER WILLIAMS REALTY SIGNATURE PARTNERS- New
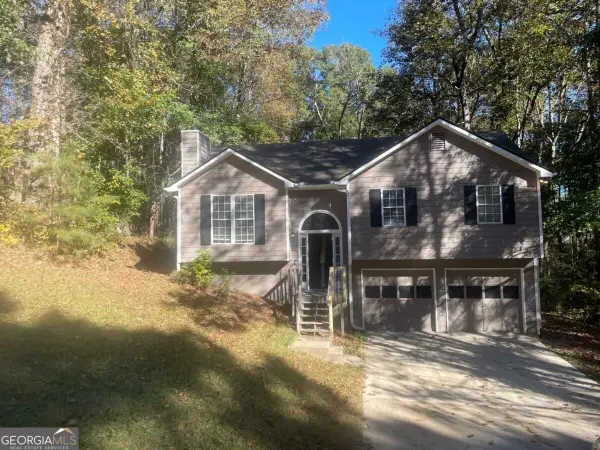 $244,900Active3 beds 2 baths1,146 sq. ft.
138 Bethel Drive, Dallas, GA 30157
MLS# 10886802Listed by: Mainstay Brokerage - New
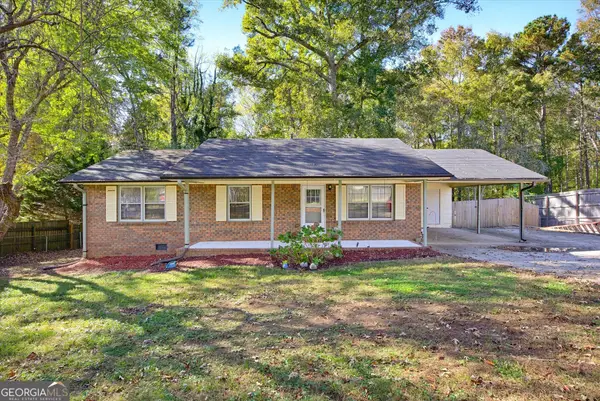 $265,000Active3 beds 1 baths1,100 sq. ft.
500 Davis Mill Road S, Dallas, GA 30157
MLS# 10886808Listed by: Atlanta Communities - New
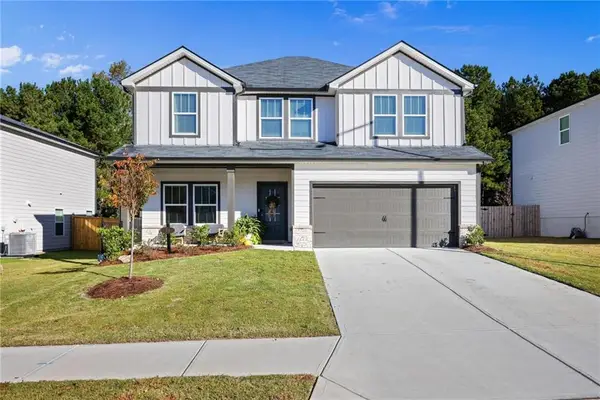 $399,900Active4 beds 3 baths2,418 sq. ft.
56 Proust Circle, Dallas, GA 30132
MLS# 7864986Listed by: BERKSHIRE HATHAWAY HOMESERVICES GEORGIA PROPERTIES - New
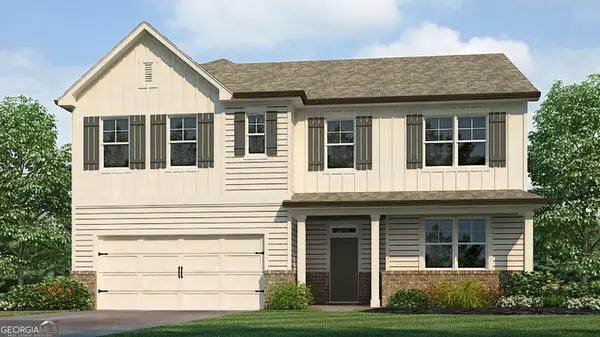 $460,990Active4 beds 4 baths2,890 sq. ft.
9 Fothergilla Way, Dallas, GA 30132
MLS# 10886328Listed by: D.R. Horton Realty of Georgia, Inc.


Protect your home and budget from life's surprises with an Assurant Home Warranty, backed by a partner that supports you through every step of homeownership. Explore Plans.
© 2026 Better Homes and Gardens Real Estate LLC. An Anywhere Real Estate company. All rights reserved. Better Homes and Gardens® Real Estate is a registered trademark owned by Meredith Operations Corporation, licensed to Better Homes and Gardens Real Estate LLC and used with permission. Better Homes and Gardens Real Estate LLC fully supports the principles of the Fair Housing Act and the Equal Opportunity Act. Listing information is deemed reliable but is not guaranteed accurate.
Each office is independently owned and operated.
Any services or products provided by third parties are not provided by, affiliated with or related to Better Homes and Gardens Real Estate LLC, or its affiliated companies.