
191 Colbert Road, Dallas, GA 30132
Local realty services provided by:Better Homes and Gardens Real Estate Metro Brokers
191 Colbert Road,Dallas, GA 30132
$1,126,000
- 4 Beds
- 6 Baths
- - sq. ft.
- Single family
- Sold
Listed by: elizabeth o williams
Office: atlanta communities
MLS#:7771868
Source:FIRSTMLS
Sorry, we are unable to map this address
Price summary
- Price:$1,126,000
About this home
Are you looking for real quality? Check out this one-of-a-kind estate nestled in the heart of East Paulding. This Craftsman Style Ranch home with a massive garage is built to perfection on 5.49 acres. This very private, meticulously maintained home was built by a custom homebuilder for his own family. The home has all the bells and whistles and includes an attached 3 car garage. Multi-use, impossible to find massive detached garage with a full apartment upstairs, perfect for your loved one to have their own private living area. The garage has 12 ft ceilings, built-in cabinets and tons of space. This alone makes any car enthusiasts dreams come true. This space also features a half bath on the main level plus a full 1100 sq. ft. custom apartment upstairs including a full kitchen and laundry. For a total of 6739 sq. ft between the main home and the detached garage with full apartment. As you walk along the sidewalk to the front door, you will notice the professionally landscaped yard, rocking chair front porch, & the picturesque front entry. As you enter the foyer, the hardwood floors, coffered ceilings, custom trim & formal dining take your breath away. The open floor plan is a delight for entertaining, featuring a gourmet kitchen & large island overlooking the family room with its stunning stone fireplace & built ins. Not to be over-looked is the huge walk-in pantry & oversized mud room/laundry room, making organization a breeze. The gorgeous primary suite features a tranquil trey ceiling, sitting room/office, and a spa-like bathroom with a large walk-in shower, multiple shower heads, ceiling heater to keep you warm after you shower, and of course a to-die-for HUGE walk-in custom closet. Each secondary bedroom has its own private full bath & spacious closet. This home was built for efficiency with 2x6 framing that incorporates extra insulation in the walls & attic and a tankless gas water heater - the builder thought of everything and built nothing but the best for his family home. The expansive fenced backyard and stone patio area enable you to enjoy what nature has to offer and provides a perfect spot for a future pool. There is also additional parking for RV's, boats, or trailers. Fast, reliable internet!! This exceptional custom home is a true must see!...
Contact an agent
Home facts
- Year built:2016
- Subdivision & Development:NA 5.49 acres
- Listing ID #:7771868
- Updated:September 25, 2026 at 06:25 AM
Rooms and interior
- Bedrooms:4
- Total bathrooms:6
- Full bathrooms:4
- Half bathrooms:2
- Flooring:Carpet, Ceramic Tile, Hardwood, Stone
- Dining Description:Open Concept, Seats 12+
- Bathrooms Description:Double Vanity, Shower Only
- Kitchen Description:Breakfast Bar, Breakfast Room, Cabinets Other, Dishwasher, Disposal, Double Oven, Eat-in Kitchen, Gas Cooktop, Kitchen Island, Microwave, Pantry Walk-In, Range Hood, Refrigerator, Stone Counters, View to Family Room
- Bedroom Description:In-Law Floorplan, Master on Main, Oversized Master
Heating and cooling
- Cooling:Ceiling Fan(s), Central Air
- Heating:Central, Natural Gas
- Central air:Yes
Structure and exterior
- Roof:Composition
- Year built:2016
- Lot Features:Back Yard, Front Yard, Landscaped, Level, Private, Wooded
- Architectural Style:Craftsman, Ranch, Traditional
- Construction Materials:Cement Siding
- Exterior Features:Front Porch, Patio, Private Yard, Storage
- Levels:2 Story
Schools
- High school:East Paulding
- Middle school:Lena Mae Moses
- Elementary school:WC Abney
Utilities
- Water:Public, Water Available
- Sewer:Septic Tank
Finances and disclosures
- Price:$1,126,000
- Tax amount:$9,773 (2025)
Features and amenities
- Appliances:Irrigation Equipment
- Laundry features:Laundry Room, Main Level, Mud Room
- Amenities:Bookcases, Coffered Ceiling(s), Disappearing Attic Stairs, ENERGY STAR Qualified Appliances, Entrance Foyer, High Ceilings 10 ft Main, High Speed Internet, Low Flow Plumbing Fixtures, Tankless Water Heater, Tray Ceiling(s), Walk-In Closet(s)
Parking
- Parking description:Attached, Detached, Driveway, Garage, Garage Door Opener, Kitchen Level, Level Driveway
- Garage spaces:9
 Listings identified with the FMLS IDX logo come from FMLS and are held by brokerage firms other than the owner of this website. The listing brokerage is identified in any listing details. Information is deemed reliable but is not guaranteed. If you believe any FMLS listing contains material that infringes your copyrighted work please click here (https://www.fmls.com/dmca) to review our DMCA policy and learn how to submit a takedown request. ©2026 First Multiple Listing Service, Inc.
New listings near 191 Colbert Road
- Coming Soon
 $489,000Coming Soon4 beds 3 baths2,392 sq. ft.
510 Senators Ridge Drive, Dallas, GA 30132
MLS# 7842325Listed by: ERA SUNRISE REALTY - Coming Soon
 $318,900Coming Soon3 beds 2 baths1,502 sq. ft.
59 Cedar Way, Dallas, GA 30132
MLS# 7840017Listed by: VIRTUAL PROPERTIES REALTY.COM - Coming Soon
 $219,000Coming Soon3 beds 1 baths940 sq. ft.
116 Glenn Street, Dallas, GA 30132
MLS# 10847198Listed by: Keller Williams Northwest - Coming Soon
 $219,000Coming Soon3 beds 1 baths940 sq. ft.
116 Glenn Street, Dallas, GA 30132
MLS# 7835171Listed by: KELLER WILLIAMS REALTY NORTHWEST, LLC. - Coming Soon
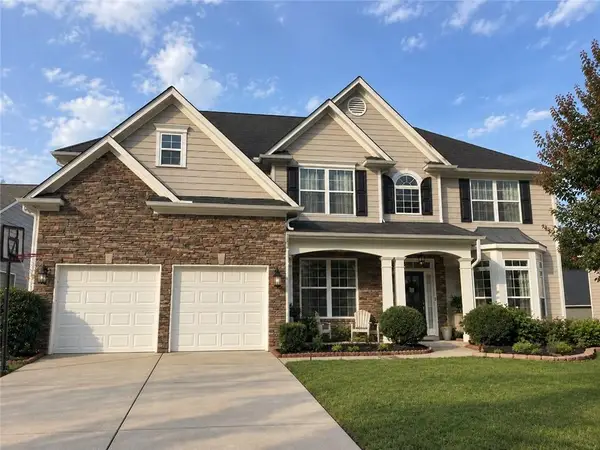 $485,000Coming Soon5 beds 4 baths2,996 sq. ft.
115 Stonewood Creek Court, Dallas, GA 30132
MLS# 7834686Listed by: H & H REALTY, LLC. - Coming Soon
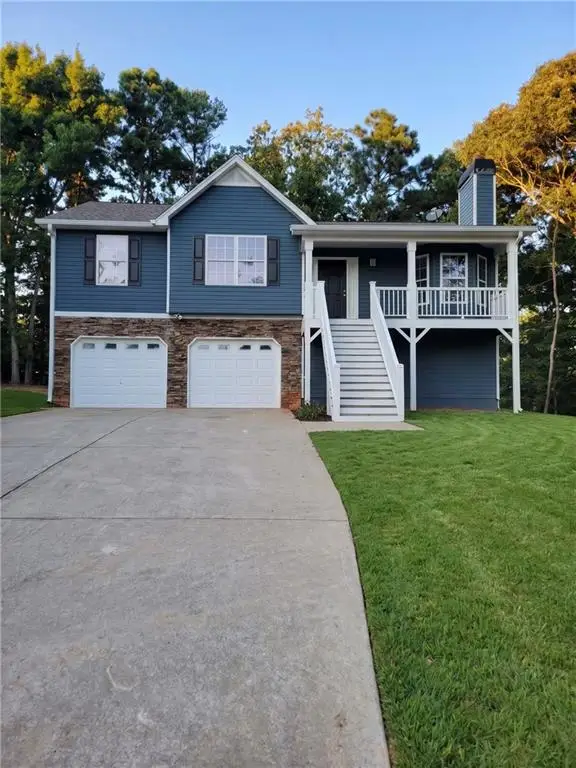 $349,900Coming Soon3 beds 2 baths1,265 sq. ft.
85 Haddonstone Drive, Dallas, GA 30157
MLS# 7835842Listed by: VIRTUAL PROPERTIES REALTY.COM - Coming Soon
 $255,000Coming Soon3 beds 3 baths1,781 sq. ft.
17 Village Glen, Dallas, GA 30157
MLS# 10843561Listed by: Atlanta Communities - New
 $259,900Active3 beds 2 baths1,280 sq. ft.
2396 Scoggins Road, Dallas, GA 30157
MLS# 7844357Listed by: LOKATION REAL ESTATE, LLC - New
 $430,000Active4 beds 3 baths4,128 sq. ft.
380 Longwood Place, Dallas, GA 30132
MLS# 7844314Listed by: YOUR HOME SOLD GUARANTEED REALTY TREVOR SMITH TEAM - New
 $430,000Active5 beds 3 baths2,804 sq. ft.
525 Sweet Bay Lane, Dallas, GA 30132
MLS# 10852917Listed by: Atlanta Communities


Protect your home and budget from life's surprises with an Assurant Home Warranty, backed by a partner that supports you through every step of homeownership. Explore Plans.
© 2026 Better Homes and Gardens Real Estate LLC. An Anywhere Real Estate company. All rights reserved. Better Homes and Gardens® Real Estate is a registered trademark owned by Meredith Operations Corporation, licensed to Better Homes and Gardens Real Estate LLC and used with permission. Better Homes and Gardens Real Estate LLC fully supports the principles of the Fair Housing Act and the Equal Opportunity Act. Listing information is deemed reliable but is not guaranteed accurate.
Each office is independently owned and operated.
Any services or products provided by third parties are not provided by, affiliated with or related to Better Homes and Gardens Real Estate LLC, or its affiliated companies.