
199 Preston Place Nw, Dallas, GA 30157
Local realty services provided by:Better Homes and Gardens Real Estate Metro Brokers
199 Preston Place Nw,Dallas, GA 30157
$479,000
- 4 Beds
- 3 Baths
- 2,516 sq. ft.
- Single family
- Active
Listed by: celine higgins
Office: simply list
MLS#:10889327
Source:METROMLS
Price summary
- Price:$479,000
- Price per sq. ft.:$190.38
- Monthly HOA dues:$131.25
About this home
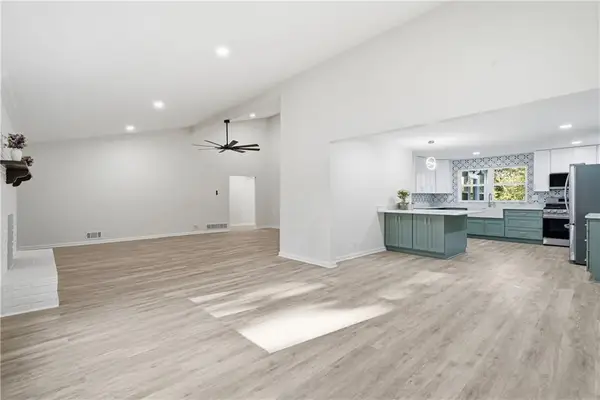
Welcome to 199 Preston Place NW, where privacy meets community. Situated on a rare 1.1 acre wooded cul de sac lot in the highly desirable Harrison High School District, this beautifully maintained four bedroom, 2.5 bath home offers 2,216 square feet of thoughtfully designed living space in one of West Cobb's most sought after neighborhoods. A two story foyer welcomes you into the home and opens to a formal living room and separate dining room, creating elegant spaces for entertaining, special occasions, or everyday living. The heart of the home features an open concept family room and kitchen with a cozy fireplace, center island, and eat in breakfast area. The open layout provides a natural flow throughout the main level, making it easy to stay connected while cooking, dining, or gathering with family and friends. One of the home's standout features is the large screened in porch overlooking the wooded backyard. Whether enjoying your morning coffee or relaxing in the evening, this inviting outdoor living space offers peaceful views and exceptional privacy. The wooded 1.1 acre cul de sac lot provides the space buyers are looking for while requiring less routine maintenance than many large open lots. Upstairs, the primary suite offers a relaxing retreat with a garden tub, separate shower, walk in closet, and private en suite bath. Three additional bedrooms and a full bathroom complete the upper level. Additional features include a main level two car garage for convenient everyday access, along with a third garage accessible from the rear of the home at the basement level, offering space for lawn equipment, recreational vehicles, hobbies, a workshop, or additional storage. The full unfinished basement provides abundant storage and flexibility. Residents enjoy the amenities of this established community, including a swimming pool, tennis courts, playground, and a beautiful neighborhood lake, all while being conveniently located near shopping, restaurants, parks, and everyday conveniences. Homes offering a private wooded setting, more than an acre of land, a cul de sac location, Harrison High School District, and outstanding neighborhood amenities are rarely available. This is a unique opportunity to enjoy the perfect balance of privacy, space, and community in one of West Cobb's most desirable neighborhoods....
Contact an agent
Home facts
- Year built:1995
- Subdivision & Development:Wyndham Lakes P-1
- Listing ID #:10889327
- Updated:November 13, 2026 at 05:27 AM
Rooms and interior
- Bedrooms:4
- Total bathrooms:3
- Full bathrooms:2
- Half bathrooms:1
- Flooring:Carpet, Hardwood
- Kitchen Description:Breakfast Room, Dishwasher, Kitchen Island, Pantry, Refrigerator, Walk-in Pantry
- Bedroom Description:Walk-In Closet(s)
- Basement Description:Daylight, Exterior Entry, Full
- Living area:2,516 sq. ft.
Heating and cooling
- Cooling:Central Air
- Heating:Forced Air, Natural Gas
- Central air:Yes
Structure and exterior
- Roof:Composition
- Year built:1995
- Building area:2,516 sq. ft.
- Lot area:1.13 Acres
- Lot Features:Cul-De-Sac, Private
- Architectural Style:Traditional
- Construction Materials:Stucco
- Exterior Features:Deck, Screened
- Levels:2 Story
Schools
- High school:Harrison
- Middle school:Awtrey
- Elementary school:Burruss
Utilities
- Water:Public, Water Available
- Sewer:Septic Tank
Finances and disclosures
- Price:$479,000
- Price per sq. ft.:$190.38
- Tax amount:$4,218 (2025)
Features and amenities
- Appliances:Dishwasher, Gas Water Heater, Refrigerator
- Laundry features:In Hall, Laundry
- Amenities:Gas Water Heater, Smoke Detector(s)
Parking
- Total parking spaces:4
- Parking description:Garage, Garage Door Opener, Kitchen Level
- Garage:Yes
 2026 Georgia MLS. All rights reserved. Information Deem Reliable But Not Guaranteed November 13, 2026
New listings near 199 Preston Place Nw
- Coming Soon
 $599,900Coming Soon6 beds 5 baths3,050 sq. ft.
276 Aspen Valley Lane, Dallas, GA 30157
MLS# 7866792Listed by: FATHOM REALTY GA, LLC. - Coming Soon
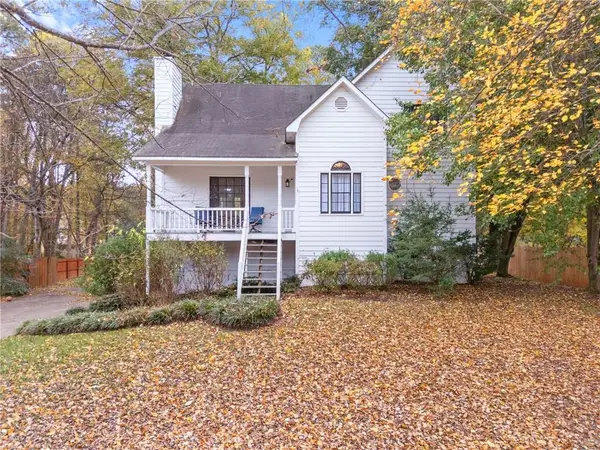 $389,900Coming Soon4 beds 3 baths1,803 sq. ft.
6413 Stanbrough Lane, Dallas, GA 30157
MLS# 7866183Listed by: THE REALTY GROUP - Coming Soon
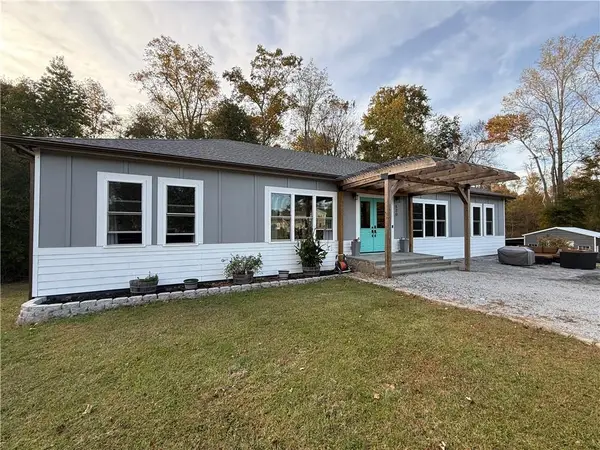 $629,900Coming Soon5 beds 4 baths2,592 sq. ft.
520 Hitchcock Road, Dallas, GA 30157
MLS# 7852737Listed by: VIRTUAL PROPERTIES REALTY. BIZ - Coming Soon
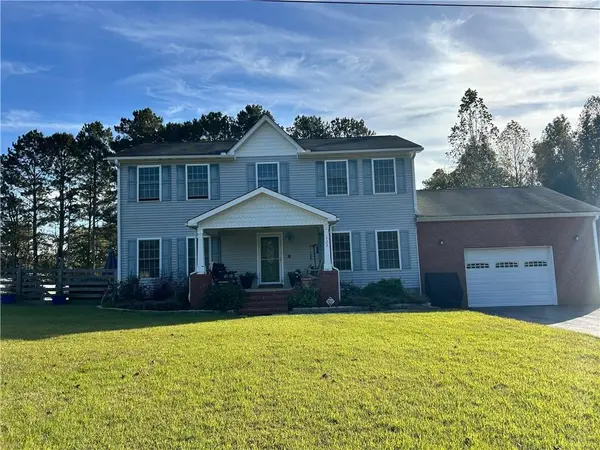 $429,900Coming Soon4 beds 3 baths2,296 sq. ft.
522 Hitchcock Road, Dallas, GA 30157
MLS# 7852798Listed by: VIRTUAL PROPERTIES REALTY. BIZ - New
 $325,000Active3 beds 2 baths1,324 sq. ft.
134 Poplar Springs Court Court, Dallas, GA 30157
MLS# 10889822Listed by: LOCAL Realty - New
 $265,000Active3 beds 2 baths2,728 sq. ft.
84 Stacey Drive, Dallas, GA 30157
MLS# 10889565Listed by: GA Classic Realty - New
 $499,999Active5 beds 3 baths3,370 sq. ft.
45 Ridgewood Way, Dallas, GA 30132
MLS# 10889587Listed by: Lokation Real Estate LLC - New
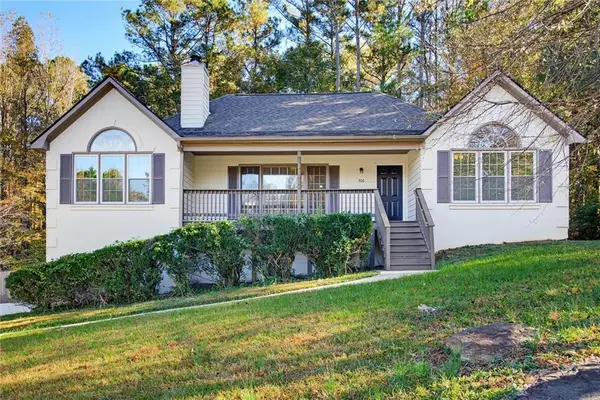 $349,900Active3 beds 2 baths1,704 sq. ft.
306 Viola Drive, Dallas, GA 30157
MLS# 7866985Listed by: CHAMBERS SELECT REALTY - New
 $399,000Active5 beds 3 baths3,977 sq. ft.
343 Academy Drive, Dallas, GA 30132
MLS# 7867328Listed by: YOUR HOME SOLD GUARANTEED REALTY TREVOR SMITH TEAM


Protect your home and budget from life's surprises with an Assurant Home Warranty, backed by a partner that supports you through every step of homeownership. Explore Plans.
© 2026 Better Homes and Gardens Real Estate LLC. An Anywhere Real Estate company. All rights reserved. Better Homes and Gardens® Real Estate is a registered trademark owned by Meredith Operations Corporation, licensed to Better Homes and Gardens Real Estate LLC and used with permission. Better Homes and Gardens Real Estate LLC fully supports the principles of the Fair Housing Act and the Equal Opportunity Act. Listing information is deemed reliable but is not guaranteed accurate.
Each office is independently owned and operated.
Any services or products provided by third parties are not provided by, affiliated with or related to Better Homes and Gardens Real Estate LLC, or its affiliated companies.