
201 E Chestnut Drive, Dallas, GA 30132
Local realty services provided by:Better Homes and Gardens Real Estate Metro Brokers
201 E Chestnut Drive,Dallas, GA 30132
$469,000
- 5 Beds
- 4 Baths
- 3,000 sq. ft.
- Single family
- Active
Listed by: lisa cochran
Office: atlanta communities real estate brokerage
MLS#:7869999
Source:FIRSTMLS
Price summary
- Price:$469,000
- Price per sq. ft.:$156.33
About this home
A large covered front porch overlooks the landscaped front yard of this traditional home in established Chestnut Grove. Set on a generous lot with no HOA, the home offers five bedrooms, four upstairs and one in the basement, along with three and a half bathrooms.
The main level includes the kitchen, living room, a large formal dining room, and a separate flex room currently used as a home office. Upstairs, the oversized primary suite features a large walk in closet and a private bath with a spacious soaking tub, separate shower, dual vanities, and an enclosed water closet. Three generously sized secondary bedrooms share a full bathroom.
The basement offers three finished rooms, including a fifth bedroom with a closet, a room previously used as a home gym, and a spacious room with French doors and its own full bathroom that could serve as a guest suite or second living area. A separate unfinished area provides plenty of storage for outdoor tools and equipment. The sellers have already started work toward turning this space into a movie room, giving the next owner a head start on adding even more living space.
Additional highlights include an oversized two car garage, a newer roof, newer HVAC systems, and a newer water heater. Out back, the covered porch overlooks a large, fully fenced backyard with beautiful landscaping, a new retaining wall, stone steps and pavers, and raised garden beds. It’s a lovely spot to start the day with a cup of coffee or unwind in the evening with a glass of wine....
Contact an agent
Home facts
- Year built:2005
- Subdivision & Development:Chestnut Grove
- Listing ID #:7869999
- Updated:November 21, 2026 at 02:56 PM
Rooms and interior
- Bedrooms:5
- Total bathrooms:4
- Full bathrooms:3
- Half bathrooms:1
- Flooring:Carpet, Ceramic Tile, Hardwood
- Dining Description:Seats 12+, Separate Dining Room
- Bathrooms Description:Double Vanity, Separate Tub/Shower, Soaking Tub, Vaulted Ceiling(s)
- Kitchen Description:Breakfast Room, Cabinets Stain, Dishwasher, Disposal, Eat-in Kitchen, Gas Range, Kitchen Island, Laminate Counters, Microwave, Pantry, Refrigerator, Solid Surface Counters, View to Family Room
- Bedroom Description:Oversized Master, Split Bedroom Plan
- Basement Description:Exterior Entry, Finished, Finished Bath, Full, Interior Entry
- Living area:3,000 sq. ft.
Heating and cooling
- Cooling:Ceiling Fan(s), Central Air
- Heating:Central, Electric, Natural Gas
- Central air:Yes
Structure and exterior
- Roof:Composition
- Year built:2005
- Building area:3,000 sq. ft.
- Lot area:0.46 Acres
- Lot Features:Back Yard, Front Yard, Landscaped
- Architectural Style:Traditional
- Construction Materials:HardiPlank Type, Stone
- Exterior Features:Front Porch, Garden, Private Yard, Rear Porch, Rear Stairs
- Levels:3+ Story
Schools
- High school:East Paulding
- Middle school:Lena Mae Moses
- Elementary school:WC Abney
Utilities
- Water:Public, Water Available
- Sewer:Septic Tank
Finances and disclosures
- Price:$469,000
- Price per sq. ft.:$156.33
- Tax amount:$3,818 (2026)
Features and amenities
- Laundry features:Laundry Room, Main Level
- Amenities:Electric Water Heater, Entrance Foyer 2 Story, High Ceilings 9 ft Lower, Walk-In Closet(s)
Parking
- Total parking spaces:2
- Parking description:Garage, Garage Faces Side
- Garage spaces:2
 Listings identified with the FMLS IDX logo come from FMLS and are held by brokerage firms other than the owner of this website. The listing brokerage is identified in any listing details. Information is deemed reliable but is not guaranteed. If you believe any FMLS listing contains material that infringes your copyrighted work please click here (https://www.fmls.com/dmca) to review our DMCA policy and learn how to submit a takedown request. ©2026 First Multiple Listing Service, Inc.
New listings near 201 E Chestnut Drive
- Coming Soon
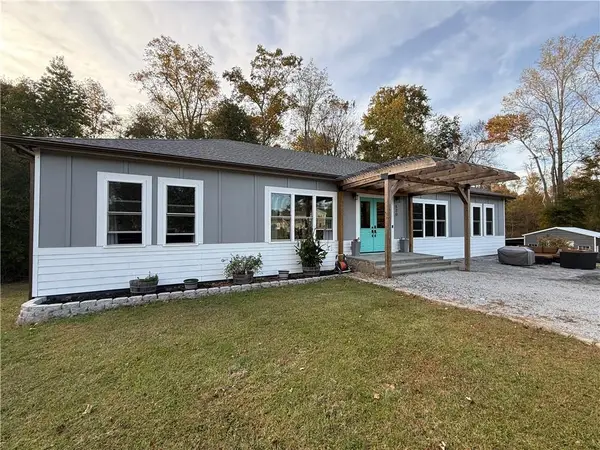 $629,900Coming Soon5 beds 4 baths2,592 sq. ft.
520 Hitchcock Road, Dallas, GA 30157
MLS# 7852737Listed by: VIRTUAL PROPERTIES REALTY. BIZ - Coming Soon
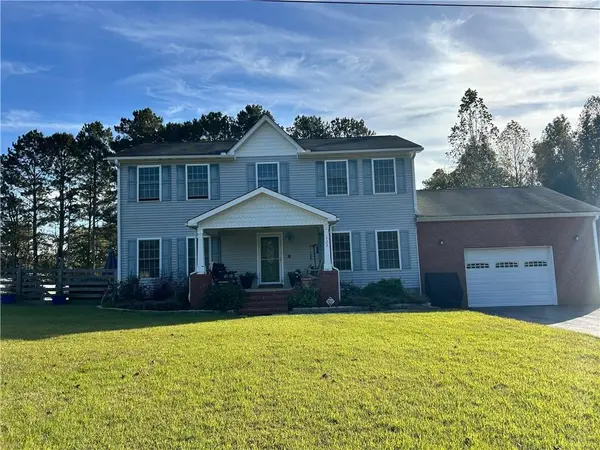 $429,900Coming Soon4 beds 3 baths2,296 sq. ft.
522 Hitchcock Road, Dallas, GA 30157
MLS# 7852798Listed by: VIRTUAL PROPERTIES REALTY. BIZ - New
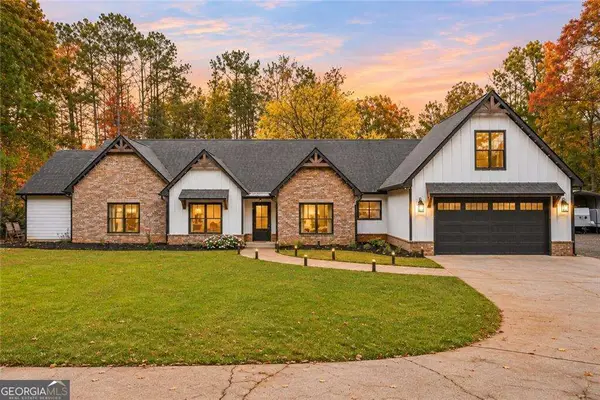 $869,900Active5 beds 2 baths
635 Colbert Road, Dallas, GA 30132
MLS# 10894457Listed by: Weichert Realtors - The Collective - New
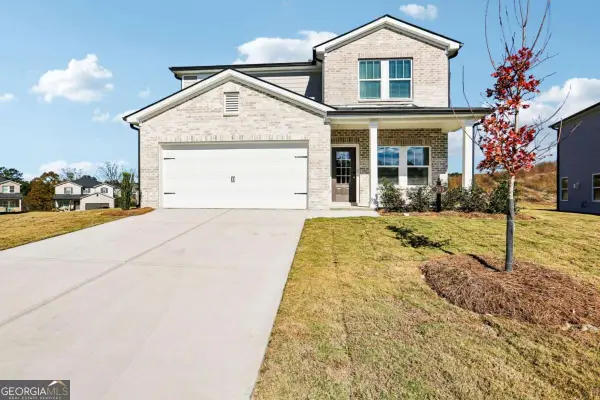 $349,990Active3 beds 3 baths
309 Proust Circle, Dallas, GA 30132
MLS# 10894401Listed by: Keller Williams Realty Cityside - New
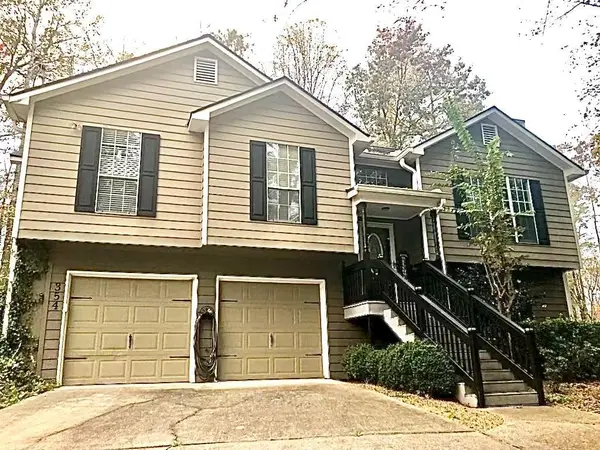 $339,999Active4 beds 2 baths1,737 sq. ft.
354 Bethel Drive, Dallas, GA 30157
MLS# 7871211Listed by: ALLEN AND ASSOCIATES REALTY, LLC. - New
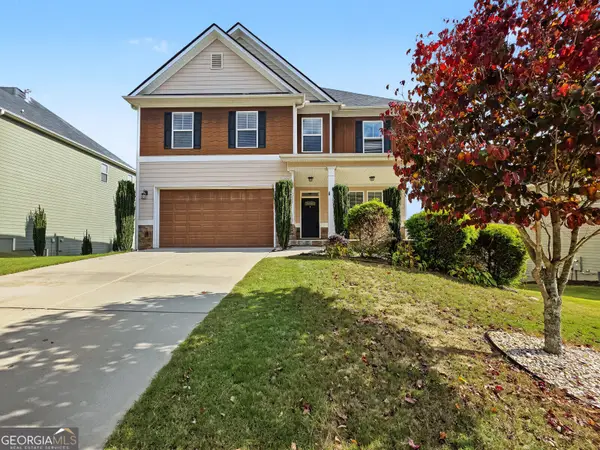 $420,000Active5 beds 4 baths3,283 sq. ft.
39 Fallen Oak Drive, Dallas, GA 30132
MLS# 10893959Listed by: ICON Real Estate Group - New
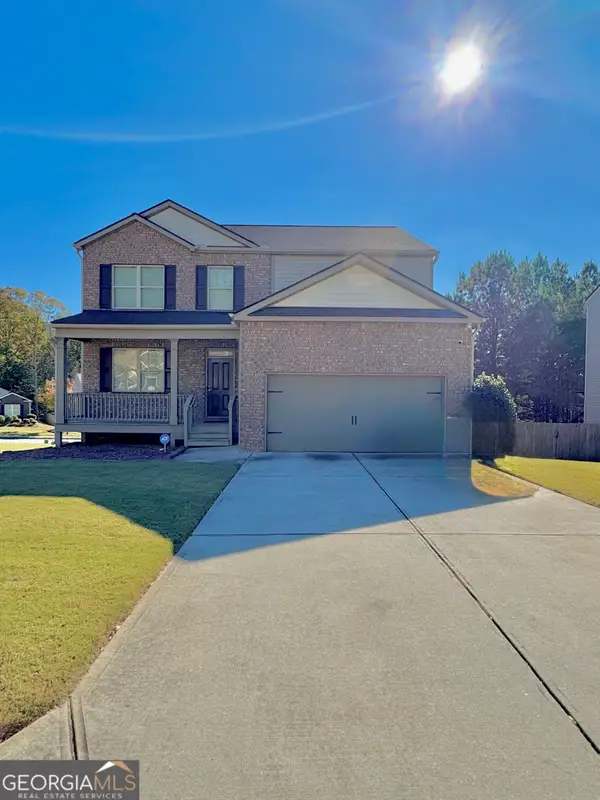 $390,000Active5 beds 3 baths4,086 sq. ft.
406 Aviary Lane, Dallas, GA 30132
MLS# 10893961Listed by: Peachtree Real Estate LLC  $38,999Active0.86 Acres
287 Columbia Cove, Dallas, GA 30132
MLS# 7597432Listed by: KELLER WILLIAMS REALTY SIGNATURE PARTNERS- New
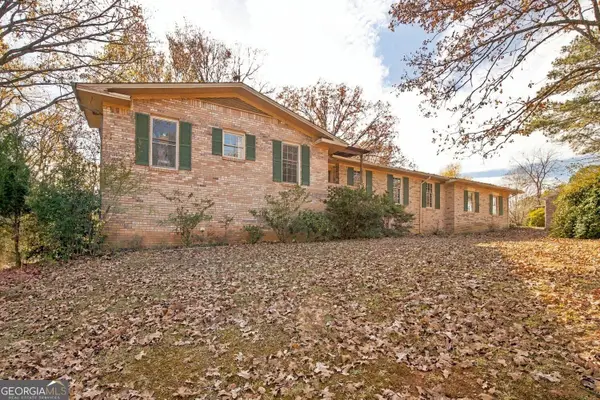 $339,900Active4 beds 4 baths3,946 sq. ft.
178 Westminster Way, Dallas, GA 30132
MLS# 10893712Listed by: Real Broker, LLC - New
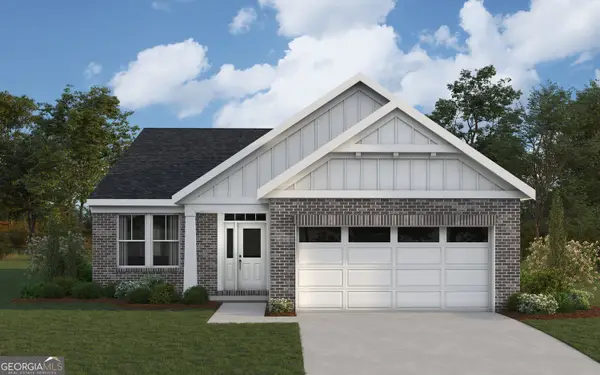 $429,990Active3 beds 2 baths1,778 sq. ft.
57 Park Village Bend, Dallas, GA 30157
MLS# 10893721Listed by: HMS Real Estate


Protect your home and budget from life's surprises with an Assurant Home Warranty, backed by a partner that supports you through every step of homeownership. Explore Plans.
© 2026 Better Homes and Gardens Real Estate LLC. An Anywhere Real Estate company. All rights reserved. Better Homes and Gardens® Real Estate is a registered trademark owned by Meredith Operations Corporation, licensed to Better Homes and Gardens Real Estate LLC and used with permission. Better Homes and Gardens Real Estate LLC fully supports the principles of the Fair Housing Act and the Equal Opportunity Act. Listing information is deemed reliable but is not guaranteed accurate.
Each office is independently owned and operated.
Any services or products provided by third parties are not provided by, affiliated with or related to Better Homes and Gardens Real Estate LLC, or its affiliated companies.