
207 Cole Lake Rd, Dallas, GA 30157
Local realty services provided by:Better Homes and Gardens Real Estate Metro Brokers
207 Cole Lake Rd,Dallas, GA 30157
$344,900
- 3 Beds
- 2 Baths
- 1,380 sq. ft.
- Single family
- Active
Listed by: c deanne cochran
Office: flagstone realty group, llc.
MLS#:7840630
Source:FIRSTMLS
Price summary
- Price:$344,900
- Price per sq. ft.:$249.93
About this home
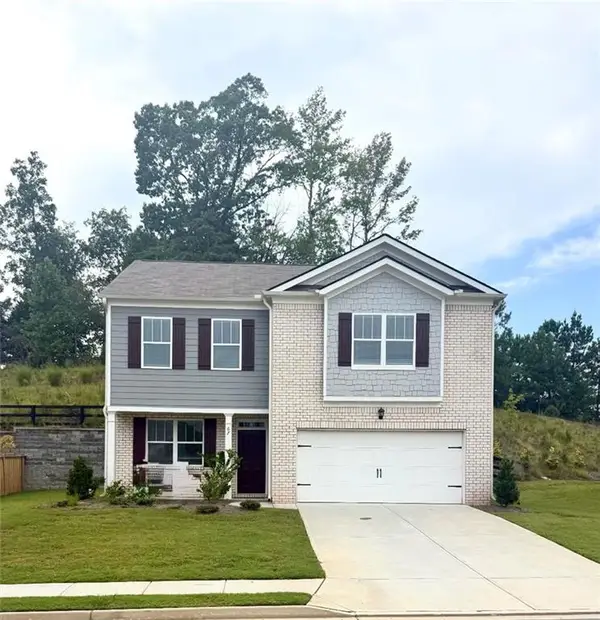
NEW CONSTRUCTION, NOT IN A SUBDIVISION! Enjoy the freedom of no neighborhood restrictions with this beautiful 3 bedroom, 2 bath home situated on a desirable corner lot with a level yard! Estimated completion is just 30–45 days away, and the Seller is offering $5,000 in Buyer Incentives!
Step inside to a bright, open floor plan filled with natural light and designed for comfortable everyday living and entertaining. Durable LVP flooring flows throughout the living room, kitchen, dining area, hallways, laundry room, and both full baths. The kitchen features crisp white cabinetry, granite countertops, and an open design overlooking the main living and dining areas. The split bedroom floor plan provides added privacy for the Owner’s Suite, which features a tray ceiling and a spacious private bath with double vanity, granite countertops, framed mirrors, and an oversized tiled walk-in shower with a glass door. Two additional bedrooms and a second full bath are located on the opposite side of the home. Exterior details include stained grade shutters and stained grade oversized front porch posts that add warmth and character to the home. Relax on the covered front porch or enjoy the covered back porch overlooking the level backyard. A two car attached, kitchen level garage with garage door opener provides convenient, stepless everyday access. Great location with convenient access to Buchanan Highway, Highway 278, Downtown Dallas, the Silver Comet Trail, shopping, dining, recreation, and more! Don’t miss the opportunity to own a brand new home on a level corner lot with NO SUBDIVISION and $5,000 in Seller Paid Buyer Incentives....
Contact an agent
Home facts
- Year built:2026
- Subdivision & Development:none
- Listing ID #:7840630
- Updated:September 19, 2026 at 11:32 AM
Rooms and interior
- Bedrooms:3
- Total bathrooms:2
- Full bathrooms:2
- Flooring:Carpet, Hardwood
- Dining Description:Dining L, Open Concept
- Bathrooms Description:Double Vanity, Shower Only
- Kitchen Description:Breakfast Bar, Cabinets White, Dishwasher, Electric Range, Kitchen Island, Microwave, Pantry, Pantry Walk-In, Solid Surface Counters, View to Family Room
- Bedroom Description:Master on Main, Split Bedroom Plan
- Living area:1,380 sq. ft.
Heating and cooling
- Cooling:Ceiling Fan(s), Central Air
- Heating:Central
- Central air:Yes
Structure and exterior
- Roof:Composition
- Year built:2026
- Building area:1,380 sq. ft.
- Lot area:0.51 Acres
- Lot Features:Back Yard, Corner Lot, Front Yard, Landscaped, Level
- Architectural Style:Craftsman, Farmhouse, Ranch
- Construction Materials:Frame, Vinyl Siding
- Exterior Features:Covered, Deck, Front Porch, Patio, Private Yard, Rain Gutters, Rear Porch
- Levels:1 Story
Schools
- High school:Paulding County
- Middle school:South Paulding
- Elementary school:Lillian C. Poole
Utilities
- Water:Public, Water Available
- Sewer:Septic Tank
Finances and disclosures
- Price:$344,900
- Price per sq. ft.:$249.93
- Tax amount:$600 (2025)
Features and amenities
- Laundry features:Laundry Room, Main Level
- Amenities:Electric Water Heater, High Ceilings 9 ft Main, High Speed Internet, Tray Ceiling(s), Walk-In Closet(s)
Parking
- Parking description:Attached, Garage, Garage Door Opener, Kitchen Level, Level Driveway, RV Access/Parking
- Garage spaces:2
 Listings identified with the FMLS IDX logo come from FMLS and are held by brokerage firms other than the owner of this website. The listing brokerage is identified in any listing details. Information is deemed reliable but is not guaranteed. If you believe any FMLS listing contains material that infringes your copyrighted work please click here (https://www.fmls.com/dmca) to review our DMCA policy and learn how to submit a takedown request. ©2026 First Multiple Listing Service, Inc.
New listings near 207 Cole Lake Rd
- Coming Soon
 $485,000Coming Soon5 beds 4 baths2,996 sq. ft.
115 Stonewood Creek Court, Dallas, GA 30132
MLS# 10848117Listed by: H & H Realty LLC - Coming Soon
 $219,000Coming Soon3 beds 1 baths940 sq. ft.
116 Glenn Street, Dallas, GA 30132
MLS# 10847198Listed by: Keller Williams Northwest - Coming Soon
 $219,000Coming Soon3 beds 1 baths940 sq. ft.
116 Glenn Street, Dallas, GA 30132
MLS# 7835171Listed by: KELLER WILLIAMS REALTY NORTHWEST, LLC. - Coming Soon
 $349,900Coming Soon3 beds 2 baths
85 Haddonstone Drive, Dallas, GA 30157
MLS# 10843696Listed by: Virtual Properties Realty.com - Coming Soon
 $255,000Coming Soon3 beds 3 baths
17 Village Glen, Dallas, GA 30157
MLS# 10843561Listed by: Atlanta Communities - Coming Soon
 $329,500Coming Soon3 beds 3 baths2,218 sq. ft.
67 Highgrove Way, Dallas, GA 30157
MLS# 7827894Listed by: KELLER WILLIAMS REALTY SIGNATURE PARTNERS - New
 $252,000Active3 beds 2 baths1,191 sq. ft.
204 Arbor Way, Dallas, GA 30157
MLS# 7840635Listed by: OPENDOOR BROKERAGE, LLC - New
 $420,000Active5 beds 3 baths2,556 sq. ft.
115 Fallen Oak Trace, Dallas, GA 30132
MLS# 7840387Listed by: SOVEREIGN REAL ESTATE GROUP NATIONAL CORP. - New
 $400,000Active5 beds 3 baths2,610 sq. ft.
206 Pine Trail, Dallas, GA 30157
MLS# 7840150Listed by: ATLANTA COMMUNITIES


Protect your home and budget from life's surprises with an Assurant Home Warranty, backed by a partner that supports you through every step of homeownership. Explore Plans.
© 2026 Better Homes and Gardens Real Estate LLC. An Anywhere Real Estate company. All rights reserved. Better Homes and Gardens® Real Estate is a registered trademark owned by Meredith Operations Corporation, licensed to Better Homes and Gardens Real Estate LLC and used with permission. Better Homes and Gardens Real Estate LLC fully supports the principles of the Fair Housing Act and the Equal Opportunity Act. Listing information is deemed reliable but is not guaranteed accurate.
Each office is independently owned and operated.
Any services or products provided by third parties are not provided by, affiliated with or related to Better Homes and Gardens Real Estate LLC, or its affiliated companies.