
222 Lazy Water Drive, Dallas, GA 30157
Local realty services provided by:Better Homes and Gardens Real Estate Metro Brokers
222 Lazy Water Drive,Dallas, GA 30157
$338,000
- 3 Beds
- 2 Baths
- 1,814 sq. ft.
- Single family
- Active
Listed by: mark spain, scott millen
Office: mark spain real estate
MLS#:7819379
Source:FIRSTMLS
Price summary
- Price:$338,000
- Price per sq. ft.:$186.33
About this home
Welcome home to this spacious 3-bedroom, 2-bathroom ranch situated on 2.3 acres. The inviting interior features a comfortable family room, eat-in kitchen, and open-concept dining area, creating a functional layout for everyday living and entertaining. The primary bedroom offers a walk-in closet and a private ensuite bathroom with a double vanity, separate shower, and soaking tub. Additional features include an unfinished basement offering excellent potential for future expansion or storage, a side-entry garage, vinyl siding, and a deck overlooking the expansive property. Enjoy the privacy and possibilities that come with 2.3 acres while still having plenty of space to make this home your own.
Contact an agent
Home facts
- Year built:2003
- Subdivision & Development:Lawrence Ridge
- Listing ID #:7819379
- Updated:August 14, 2026 at 01:23 PM
Rooms and interior
- Bedrooms:3
- Total bathrooms:2
- Full bathrooms:2
- Flooring:Vinyl
- Dining Description:Open Concept
- Bathrooms Description:Double Vanity, Separate Tub/Shower, Soaking Tub
- Kitchen Description:Breakfast Bar, Cabinets Stain, Dishwasher, Eat-in Kitchen, Electric Range, Laminate Counters, Pantry, Range Hood
- Bedroom Description:Master on Main
- Basement Description:Full, Unfinished
- Living area:1,814 sq. ft.
Heating and cooling
- Cooling:Central Air
- Heating:Central
- Central air:Yes
Structure and exterior
- Roof:Composition, Shingle
- Year built:2003
- Building area:1,814 sq. ft.
- Lot area:2.3 Acres
- Lot Features:Back Yard, Front Yard, Private
- Architectural Style:Traditional
- Construction Materials:Vinyl Siding
- Exterior Features:Deck, Private Yard, Rain Gutters
- Levels:1 Story
Schools
- High school:South Paulding
- Middle school:South Paulding
- Elementary school:Nebo
Utilities
- Water:Public, Water Available
- Sewer:Septic Tank
Finances and disclosures
- Price:$338,000
- Price per sq. ft.:$186.33
- Tax amount:$3,371 (2025)
Features and amenities
- Laundry features:Laundry Room
- Amenities:Entrance Foyer, Tray Ceiling(s), Walk-In Closet(s)
Parking
- Parking description:Attached, Garage, Garage Faces Side
- Garage spaces:3
 Listings identified with the FMLS IDX logo come from FMLS and are held by brokerage firms other than the owner of this website. The listing brokerage is identified in any listing details. Information is deemed reliable but is not guaranteed. If you believe any FMLS listing contains material that infringes your copyrighted work please click here (https://www.fmls.com/dmca) to review our DMCA policy and learn how to submit a takedown request. ©2026 First Multiple Listing Service, Inc.
New listings near 222 Lazy Water Drive
- Coming Soon
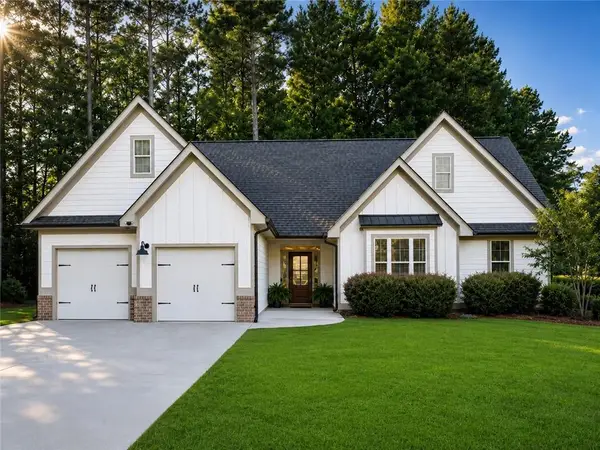 $419,900Coming Soon4 beds 2 baths
59 Stonecrest Drive, Dallas, GA 30157
MLS# 7821318Listed by: ATLANTA COMMUNITIES - New
 $410,000Active4 beds 3 baths2,450 sq. ft.
59 Beams Way, Dallas, GA 30157
MLS# 7819353Listed by: KELLER WILLIAMS REALTY NORTHWEST, LLC. - New
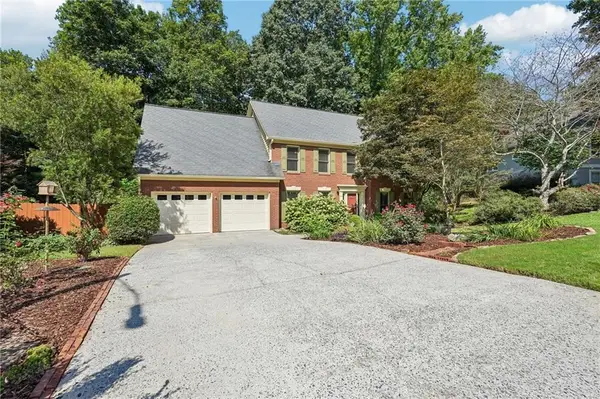 $424,900Active4 beds 3 baths2,583 sq. ft.
89 Creekside Drive, Dallas, GA 30157
MLS# 7820493Listed by: ATLANTIC REAL ESTATE BROKERS, LLC - New
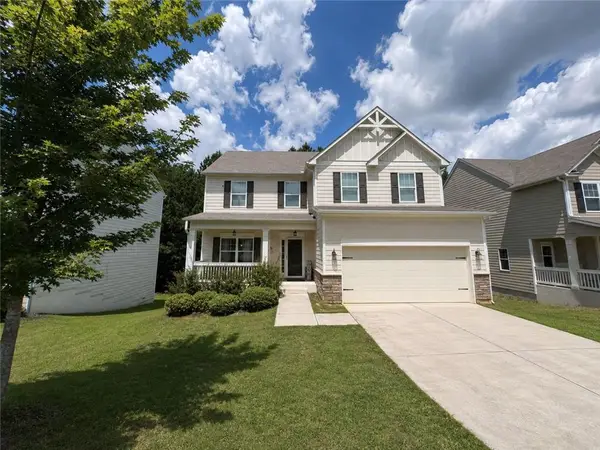 $379,997Active4 beds 3 baths2,608 sq. ft.
511 Shady Glen, Dallas, GA 30132
MLS# 7821306Listed by: ATLANTA COMMUNITIES - New
 $349,900Active3 beds 3 baths1,626 sq. ft.
207 Overlook Court, Dallas, GA 30157
MLS# 7821096Listed by: RE/MAX PURE - New
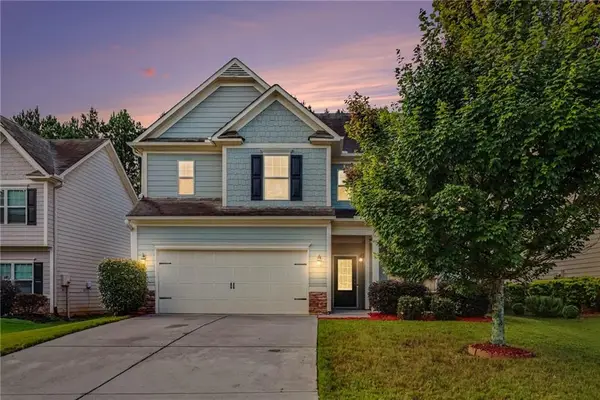 $370,000Active4 beds 3 baths2,163 sq. ft.
252 Parkmont Way, Dallas, GA 30132
MLS# 7821105Listed by: KELLER WILLIAMS REALTY PARTNERS - New
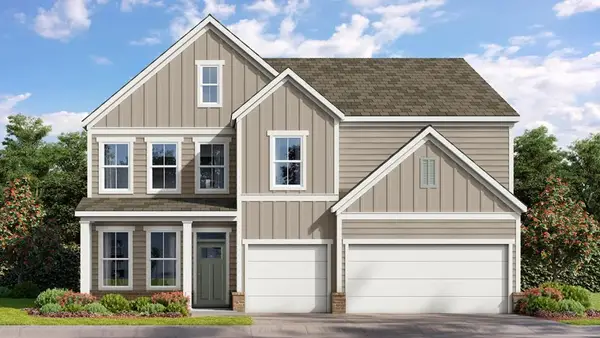 $544,460Active5 beds 4 baths3,363 sq. ft.
211 Parkview Drive, Dallas, GA 30157
MLS# 7821143Listed by: D.R. HORTON REALTY OF GEORGIA INC - New
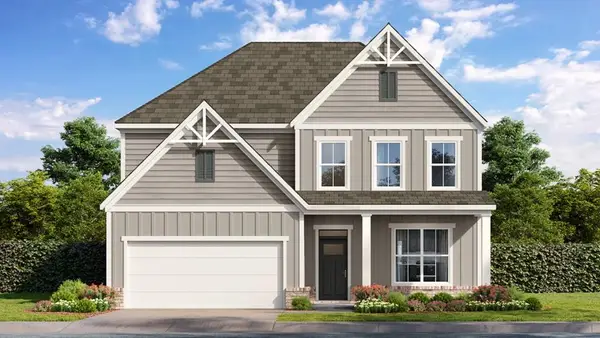 $535,203Active4 beds 3 baths3,363 sq. ft.
201 Parkview Drive, Dallas, GA 30157
MLS# 7821146Listed by: D.R. HORTON REALTY OF GEORGIA INC - New
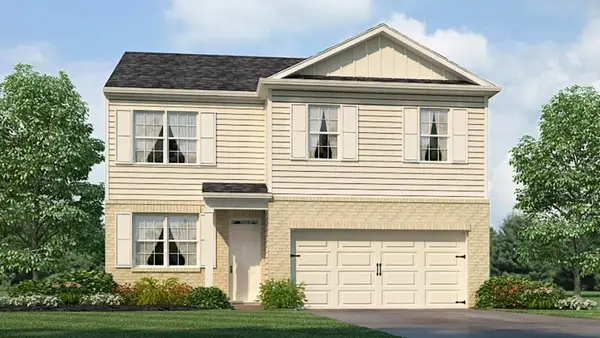 $392,490Active4 beds 3 baths1,991 sq. ft.
103 Glenrise Road, Dallas, GA 30157
MLS# 7821160Listed by: D.R. HORTON REALTY OF GEORGIA INC - New
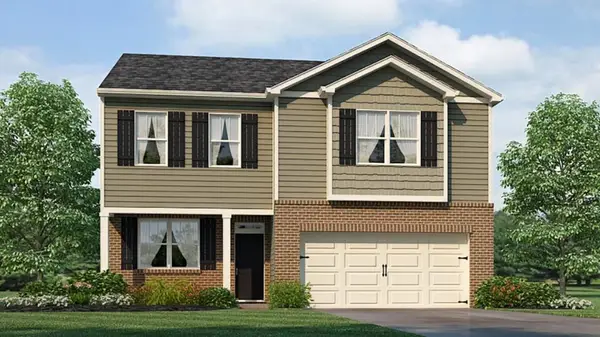 $398,490Active3 beds 3 baths2,164 sq. ft.
105 Glenrise Road, Dallas, GA 30157
MLS# 7821167Listed by: D.R. HORTON REALTY OF GEORGIA INC


Protect your home and budget from life's surprises with an Assurant Home Warranty, backed by a partner that supports you through every step of homeownership. Explore Plans.
© 2026 Better Homes and Gardens Real Estate LLC. An Anywhere Real Estate company. All rights reserved. Better Homes and Gardens® Real Estate is a registered trademark owned by Meredith Operations Corporation, licensed to Better Homes and Gardens Real Estate LLC and used with permission. Better Homes and Gardens Real Estate LLC fully supports the principles of the Fair Housing Act and the Equal Opportunity Act. Listing information is deemed reliable but is not guaranteed accurate.
Each office is independently owned and operated.
Any services or products provided by third parties are not provided by, affiliated with or related to Better Homes and Gardens Real Estate LLC, or its affiliated companies.