
259 Ashbury Circle, Dallas, GA 30157
Local realty services provided by:Better Homes and Gardens Real Estate Metro Brokers
259 Ashbury Circle,Dallas, GA 30157
$395,000
- 4 Beds
- 3 Baths
- 2,404 sq. ft.
- Single family
- Active
Listed by:
 Sandra Manning(404) 843 - 2500Better Homes and Gardens Real Estate Metro Brokers
Office: bhgre metro brokers
MLS#:10801544
Source:METROMLS
Price summary
- Price:$395,000
- Price per sq. ft.:$164.31
- Monthly HOA dues:$41.67
About this home
Short Sale Opportunity! Don't miss this exceptional chance to own a beautifully maintained ranch with a bonus bedroom and full bath upstairs. This spacious home features hardwood flooring throughout the main living areas and secondary bedrooms, soaring ceilings in the great room, a cozy gas log fireplace, and an open-concept kitchen with granite countertops, wood cabinetry, stainless steel appliances, a gas range, breakfast bar, and eat-in dining area. The oversized owner's suite includes a sitting area, and the split-bedroom floor plan offers added privacy. A screened porch overlooks the backyard, while the full unfinished basement provides abundant storage and a workshop with separate heating and air. Additional upgrades include front and rear irrigation, underground downspouts, added closet lighting, and ceiling fans throughout. This home offers outstanding potential and is priced to reflect the short sale process. *** All offers should include the following statement in special stips: "All parties agree that this is a short sale with all pricing and concessions subject to final approval from seller's lender". Pre-approval letter/POF must accompany all offers. Home is priced well below market value to facilitate a quick sale, offering buyers a rare opportunity to walk into instant equity. Any contract and exhibits will require WET SIGNATURES, NO ELECTRONIC SIGNATURES. HOME IS BEING SOLD "AS IS". ***...
Contact an agent
Home facts
- Year built:2016
- Subdivision & Development:OAKLEIGH POINTE PHS I
- Listing ID #:10801544
- Updated:August 27, 2026 at 11:04 AM
Rooms and interior
- Bedrooms:4
- Total bathrooms:3
- Full bathrooms:3
- Flooring:Hardwood
- Bathrooms Description:Double Vanity
- Kitchen Description:Breakfast Bar, Breakfast Room, Dishwasher, Disposal, Double Oven, Pantry, Solid Surface Counters
- Living area:2,404 sq. ft.
Heating and cooling
- Cooling:Central Air
- Heating:Forced Air
- Central air:Yes
Structure and exterior
- Roof:Composition
- Year built:2016
- Building area:2,404 sq. ft.
- Lot area:0.3 Acres
- Lot Features:Private
- Architectural Style:Ranch, Traditional
- Construction Materials:Brick
- Exterior Features:Deck/Patio
- Foundation Description:Slab
- Levels:1.5 Story
Schools
- High school:East Paulding
- Middle school:East Paulding
- Elementary school:Russom
Utilities
- Water:Public, Water Available
- Sewer:Public Sewer, Sewer Available, Sewer Connected
Finances and disclosures
- Price:$395,000
- Price per sq. ft.:$164.31
- Tax amount:$4,782 (2025)
Features and amenities
- Appliances:Dishwasher, Disposal, Double Oven, Dryer, Gas Water Heater
- Laundry features:Dryer, In Hall, Laundry
- Amenities:Bookcases, Carbon Monoxide Detector(s), Double Pane Windows, Gas Water Heater, Smoke Detector(s)
Parking
- Total parking spaces:4
- Parking description:Garage
- Garage:Yes
2026 Georgia MLS. All rights reserved. Information Deem Reliable But Not Guaranteed August 27, 2026New listings near 259 Ashbury Circle
- Coming Soon
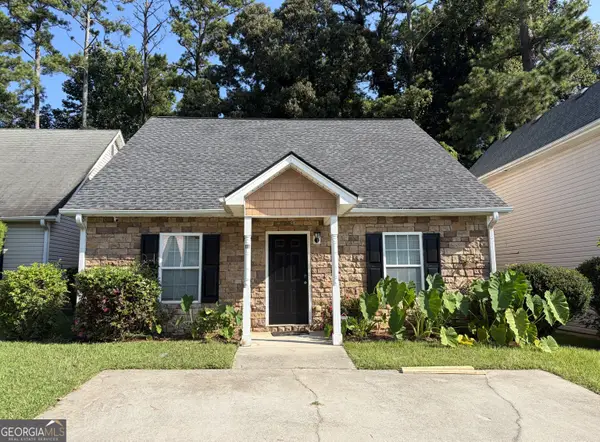 $275,000Coming Soon3 beds 2 baths1,575 sq. ft.
111 Twin Pines Court, Dallas, GA 30132
MLS# 10833294Listed by: Keller Williams Realty Atlanta North - Coming Soon
 $605,000Coming Soon4 beds 3 baths2,704 sq. ft.
91 Pennsylvania Avenue, Dallas, GA 30132
MLS# 7824988Listed by: MARK SPAIN REAL ESTATE - Coming Soon
 $605,000Coming Soon4 beds 3 baths2,704 sq. ft.
91 Pennsylvania Avenue, Dallas, GA 30132
MLS# 10830068Listed by: Mark Spain Real Estate - Coming Soon
 $234,900Coming Soon3 beds 2 baths1,680 sq. ft.
118 Chester Harris Drive, Dallas, GA 30132
MLS# 7823293Listed by: MOUNTAIN VIEW REALTY & MANAGEMENT, INC. - Coming Soon
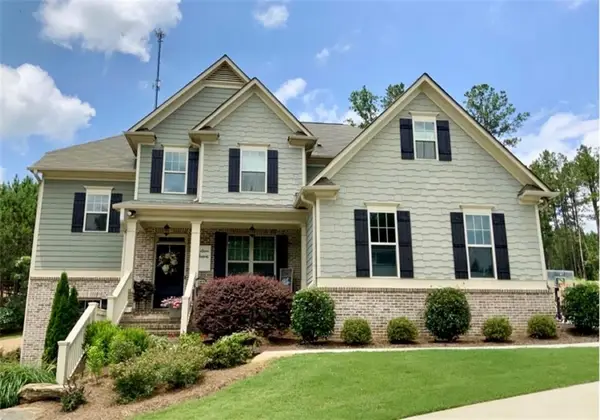 $700,000Coming Soon5 beds 4 baths2,865 sq. ft.
104 Grace Arbor Lane, Dallas, GA 30132
MLS# 7818942Listed by: ATLANTA COMMUNITIES - Coming Soon
 $299,999Coming Soon1 beds 2 baths1,195 sq. ft.
248 Pioneer Trail, Dallas, GA 30132
MLS# 10807132Listed by: Willow & West - New
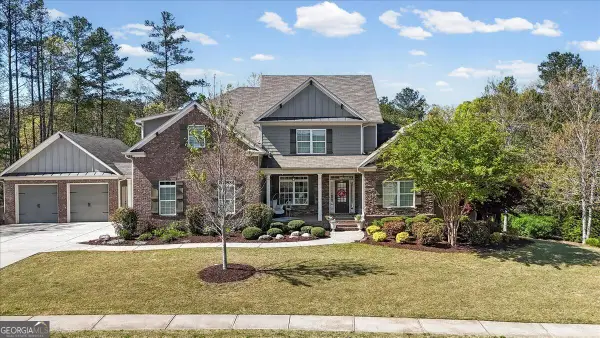 $675,000Active6 beds 6 baths4,456 sq. ft.
802 Double Branches Lane, Dallas, GA 30132
MLS# 10833711Listed by: Porch Property Group, LLC - New
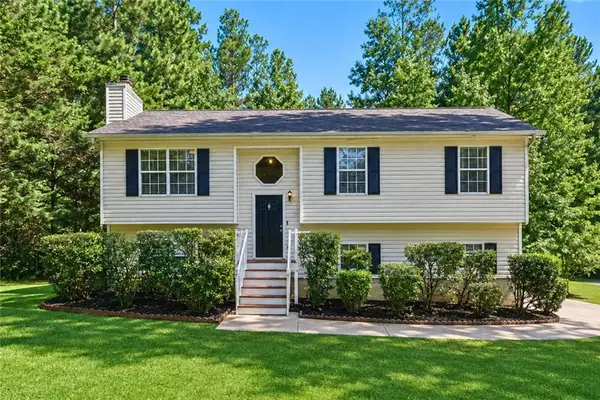 Listed by BHGRE$299,999Active3 beds 2 baths1,164 sq. ft.
35 Pine Shadows Court, Dallas, GA 30157
MLS# 7827797Listed by: BHGRE METRO BROKERS - New
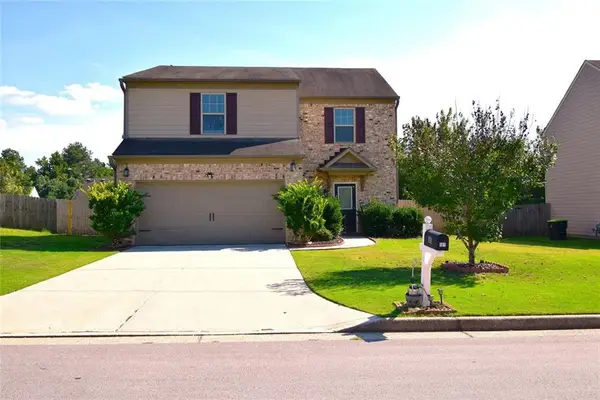 $328,000Active3 beds 3 baths2,032 sq. ft.
181 Aberdeen Way, Dallas, GA 30132
MLS# 7827875Listed by: MAXIMUM ONE GREATER ATLANTA REALTORS - New
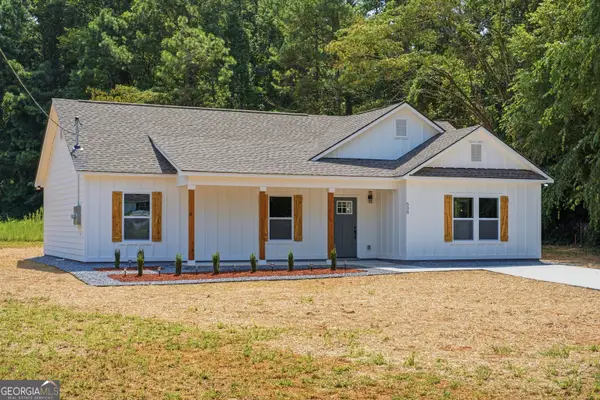 $349,900Active3 beds 2 baths1,470 sq. ft.
530 Picketts Mill Road, Dallas, GA 30157
MLS# 10833509Listed by: eXp Realty


Protect your home and budget from life's surprises with an Assurant Home Warranty, backed by a partner that supports you through every step of homeownership. Explore Plans.
© 2026 Better Homes and Gardens Real Estate LLC. An Anywhere Real Estate company. All rights reserved. Better Homes and Gardens® Real Estate is a registered trademark owned by Meredith Operations Corporation, licensed to Better Homes and Gardens Real Estate LLC and used with permission. Better Homes and Gardens Real Estate LLC fully supports the principles of the Fair Housing Act and the Equal Opportunity Act. Listing information is deemed reliable but is not guaranteed accurate.
Each office is independently owned and operated.
Any services or products provided by third parties are not provided by, affiliated with or related to Better Homes and Gardens Real Estate LLC, or its affiliated companies.