
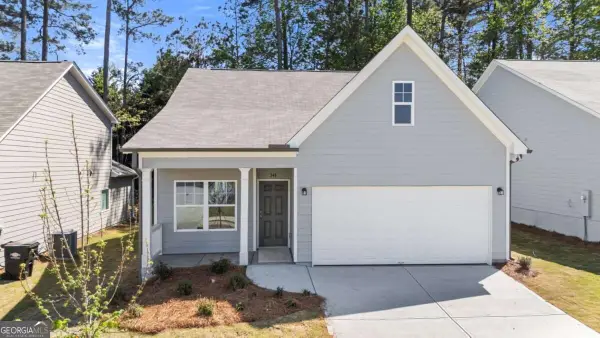
266 Royal Sunset Drive, Dallas, GA 30157
Local realty services provided by:Better Homes and Gardens Real Estate Metro Brokers
266 Royal Sunset Drive,Dallas, GA 30157
$540,000
- 5 Beds
- 3 Baths
- 3,173 sq. ft.
- Single family
- Active
Listed by: jacqueline gallo, david griffith
Office: relocal home real estate services
MLS#:7830349
Source:FIRSTMLS
Price summary
- Price:$540,000
- Price per sq. ft.:$170.19
- Monthly HOA dues:$52.08
About this home
Thoughtfully updated and exceptionally well maintained, this spacious 5-bedroom, 3-bath home offers flexible living space, extensive custom storage, and a main-level secondary bedroom with a full bath. Major updates provide added peace of mind, including a new roof and BOTH HVAC systems in 2025.
The spacious kitchen features a large eat-in island and opens to the adjoining living areas for easy everyday living and entertaining. Custom details and storage are found throughout the home, including a generous primary closet with a built-in dresser and extensive shoe storage, custom-built closets in two secondary bedrooms, a built-in pantry, dedicated laundry storage, media cabinetry, and additional attic storage.
A dedicated home office features an expansive built-in desk and wall-to-wall shelving, all of which remain with the home, creating a functional, ready-to-use workspace.
Step outside to an expansive covered outdoor living and dining area with a fireplace and two ceiling fans overlooking the private, landscaped and fenced backyard—an ideal space for entertaining or relaxing year-round.
Additional improvements include flooring throughout much of the home, wood stairs with iron spindles, custom fireplace trim and stonework, new gas logs in 2025, and natural-stone landscape borders. Neighborhood amenities include a pool, basketball court, and playground.
With flexible living spaces, abundant custom storage, significant recent system updates, a dedicated home office, and inviting indoor and outdoor living areas, this home offers much more than the photos alone can show....
Contact an agent
Home facts
- Year built:2010
- Subdivision & Development:Rosewood Park
- Listing ID #:7830349
- Updated:September 16, 2026 at 10:28 AM
Rooms and interior
- Bedrooms:5
- Total bathrooms:3
- Full bathrooms:3
- Flooring:Carpet, Hardwood
- Dining Description:Seats 12+, Separate Dining Room
- Bathrooms Description:Double Vanity, Separate Tub/Shower, Soaking Tub
- Kitchen Description:Cabinets Other, Dishwasher, Disposal, Eat-in Kitchen, Gas Range, Microwave, Pantry, Solid Surface Counters, Stone Counters, View to Family Room
- Living area:3,173 sq. ft.
Heating and cooling
- Cooling:Central Air
- Heating:Central, Forced Air, Natural Gas
- Central air:Yes
Structure and exterior
- Roof:Ridge Vents, Shingle
- Year built:2010
- Building area:3,173 sq. ft.
- Lot area:0.18 Acres
- Lot Features:Back Yard, Front Yard, Landscaped, Level
- Architectural Style:Craftsman, Traditional
- Construction Materials:Brick Front, Cement Siding
- Exterior Features:Covered, Front Porch, Patio, Private Yard
- Levels:2 Story
Schools
- High school:North Paulding
- Middle school:East Paulding
- Elementary school:Roland W. Russom
Utilities
- Water:Public, Water Available
- Sewer:Public Sewer, Sewer Available
Finances and disclosures
- Price:$540,000
- Price per sq. ft.:$170.19
- Tax amount:$4,552 (2025)
Features and amenities
- Laundry features:Laundry Room, Upper Level
- Amenities:Bookcases, Disappearing Attic Stairs, Entrance Foyer, High Ceilings 10 ft Lower, High Speed Internet, Walk-In Closet(s)
Parking
- Parking description:Attached, Driveway, Garage, Kitchen Level, Level Driveway
- Garage spaces:2
 Listings identified with the FMLS IDX logo come from FMLS and are held by brokerage firms other than the owner of this website. The listing brokerage is identified in any listing details. Information is deemed reliable but is not guaranteed. If you believe any FMLS listing contains material that infringes your copyrighted work please click here (https://www.fmls.com/dmca) to review our DMCA policy and learn how to submit a takedown request. ©2026 First Multiple Listing Service, Inc.
New listings near 266 Royal Sunset Drive
- Coming Soon
 $485,000Coming Soon5 beds 4 baths2,996 sq. ft.
115 Stonewood Creek Court, Dallas, GA 30132
MLS# 10848117Listed by: H & H Realty LLC - Coming Soon
 $219,000Coming Soon3 beds 1 baths940 sq. ft.
116 Glenn Street, Dallas, GA 30132
MLS# 10847198Listed by: Keller Williams Northwest - Coming Soon
 $219,000Coming Soon3 beds 1 baths940 sq. ft.
116 Glenn Street, Dallas, GA 30132
MLS# 7835171Listed by: KELLER WILLIAMS REALTY NORTHWEST, LLC. - Coming Soon
 $349,900Coming Soon3 beds 2 baths
85 Haddonstone Drive, Dallas, GA 30157
MLS# 10843696Listed by: Virtual Properties Realty.com - Coming Soon
 $255,000Coming Soon3 beds 3 baths
17 Village Glen, Dallas, GA 30157
MLS# 10843561Listed by: Atlanta Communities - Coming Soon
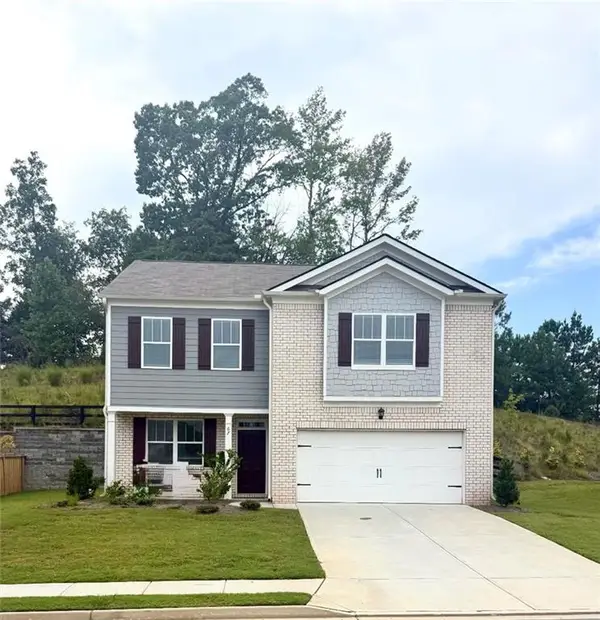 $329,500Coming Soon3 beds 3 baths2,218 sq. ft.
67 Highgrove Way, Dallas, GA 30157
MLS# 7827894Listed by: KELLER WILLIAMS REALTY SIGNATURE PARTNERS - New
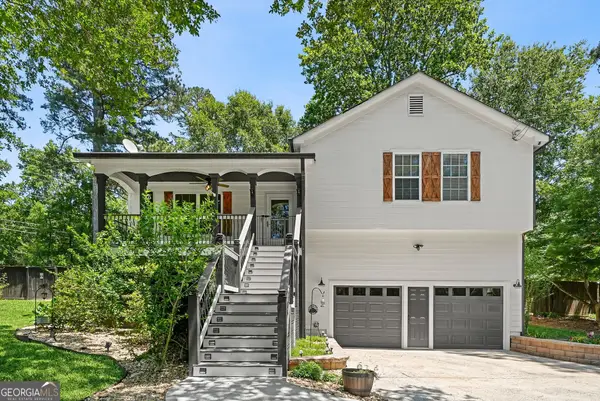 $315,000Active3 beds 2 baths1,718 sq. ft.
71 Smith Ferguson Road, Dallas, GA 30157
MLS# 10849724Listed by: Maximum One Realty Greater Atlanta 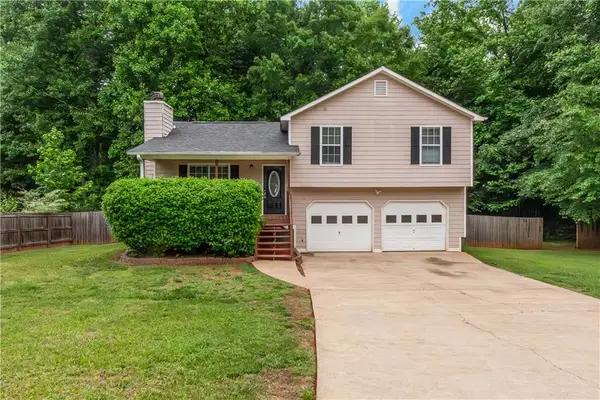 $229,900Pending3 beds 2 baths
564 Rustin Drive, Dallas, GA 30157
MLS# 7823970Listed by: JMAXX PROPERTIES, LLC- New
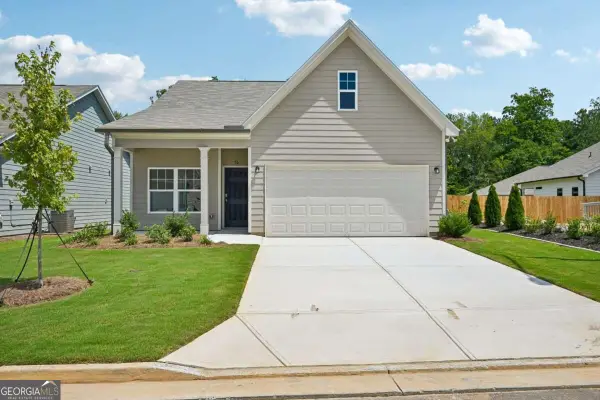 $290,000Active2 beds 2 baths
56 Primrose Drive #62, Dallas, GA 30132
MLS# 10849615Listed by: Piedmont Residential Realty - New
 $299,900Active2 beds 2 baths
315 Cedar Hill Drive #49, Dallas, GA 30132
MLS# 10849621Listed by: Piedmont Residential Realty


Protect your home and budget from life's surprises with an Assurant Home Warranty, backed by a partner that supports you through every step of homeownership. Explore Plans.
© 2026 Better Homes and Gardens Real Estate LLC. An Anywhere Real Estate company. All rights reserved. Better Homes and Gardens® Real Estate is a registered trademark owned by Meredith Operations Corporation, licensed to Better Homes and Gardens Real Estate LLC and used with permission. Better Homes and Gardens Real Estate LLC fully supports the principles of the Fair Housing Act and the Equal Opportunity Act. Listing information is deemed reliable but is not guaranteed accurate.
Each office is independently owned and operated.
Any services or products provided by third parties are not provided by, affiliated with or related to Better Homes and Gardens Real Estate LLC, or its affiliated companies.