
2700 Old Cartersville Road, Dallas, GA 30132
Local realty services provided by:Better Homes and Gardens Real Estate Metro Brokers
Listed by: mona walker
Office: maximum one realty greater atlanta
MLS#:10817584
Source:METROMLS
Price summary
- Price:$759,900
About this home
Don't miss out on this custom-built craftsman ranch home that is located in the desirable East Paulding District. Sitting back from the road on a 5-acre lot with a creek that runs across the property in back, it has beautifully landscaped front and side yards, a sprinkler system, and a home generator. The large front porch sets the stage with real copper gas lanterns greeting you at the entrance into this beautifully designed open floor plan, and with attention made to every detail for both beauty and comfort. Large windows across the front and back of the home provide plenty of light throughout. Upon entering the foyer, you'll find the dining room on your right where the coffered ceiling and accent wall set a welcoming tone for everyone who enter. Adjacent to the dining room is the stunning chef's kitchen that has a custom wood-stained island with a breakfast bar that seats up to five, and additional cabinets across the front giving more storage underneath. The island is surrounded by alabaster custom cabinets centered around a rangehood, with a beautiful backsplash and granite counters. This kitchen is a must-see with plenty of counterspace and storage, a walk-in pantry, two sinks, upgraded appliances and fixtures, and a pot-filler above the large gas cooktop. Walking into the family room you find a vaulted ceiling, a beautiful brick fireplace surrounded by custom-built-ins, and an amazing brick archway that separates it from the kitchen. Off to the side of the family room sits an office or flex space with large windows overlooking the front yard. The master bedroom with its vaulted ceiling and large windows provide plenty of space and sunlight, and leads into the luxurious spa-like bath, which has an oversized tiled shower for two with multiple shower heads and body jets, a soaking tub under a large window, two vanities, granite countertops, and vessel sinks. The large built-in master closet has tons of space and storage. Arched doorways on either side of the fireplace in the family room lead to a second bedroom ensuite, and a third bedroom and hall bath with beautiful tiled showers, custom cabinets and granite countertops. Behind the family room, walk out to a private patio already set up to install the perfect outdoor kitchen, and a second wood-burning fireplace that is perfect to enjoy a morning cup of coffee, or those crisp fall nights with friends and family. Located next to the master bedroom is the laundry room with custom cabinetry and tile floors. Down the hall a drop zone and half bath lead out to the double-car garage, plus a third garage that is perfect for another vehicle or workshop area that leads to a back patio. A separate entrance through the garage leads up to the large bonus space or in-law suite, with a walk-out to a small back deck, its own bathroom, and an entrance into the large walk-in attic storage space....
Contact an agent
Home facts
- Year built:2022
- Subdivision & Development:None
- Listing ID #:10817584
- Updated:September 20, 2026 at 09:31 PM
Rooms and interior
- Bedrooms:4
- Total bathrooms:5
- Full bathrooms:3
- Half bathrooms:2
- Flooring:Carpet, Tile
- Bathrooms Description:Double Vanity
- Kitchen Description:Breakfast Area, Breakfast Bar, Dishwasher, Kitchen Island, Microwave, Refrigerator, Walk-in Pantry
- Bedroom Description:Master On Main Level, Roommate Plan, Walk-In Closet(s)
Heating and cooling
- Cooling:Ceiling Fan(s), Central Air, Electric
- Heating:Central, Electric, Natural Gas
- Central air:Yes
Structure and exterior
- Roof:Composition
- Year built:2022
- Lot area:5 Acres
- Lot Features:Level, Private
- Architectural Style:Craftsman, Ranch
- Construction Materials:Concrete
- Foundation Description:Slab
- Levels:2 Story
Schools
- High school:East Paulding
- Middle school:Moses
- Elementary school:Northside
Utilities
- Water:Public, Water Available
- Sewer:Septic Tank
Finances and disclosures
- Price:$759,900
- Tax amount:$6,903 (2025)
Features and amenities
- Appliances:Dishwasher, Gas Water Heater, Microwave, Refrigerator, Tankless Water Heater
- Laundry features:In Mud Room, Laundry
- Amenities:Bookcases, Double Pane Windows, Gas Water Heater, Smoke Detector(s), Tankless Water Heater
Parking
- Total parking spaces:3
- Parking description:Garage, Garage Door Opener, Kitchen Level, Side/Rear Entrance
- Garage:Yes
 2026 Georgia MLS. All rights reserved. Information Deem Reliable But Not Guaranteed September 20, 2026
New listings near 2700 Old Cartersville Road
- Coming Soon
 $485,000Coming Soon5 beds 4 baths2,996 sq. ft.
115 Stonewood Creek Court, Dallas, GA 30132
MLS# 10848117Listed by: H & H Realty LLC - Coming Soon
 $219,000Coming Soon3 beds 1 baths940 sq. ft.
116 Glenn Street, Dallas, GA 30132
MLS# 10847198Listed by: Keller Williams Northwest - Coming Soon
 $219,000Coming Soon3 beds 1 baths940 sq. ft.
116 Glenn Street, Dallas, GA 30132
MLS# 7835171Listed by: KELLER WILLIAMS REALTY NORTHWEST, LLC. - Coming Soon
 $349,900Coming Soon3 beds 2 baths
85 Haddonstone Drive, Dallas, GA 30157
MLS# 10843696Listed by: Virtual Properties Realty.com - Coming Soon
 $255,000Coming Soon3 beds 3 baths
17 Village Glen, Dallas, GA 30157
MLS# 10843561Listed by: Atlanta Communities - Coming Soon
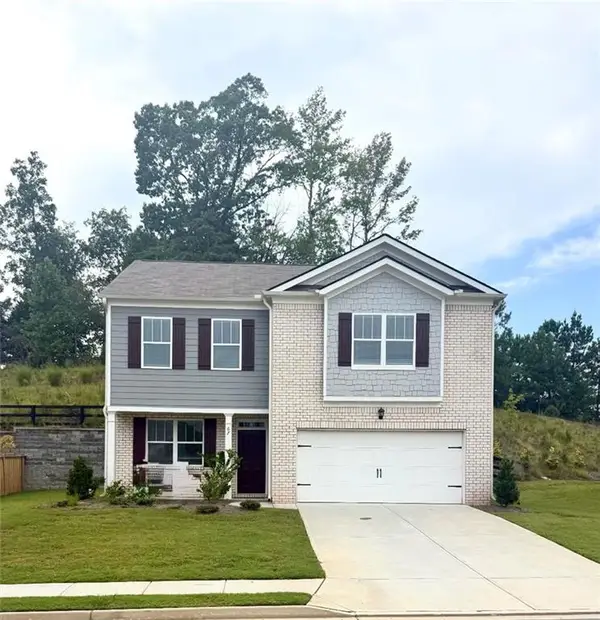 $329,500Coming Soon3 beds 3 baths2,218 sq. ft.
67 Highgrove Way, Dallas, GA 30157
MLS# 7827894Listed by: KELLER WILLIAMS REALTY SIGNATURE PARTNERS 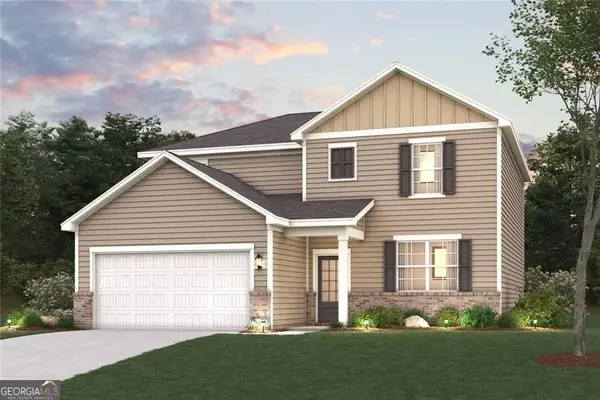 $442,990Active4 beds 3 baths2,410 sq. ft.
134 Wildflower Ridge Road #LOT 97, Dallas, GA 30157
MLS# 10812601Listed by: CCG Realty Group LLC- $442,990Active4 beds 3 baths2,410 sq. ft.
134 Wildflower Ridge Road #LOT 97, Dallas, GA 30157
MLS# 10812601Listed by: CCG Realty Group LLC - $442,990Active4 beds 3 baths2,410 sq. ft.
134 Wildflower Ridge Road #LOT 97, Dallas, GA 30157
MLS# 10812601Listed by: CCG Realty Group LLC - New
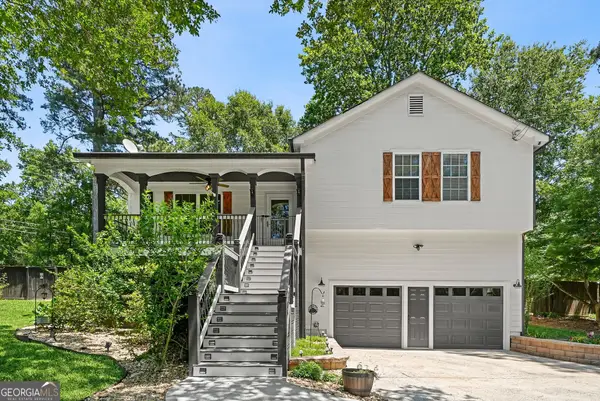 $315,000Active3 beds 2 baths1,718 sq. ft.
71 Smith Ferguson Road, Dallas, GA 30157
MLS# 10849724Listed by: Maximum One Realty Greater Atlanta


Protect your home and budget from life's surprises with an Assurant Home Warranty, backed by a partner that supports you through every step of homeownership. Explore Plans.
© 2026 Better Homes and Gardens Real Estate LLC. An Anywhere Real Estate company. All rights reserved. Better Homes and Gardens® Real Estate is a registered trademark owned by Meredith Operations Corporation, licensed to Better Homes and Gardens Real Estate LLC and used with permission. Better Homes and Gardens Real Estate LLC fully supports the principles of the Fair Housing Act and the Equal Opportunity Act. Listing information is deemed reliable but is not guaranteed accurate.
Each office is independently owned and operated.
Any services or products provided by third parties are not provided by, affiliated with or related to Better Homes and Gardens Real Estate LLC, or its affiliated companies.