
2705 Due West Road, Dallas, GA 30157
Local realty services provided by:Better Homes and Gardens Real Estate Metro Brokers
2705 Due West Road,Dallas, GA 30157
$485,000
- 3 Beds
- 3 Baths
- 2,225 sq. ft.
- Single family
- Active
Listed by: brandi true
Office: atlanta communities
MLS#:7870054
Source:FIRSTMLS
Price summary
- Price:$485,000
- Price per sq. ft.:$217.98
About this home
Experience the ultimate blend of modern farmhouse charm, security, and space on 2 serene, gated acres in East Paulding-offering lower Paulding County taxes just minutes from the conveniences of West Cobb! Tucked down a long gated driveway and bordered by a family farm compound and private homes, this refreshed retreat is ideal for homesteaders or anyone craving a bit of room to spread out and enjoy the privacy and security. Extensive updates are already complete including new roof (2020), new Hardi-plank siding, fresh paint, new windows, and new carpeting in the upstairs bedrooms. Inside, enjoy the ease of a primary suite on the main-level, an open farmhouse-style kitchen with a large island and a perfect view of the back yard, living room, and sunroom. The spacious upstairs bonus room is a great flex space that works as a guest room, teen suite, or a game/ media room. Stepping outside is an invitation to entertain or enjoy quiet country mornings on the massive rear deck. The finished outbuilding with a covered porch is currently set up as a workout room, but it offers potential for a quick conversion into an ADU, short-term rental (STR), guest house, home office, or even a hobby shop. This property is all about location LOVE! It is so rare to find peaceful seclusion and yet it's only a 4 minute drive to Publix! This home is just a sweet 7 miles from the shops at The Avenue West Cobb, 10 miles to Downtown Acworth, Lake Allatoona, and Downtown Kennesaw, 14 miles to LakePoint Sports complex, and only 44 miles to Hartsfield-Jackson Atlanta International Airport! (Buyer/Agent should verify ADU/STR zoning guidelines with Paulding County.)...
Contact an agent
Home facts
- Year built:1987
- Subdivision & Development:None
- Listing ID #:7870054
- Updated:November 22, 2026 at 03:46 AM
Rooms and interior
- Bedrooms:3
- Total bathrooms:3
- Full bathrooms:2
- Half bathrooms:1
- Flooring:Carpet, Hardwood, Vinyl
- Bathrooms Description:Double Vanity, Soaking Tub
- Kitchen Description:Breakfast Bar, Breakfast Room, Country Kitchen, Dishwasher, Kitchen Island, Microwave, Pantry
- Bedroom Description:Master on Main
- Living area:2,225 sq. ft.
Heating and cooling
- Cooling:Central Air
- Heating:Central
- Central air:Yes
Structure and exterior
- Roof:Composition
- Year built:1987
- Building area:2,225 sq. ft.
- Lot area:2 Acres
- Lot Features:Level, Private
- Architectural Style:Cape Cod, Country, Rustic
- Construction Materials:Concrete
- Exterior Features:Deck, Front Porch
- Levels:2 Story
Schools
- High school:East Paulding
- Middle school:East Paulding
- Elementary school:Roland W. Russom
Utilities
- Water:Public
- Sewer:Septic Tank
Finances and disclosures
- Price:$485,000
- Price per sq. ft.:$217.98
- Tax amount:$3,545 (2026)
Features and amenities
- Laundry features:In Kitchen, Mud Room
- Amenities:Bookcases, Walk-In Closet(s)
Parking
- Parking description:Attached, Garage, Garage Door Opener, Kitchen Level
- Garage spaces:2
 Listings identified with the FMLS IDX logo come from FMLS and are held by brokerage firms other than the owner of this website. The listing brokerage is identified in any listing details. Information is deemed reliable but is not guaranteed. If you believe any FMLS listing contains material that infringes your copyrighted work please click here (https://www.fmls.com/dmca) to review our DMCA policy and learn how to submit a takedown request. ©2026 First Multiple Listing Service, Inc.
New listings near 2705 Due West Road
- Coming Soon
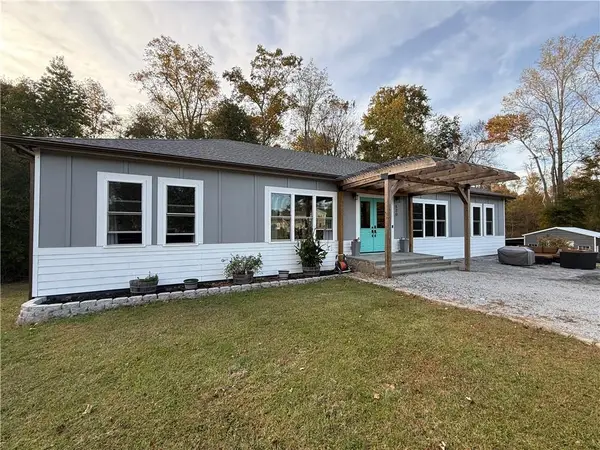 $629,900Coming Soon5 beds 4 baths2,592 sq. ft.
520 Hitchcock Road, Dallas, GA 30157
MLS# 7852737Listed by: VIRTUAL PROPERTIES REALTY. BIZ - Coming Soon
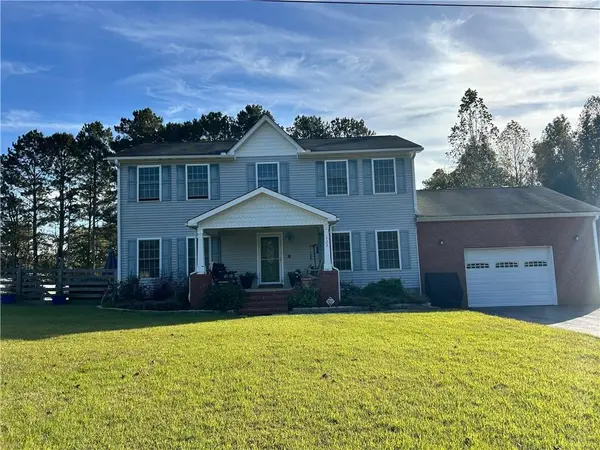 $429,900Coming Soon4 beds 3 baths2,296 sq. ft.
522 Hitchcock Road, Dallas, GA 30157
MLS# 7852798Listed by: VIRTUAL PROPERTIES REALTY. BIZ - New
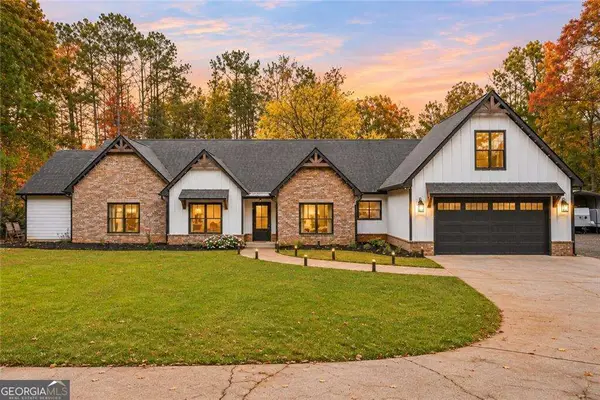 $869,900Active5 beds 2 baths
635 Colbert Road, Dallas, GA 30132
MLS# 10894457Listed by: Weichert Realtors - The Collective - New
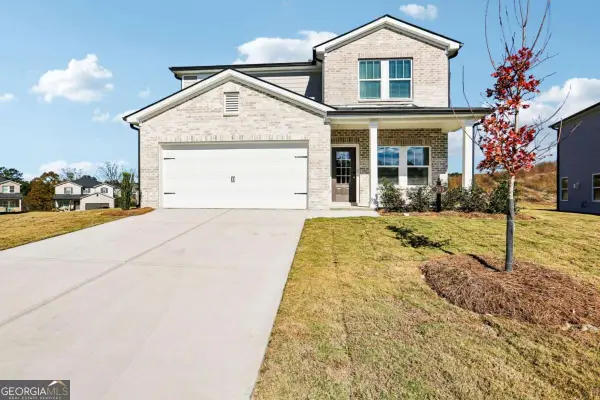 $349,990Active3 beds 3 baths
309 Proust Circle, Dallas, GA 30132
MLS# 10894401Listed by: Keller Williams Realty Cityside - New
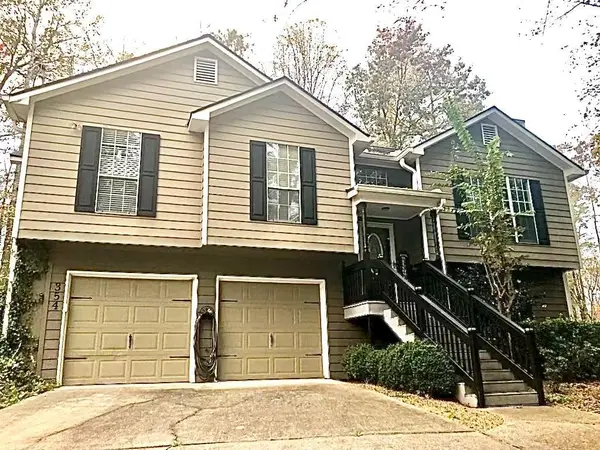 $339,999Active4 beds 2 baths1,737 sq. ft.
354 Bethel Drive, Dallas, GA 30157
MLS# 7871211Listed by: ALLEN AND ASSOCIATES REALTY, LLC. - New
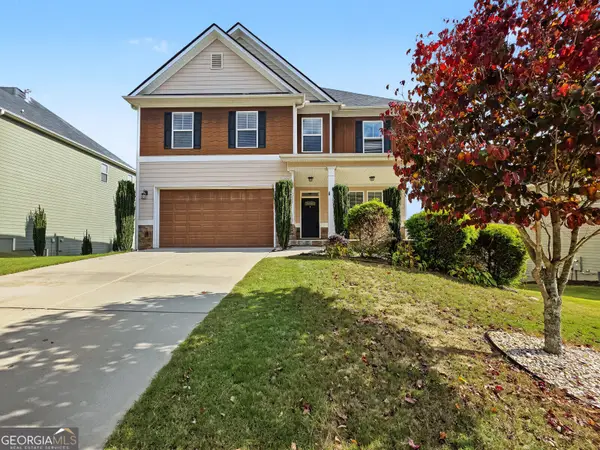 $420,000Active5 beds 4 baths3,283 sq. ft.
39 Fallen Oak Drive, Dallas, GA 30132
MLS# 10893959Listed by: ICON Real Estate Group - New
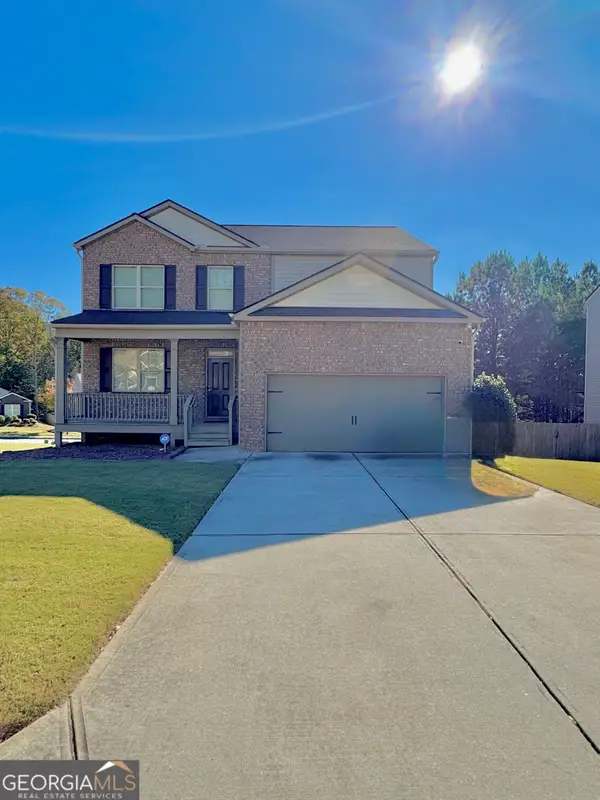 $390,000Active5 beds 3 baths4,086 sq. ft.
406 Aviary Lane, Dallas, GA 30132
MLS# 10893961Listed by: Peachtree Real Estate LLC  $38,999Active0.86 Acres
287 Columbia Cove, Dallas, GA 30132
MLS# 7597432Listed by: KELLER WILLIAMS REALTY SIGNATURE PARTNERS- New
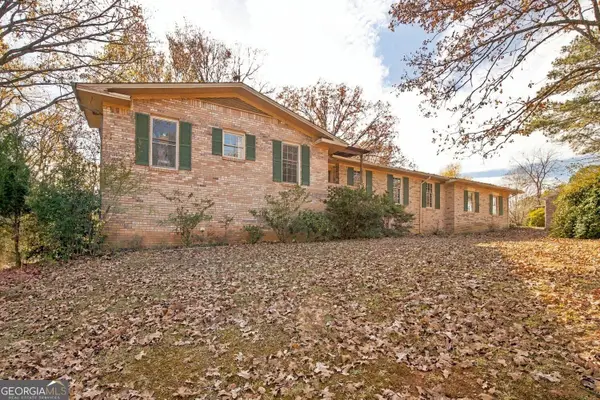 $339,900Active4 beds 4 baths3,946 sq. ft.
178 Westminster Way, Dallas, GA 30132
MLS# 10893712Listed by: Real Broker, LLC - New
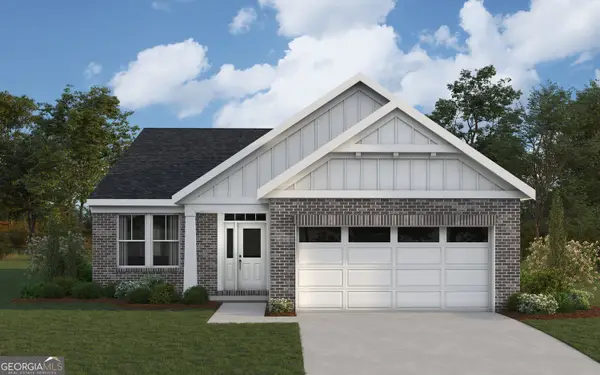 $429,990Active3 beds 2 baths1,778 sq. ft.
57 Park Village Bend, Dallas, GA 30157
MLS# 10893721Listed by: HMS Real Estate


Protect your home and budget from life's surprises with an Assurant Home Warranty, backed by a partner that supports you through every step of homeownership. Explore Plans.
© 2026 Better Homes and Gardens Real Estate LLC. An Anywhere Real Estate company. All rights reserved. Better Homes and Gardens® Real Estate is a registered trademark owned by Meredith Operations Corporation, licensed to Better Homes and Gardens Real Estate LLC and used with permission. Better Homes and Gardens Real Estate LLC fully supports the principles of the Fair Housing Act and the Equal Opportunity Act. Listing information is deemed reliable but is not guaranteed accurate.
Each office is independently owned and operated.
Any services or products provided by third parties are not provided by, affiliated with or related to Better Homes and Gardens Real Estate LLC, or its affiliated companies.