
296 Riverwalk Manor Drive, Dallas, GA 30132
Local realty services provided by:Better Homes and Gardens Real Estate Metro Brokers
296 Riverwalk Manor Drive,Dallas, GA 30132
$479,900
- 4 Beds
- 3 Baths
- 2,713 sq. ft.
- Single family
- Active
Listed by: jacqueline shaffer
Office: offerpad brokerage
MLS#:10730234
Source:METROMLS
Price summary
- Price:$479,900
- Price per sq. ft.:$176.89
- Monthly HOA dues:$72.92
About this home
Spacious and well-designed 4-bedroom, 3-bath home offering comfort, flexibility, and room to grow. Fresh interior paint enhances the bright, inviting atmosphere, while the thoughtful layout provides multiple living and dining areas ideal for both everyday living and entertaining. The kitchen opens seamlessly to the main living space, creating a functional flow filled with natural light. Generously sized bedrooms, including a well-appointed primary suite, offer comfort and privacy. An unfinished basement presents an excellent opportunity to expand, customize, or add value to suit your needs. Complete with a private outdoor space, this home combines livability and potential in one appealing package.
Contact an agent
Home facts
- Year built:2014
- Listing ID #:10730234
- Updated:May 27, 2026 at 10:44 AM
Rooms and interior
- Bedrooms:4
- Total bathrooms:3
- Full bathrooms:2
- Half bathrooms:1
- Flooring:Carpet, Pine
- Dining Description:Separate Room
- Bathrooms Description:Double Vanity, Separate Shower
- Kitchen Description:Dishwasher, Double Oven, Kitchen Island, Microwave, Solid Surface Counters
- Bedroom Description:Walk-In Closet(s)
- Basement Description:Concrete
- Living area:2,713 sq. ft.
Heating and cooling
- Cooling:Central Air
- Heating:Forced Air
- Central air:Yes
Structure and exterior
- Roof:Composition
- Year built:2014
- Building area:2,713 sq. ft.
- Lot area:0.38 Acres
- Lot Features:Sloped
- Architectural Style:Traditional
- Construction Materials:Brick, Stone
- Exterior Features:Deck
- Levels:3+ Story
Schools
- High school:North Paulding
- Middle school:McClure
- Elementary school:Shelton
Utilities
- Water:Public, Water Available
- Sewer:Public Sewer, Sewer Available
Finances and disclosures
- Price:$479,900
- Price per sq. ft.:$176.89
- Tax amount:$4,961 (2025)
Features and amenities
- Appliances:Dishwasher, Double Oven, Microwave
- Amenities:Two Story Foyer
Parking
- Total parking spaces:2
- Parking description:Garage
- Garage:Yes
 2026 Georgia MLS. All rights reserved. Information Deem Reliable But Not Guaranteed May 27, 2026
New listings near 296 Riverwalk Manor Drive
- New
 $600,000Active4 beds 3 baths
91 Pennsylvania Avenue, Dallas, GA 30132
MLS# 10772100Listed by: Chapman Hall Realtors Atlanta North  $420,990Active5 beds 3 baths2,570 sq. ft.
102 Wildflower Ridge Road #LOT 99, Dallas, GA 30157
MLS# 10729015Listed by: CCG Realty Group LLC $399,990Active5 beds 3 baths2,570 sq. ft.
68 Wildflower Ridge Road #LOT 101, Dallas, GA 30157
MLS# 10729090Listed by: CCG Realty Group LLC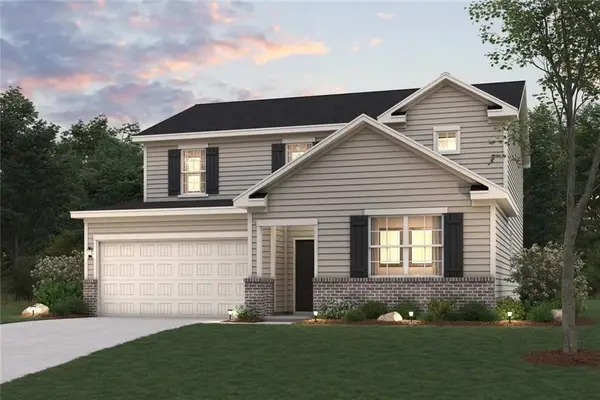 $399,990Active5 beds 3 baths2,570 sq. ft.
68 Wildflower Ridge Road Lot 101, Dallas, GA 30157
MLS# 7750400Listed by: CCG REALTY GROUP, LLC.- New
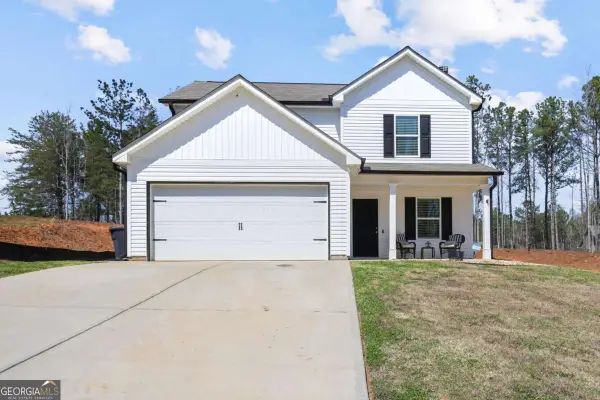 $294,900Active3 beds 3 baths1,732 sq. ft.
43 Pamela Way, Dallas, GA 30157
MLS# 10771983Listed by: Mavis Lane Realty, LLC - New
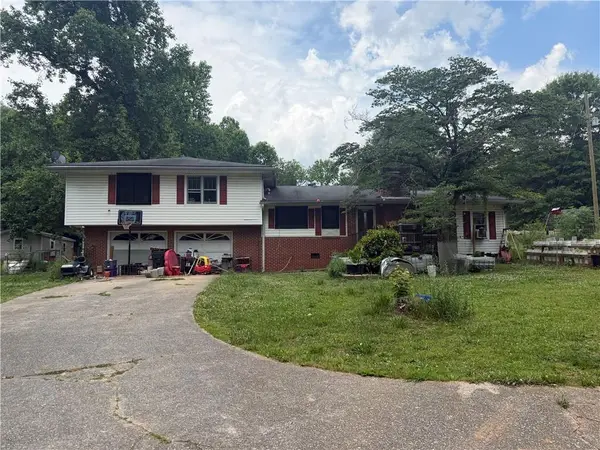 $290,000Active4 beds 2 baths1,884 sq. ft.
5312 Villa Rica Highway, Dallas, GA 30157
MLS# 7776767Listed by: ATLANTA COMMUNITIES - Coming Soon
 $380,000Coming Soon3 beds 2 baths
115 Stonedell Drive, Dallas, GA 30157
MLS# 7773292Listed by: DWELLI INC. - New
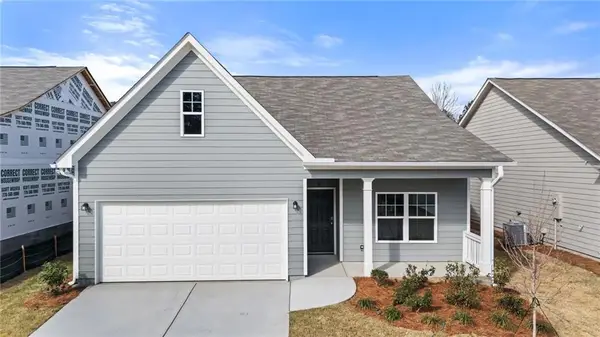 $339,580Active2 beds 2 baths1,372 sq. ft.
47 Primrose Drive, Dallas, GA 30132
MLS# 7776595Listed by: PIEDMONT RESIDENTIAL REALTY, LLC. - New
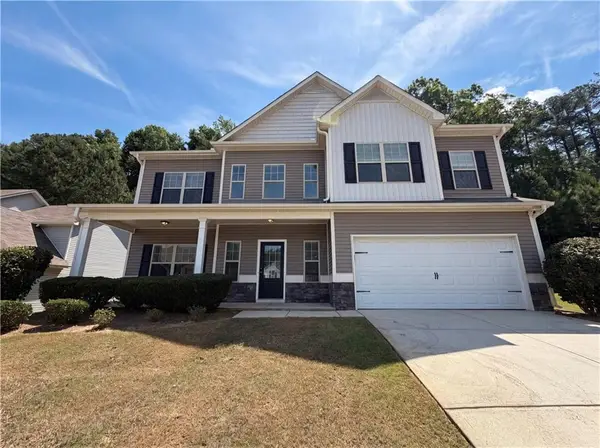 $345,000Active3 beds 3 baths2,378 sq. ft.
359 Holbrook Drive, Dallas, GA 30132
MLS# 7776673Listed by: OPENDOOR BROKERAGE, LLC - New
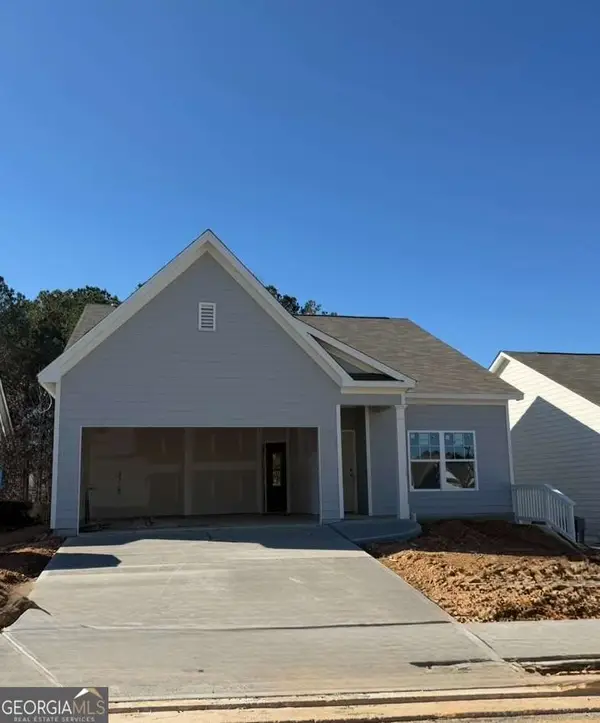 $339,580Active2 beds 2 baths
47 Primrose Drive #61, Dallas, GA 30132
MLS# 10771694Listed by: Piedmont Residential Realty


Protect your home and budget from life's surprises with an Assurant Home Warranty, backed by a partner that supports you through every step of homeownership. Explore Plans.
© 2026 Better Homes and Gardens Real Estate LLC. An Anywhere Real Estate company. All rights reserved. Better Homes and Gardens® Real Estate is a registered trademark owned by Meredith Operations Corporation, licensed to Better Homes and Gardens Real Estate LLC and used with permission. Better Homes and Gardens Real Estate LLC fully supports the principles of the Fair Housing Act and the Equal Opportunity Act. Listing information is deemed reliable but is not guaranteed accurate.
Each office is independently owned and operated.
Any services or products provided by third parties are not provided by, affiliated with or related to Better Homes and Gardens Real Estate LLC, or its affiliated companies.