
301 Lookout Drive, Dallas, GA 30132
Local realty services provided by:Better Homes and Gardens Real Estate Metro Brokers
Listed by:
 Teresa Kerkoski(404) 843 - 2500Better Homes and Gardens Real Estate Metro Brokers
Office: bhgre metro brokers
MLS#:10807188
Source:METROMLS
Price summary
- Price:$499,900
- Price per sq. ft.:$131.52
About this home
Built in 2023 and thoughtfully upgraded beyond builder grade, 301 Lookout Dr. offers 5 bedrooms, 4 full baths, and a flexible floorplan that's perfect for multi-generational living, an In-Law Suite, or extended family/guests. The remodeled kitchen combines style and function with quartz countertops, an oversized island offering abundant storage, designer vent hood, pot filler, walk-in pantry, and a butler's pantry/coffee bar. The open-concept main level features upgraded LVP flooring throughout, high ceilings, recessed lighting, custom built-ins surrounding the fireplace, and absolutely no carpet anywhere in the home. A bedroom, full bath, and dedicated office/flex room on the main level. Upstairs, you'll find a spacious primary suite with an en-suite bath, two secondary bedrooms, a full hall bath, laundry room, and a versatile loft that provides additional living space. The fully finished basement offers an ideal In-Law Suite with its own exterior entrance, back deck space, separate thermostat to control just the basement and separate electrical panel, full kitchen with full-size appliances, spacious bedroom with walk-in closet, full bathroom, living/dining area, flex room plumbed for a dog washing station or could make an additional laundry room, and an unfinished storage room. Outside, enjoy the fenced backyard featuring an extended deck, storage shed, and plenty of room to relax or entertain, all tucked away on a quiet cul-de-sac. Whether you're looking for room to spread out, space for extended family, or simply a home that's already been thoughtfully upgraded, 301 Lookout Dr. is ready to welcome you home....
Contact an agent
Home facts
- Year built:2023
- Listing ID #:10807188
- Updated:July 26, 2026 at 11:07 AM
Rooms and interior
- Bedrooms:5
- Total bathrooms:4
- Full bathrooms:4
- Bathrooms Description:Double Vanity
- Kitchen Description:Dishwasher, Kitchen Island, Microwave, Refrigerator, Second Kitchen, Walk-in Pantry
- Bedroom Description:Walk-In Closet(s)
- Basement Description:Bath Finished, Daylight, Exterior Entry, Finished, Full
- Living area:3,801 sq. ft.
Heating and cooling
- Cooling:Central Air
- Heating:Forced Air
- Central air:Yes
Structure and exterior
- Roof:Composition
- Year built:2023
- Building area:3,801 sq. ft.
- Lot area:0.25 Acres
- Lot Features:Cul-De-Sac, Private
- Architectural Style:Traditional
- Exterior Features:Deck
- Foundation Description:Slab
- Levels:3+ Story
Schools
- High school:East Paulding
- Middle school:Moses
- Elementary school:Abney
Utilities
- Water:Public, Water Available
- Sewer:Public Sewer, Sewer Available
Finances and disclosures
- Price:$499,900
- Price per sq. ft.:$131.52
- Tax amount:$3,950 (2025)
Features and amenities
- Appliances:Dishwasher, Electric Water Heater, Microwave, Refrigerator
- Laundry features:Upper Level
- Amenities:Bookcases, Carbon Monoxide Detector(s), Double Pane Windows, Electric Water Heater, Smoke Detector(s)
Parking
- Total parking spaces:2
- Parking description:Attached
2026 Georgia MLS. All rights reserved. Information Deem Reliable But Not Guaranteed July 26, 2026New listings near 301 Lookout Drive
- New
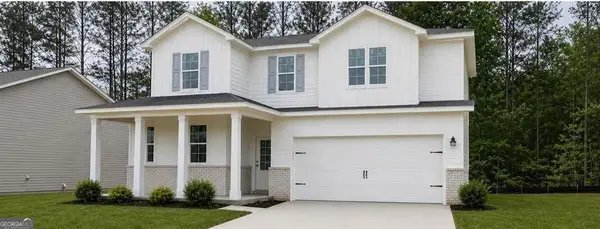 $438,690Active5 beds 3 baths2,774 sq. ft.
192 Wildflower Ridge Rd. #LOT 94, Dallas, GA 30157
MLS# 10812854Listed by: CCG Realty Group LLC - New
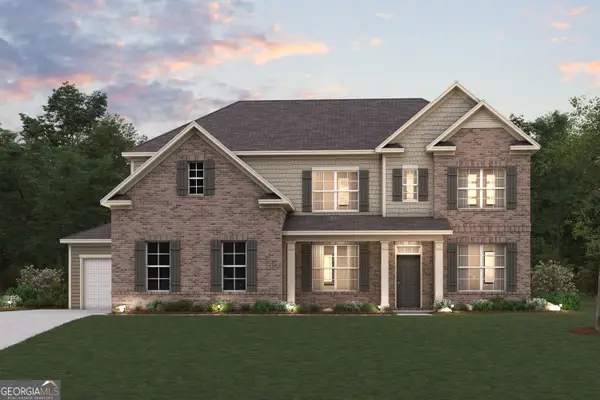 $453,110Active5 beds 4 baths3,072 sq. ft.
61 Whispering Oak Way Lot 80 #LOT 85, Dallas, GA 30157
MLS# 10812860Listed by: CCG Realty Group LLC - New
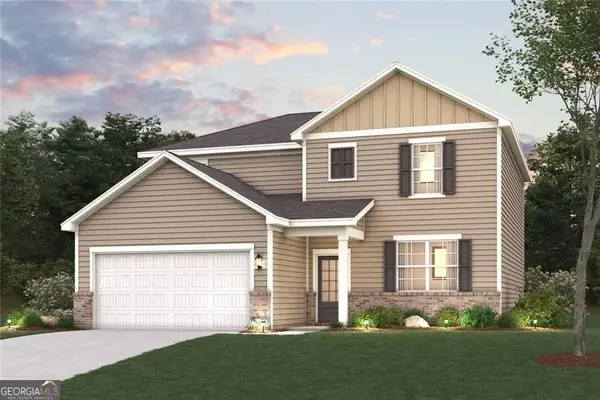 $413,690Active4 beds 3 baths2,410 sq. ft.
134 Wildflower Ridge Road #LOT 97, Dallas, GA 30157
MLS# 10812601Listed by: CCG Realty Group LLC - New
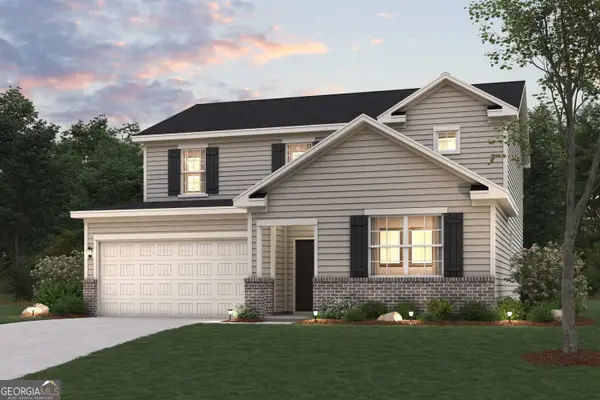 $422,690Active5 beds 3 baths2,570 sq. ft.
174 Wildflower Ridge Rd. #LOT 95, Dallas, GA 30157
MLS# 10812839Listed by: CCG Realty Group LLC - New
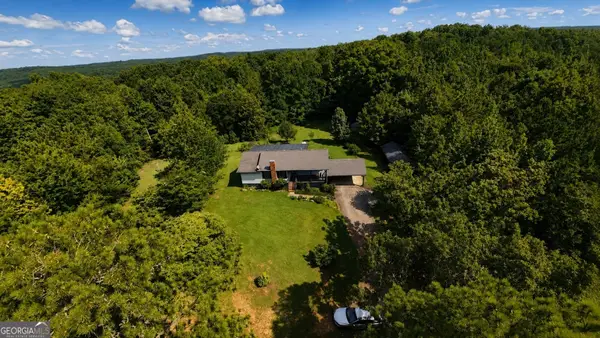 $399,000Active3 beds 3 baths2,390 sq. ft.
962 Willow Springs Road, Dallas, GA 30132
MLS# 10812765Listed by: Georgia Real Estate Leaders - New
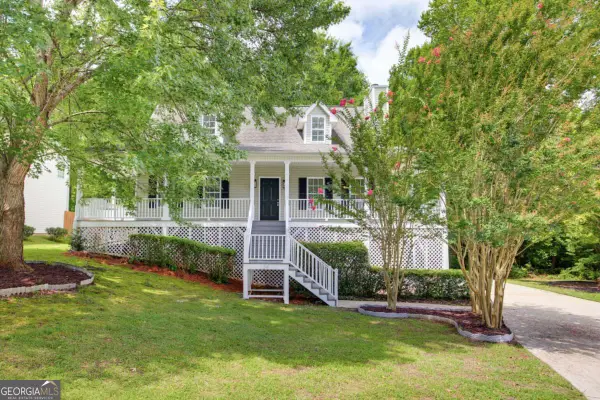 $349,900Active3 beds 3 baths
54 Stallion Run, Dallas, GA 30132
MLS# 10812723Listed by: Atlanta Communities - New
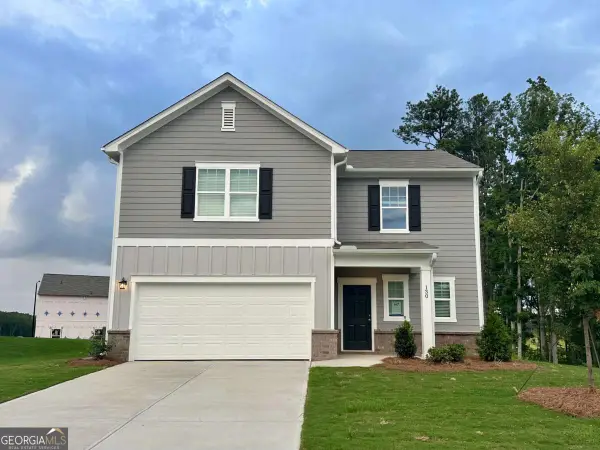 $346,990Active4 beds 3 baths
130 Heartland Drive, Dallas, GA 30157
MLS# 10812651Listed by: Starlight Homes Georgia Realty - New
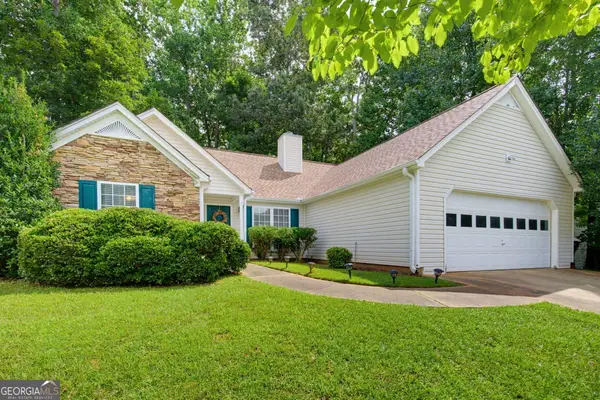 $287,900Active3 beds 2 baths1,476 sq. ft.
477 Oakview Drive, Dallas, GA 30157
MLS# 10812682Listed by: RE/MAX Pure - New
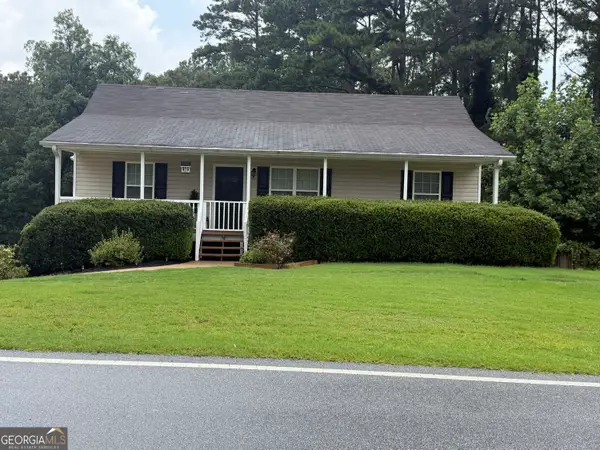 $289,900Active4 beds 2 baths1,104 sq. ft.
535 Holland Road, Dallas, GA 30157
MLS# 10812686Listed by: Maximum One Realty Greater Atlanta - New
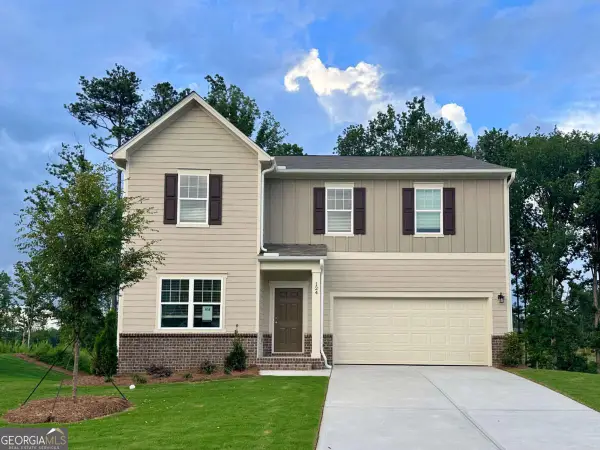 $441,490Active4 beds 3 baths
124 Heartland Drive, Dallas, GA 30157
MLS# 10812635Listed by: Starlight Homes Georgia Realty


Protect your home and budget from life's surprises with an Assurant Home Warranty, backed by a partner that supports you through every step of homeownership. Explore Plans.
© 2026 Better Homes and Gardens Real Estate LLC. An Anywhere Real Estate company. All rights reserved. Better Homes and Gardens® Real Estate is a registered trademark owned by Meredith Operations Corporation, licensed to Better Homes and Gardens Real Estate LLC and used with permission. Better Homes and Gardens Real Estate LLC fully supports the principles of the Fair Housing Act and the Equal Opportunity Act. Listing information is deemed reliable but is not guaranteed accurate.
Each office is independently owned and operated.
Any services or products provided by third parties are not provided by, affiliated with or related to Better Homes and Gardens Real Estate LLC, or its affiliated companies.