
302 Oakmont Drive, Dallas, GA 30132
Local realty services provided by:Better Homes and Gardens Real Estate Metro Brokers
302 Oakmont Drive,Dallas, GA 30132
$409,990
- 4 Beds
- 3 Baths
- 3,005 sq. ft.
- Single family
- Active
Listed by: risa hassell
Office: sdc realty
MLS#:10799646
Source:METROMLS
Price summary
- Price:$409,990
- Price per sq. ft.:$136.44
- Monthly HOA dues:$42
About this home
Move-in ready November 2026! The James floor plan, offered at Oakmont, by Smith Douglas Homes. This beautifully appointed new construction home blends thoughtful design, elevated finishes, and modern conveniences throughout. The open layout features a striking stone exterior, upgraded luxury vinyl plank flooring, elegant tray ceilings in the dining room and primary bedroom, and a cozy gas fireplace in the family room. Ideal for guests, the first floor includes a dedicated bedroom and full bathroom. The gourmet kitchen is a chef's dream, boasting 42" cabinets with crown molding, premium granite countertops, a brick-lay tile backsplash, pendant lighting, and a Level 2 pull-down faucet. Additional enhancements like iron open rails, smart home tech, and a large, covered patio seamlessly expand your living space inside and out. The luxurious primary retreat serves as a private oasis, complete with upgraded marble double-bowl vanities, comfort-height toilets, a garden tub, and a separate prefab shower with a clear glass door. Extra windows throughout the home invite abundant natural light into the primary water closet and hall bath. The on-site sales center is open daily from 10 AM to 6 PM (Wednesday and Sunday from 12 PM to 6 PM), and agents are available right now to assist you. Photos are representative of the floor plan and not actual home. Buyers can also take advantage of special seller incentives by choosing the preferred lender. Contact Risa or Laurence today to schedule your private tour and lock in this incredible opportunity!...
Contact an agent
Home facts
- Year built:2026
- Subdivision & Development:Oakmont
- Listing ID #:10799646
- Updated:September 29, 2026 at 11:45 AM
Rooms and interior
- Bedrooms:4
- Total bathrooms:3
- Full bathrooms:3
- Flooring:Carpet
- Dining Description:Separate Room
- Bathrooms Description:Separate Shower
- Kitchen Description:Dishwasher, Disposal, Microwave, Oven/Range (Combo), Pantry, Solid Surface Counters
- Bedroom Description:Master On Main Level, Split Bedroom Plan
- Living area:3,005 sq. ft.
Heating and cooling
- Cooling:Central Air, Electric
- Heating:Central, Natural Gas
- Central air:Yes
Structure and exterior
- Roof:Composition
- Year built:2026
- Building area:3,005 sq. ft.
- Architectural Style:Traditional
- Construction Materials:Stone
- Exterior Features:Deck/Patio
- Foundation Description:Slab
- Levels:2 Story
Schools
- High school:Paulding
- Middle school:Herschel Jones
- Elementary school:Poole
Utilities
- Water:Public, Water Available
- Sewer:Public Sewer, Sewer Available
Finances and disclosures
- Price:$409,990
- Price per sq. ft.:$136.44
- Tax amount:$1 (2026)
Features and amenities
- Appliances:Dishwasher, Disposal, Microwave, Oven/Range (Combo)
- Laundry features:Upper Level
- Amenities:High Ceilings, Smoke Detector(s), Tray Ceiling(s)
- Smart home:Yes
Parking
- Total parking spaces:2
- Parking description:Attached, Garage
- Garage:Yes
 2026 Georgia MLS. All rights reserved. Information Deem Reliable But Not Guaranteed September 29, 2026
New listings near 302 Oakmont Drive
- Coming Soon
 $318,900Coming Soon3 beds 2 baths1,502 sq. ft.
59 Cedar Way, Dallas, GA 30132
MLS# 7840017Listed by: VIRTUAL PROPERTIES REALTY.COM - Coming Soon
 $485,000Coming Soon5 beds 4 baths2,996 sq. ft.
115 Stonewood Creek Court, Dallas, GA 30132
MLS# 10848117Listed by: H & H Realty LLC - Coming Soon
 $219,000Coming Soon3 beds 1 baths940 sq. ft.
116 Glenn Street, Dallas, GA 30132
MLS# 10847198Listed by: Keller Williams Northwest - Coming Soon
 $219,000Coming Soon3 beds 1 baths940 sq. ft.
116 Glenn Street, Dallas, GA 30132
MLS# 7835171Listed by: KELLER WILLIAMS REALTY NORTHWEST, LLC. - Coming Soon
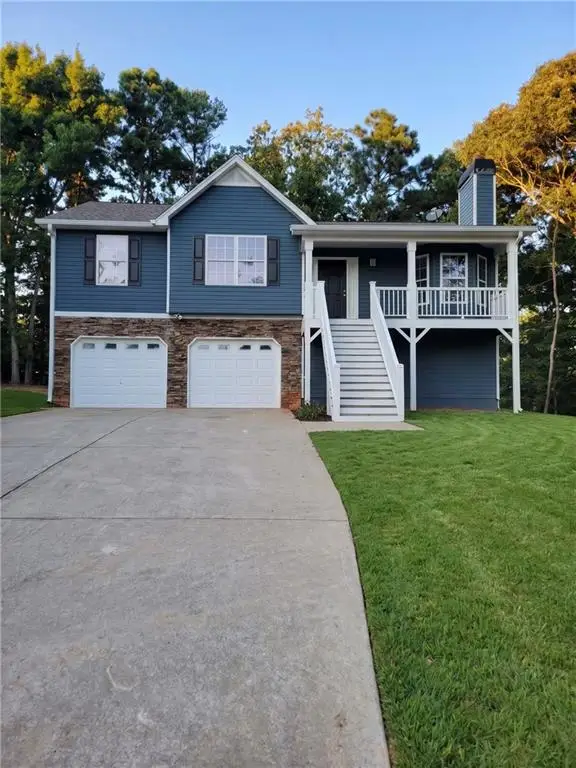 $349,900Coming Soon3 beds 2 baths1,265 sq. ft.
85 Haddonstone Drive, Dallas, GA 30157
MLS# 7835842Listed by: VIRTUAL PROPERTIES REALTY.COM - Coming Soon
 $255,000Coming Soon3 beds 3 baths1,781 sq. ft.
17 Village Glen, Dallas, GA 30157
MLS# 10843561Listed by: Atlanta Communities - New
 $125,000Active4.64 Acres
TractB Perkins Road, Dallas, GA 30157
MLS# 7845494Listed by: HOMETOWN REALTY BROKERAGE, LLC. - New
 $130,000Active5.67 Acres
TractC Perkins Road, Dallas, GA 30157
MLS# 7845502Listed by: HOMETOWN REALTY BROKERAGE, LLC. - New
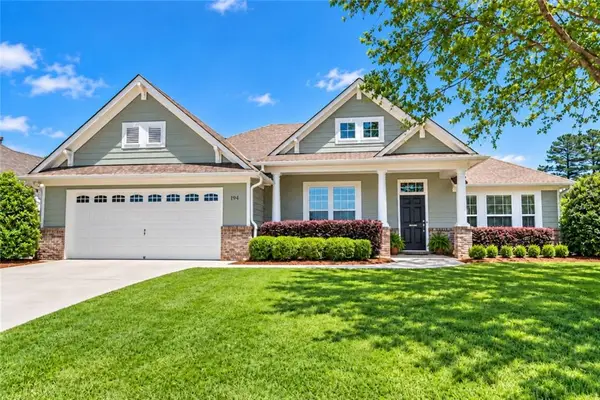 $350,000Active3 beds 2 baths2,530 sq. ft.
194 Cedar Mill Drive, Dallas, GA 30132
MLS# 7845824Listed by: ATLANTA COMMUNITIES - New
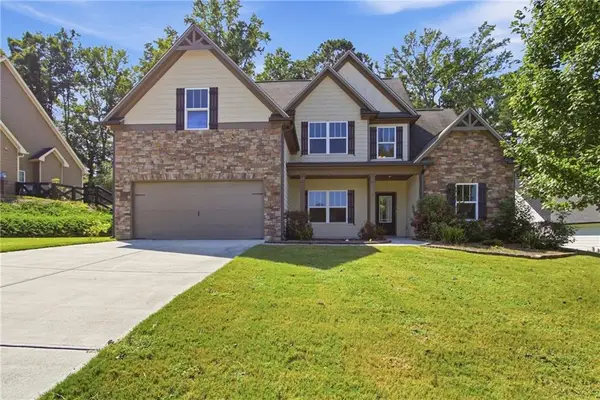 $438,000Active4 beds 3 baths2,031 sq. ft.
57 Azalea Lakes Court, Dallas, GA 30157
MLS# 7845796Listed by: OPENDOOR BROKERAGE, LLC


Protect your home and budget from life's surprises with an Assurant Home Warranty, backed by a partner that supports you through every step of homeownership. Explore Plans.
© 2026 Better Homes and Gardens Real Estate LLC. An Anywhere Real Estate company. All rights reserved. Better Homes and Gardens® Real Estate is a registered trademark owned by Meredith Operations Corporation, licensed to Better Homes and Gardens Real Estate LLC and used with permission. Better Homes and Gardens Real Estate LLC fully supports the principles of the Fair Housing Act and the Equal Opportunity Act. Listing information is deemed reliable but is not guaranteed accurate.
Each office is independently owned and operated.
Any services or products provided by third parties are not provided by, affiliated with or related to Better Homes and Gardens Real Estate LLC, or its affiliated companies.