
303 Ivy Terrace Drive, Dallas, GA 30157
Local realty services provided by:Better Homes and Gardens Real Estate Metro Brokers
303 Ivy Terrace Drive,Dallas, GA 30157
$259,900
- 3 Beds
- 2 Baths
- 1,220 sq. ft.
- Single family
- Active
Listed by: robert salmons
Office: entera realty
MLS#:10868951
Source:METROMLS
Price summary
- Price:$259,900
- Price per sq. ft.:$213.03
About this home
Welcome to this 3-bedroom, 2-bathroom home in the Ivy Trace neighborhood featuring an well thought out floor plan that maximizes space and functional flow. The main living area is centered around a cozy fireplace and seamlessly connects to the kitchen, which boasts elegant countertops and sleek appliances. The primary bedroom offers a comfortable retreat complete with a large walk-in closet for dedicated storage. Conveniently located close to shopping and restaurants, this home provides excellent access to everyday amenities. Schedule your private showing today!
Contact an agent
Home facts
- Year built:1997
- Subdivision & Development:IVY TRACE PHS 1
- Listing ID #:10868951
- Updated:October 08, 2026 at 12:41 PM
Rooms and interior
- Bedrooms:3
- Total bathrooms:2
- Full bathrooms:2
- Flooring:Carpet
- Kitchen Description:Country Kitchen, Dishwasher, Ice Maker, Microwave, Pantry, Refrigerator
- Bedroom Description:Walk-In Closet(s)
- Living area:1,220 sq. ft.
Heating and cooling
- Cooling:Central Air
- Heating:Central
- Central air:Yes
Structure and exterior
- Roof:Composition
- Year built:1997
- Building area:1,220 sq. ft.
- Lot area:0.17 Acres
- Lot Features:Level, Private
- Architectural Style:Traditional
- Construction Materials:Vinyl Siding
- Exterior Features:Balcony, Deck/Patio
- Levels:1.5 Story
Schools
- High school:Paulding
- Middle school:Herschel Jones
- Elementary school:Allgood
Utilities
- Water:Public, Water Available
- Sewer:Public Sewer
Finances and disclosures
- Price:$259,900
- Price per sq. ft.:$213.03
- Tax amount:$3,486 (2025)
Features and amenities
- Appliances:Dishwasher, Electric Water Heater, Microwave, Refrigerator
- Laundry features:In Garage
- Amenities:Electric Water Heater, Smoke Detector(s)
Parking
- Total parking spaces:2
- Parking description:Garage
- Garage:Yes
 2026 Georgia MLS. All rights reserved. Information Deem Reliable But Not Guaranteed October 8, 2026
New listings near 303 Ivy Terrace Drive
- Coming Soon
 $2,720Coming Soon4 beds 4 baths
69 Haven Crest Court, Dallas, GA 30132
MLS# 10867978Listed by: Atlanta Communities - Coming Soon
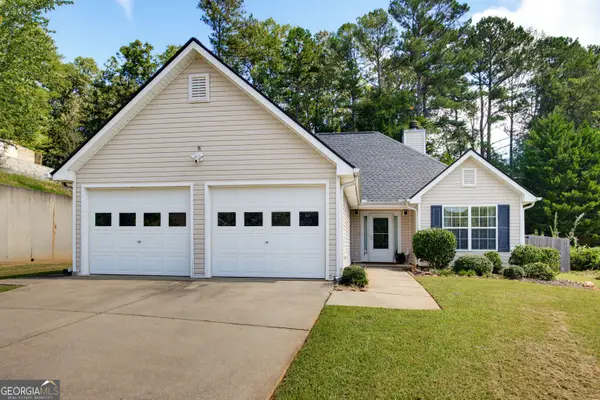 $285,000Coming Soon3 beds 2 baths1,254 sq. ft.
123 Oconnor Drive, Dallas, GA 30157
MLS# 10866734Listed by: Atlanta Communities - Coming Soon
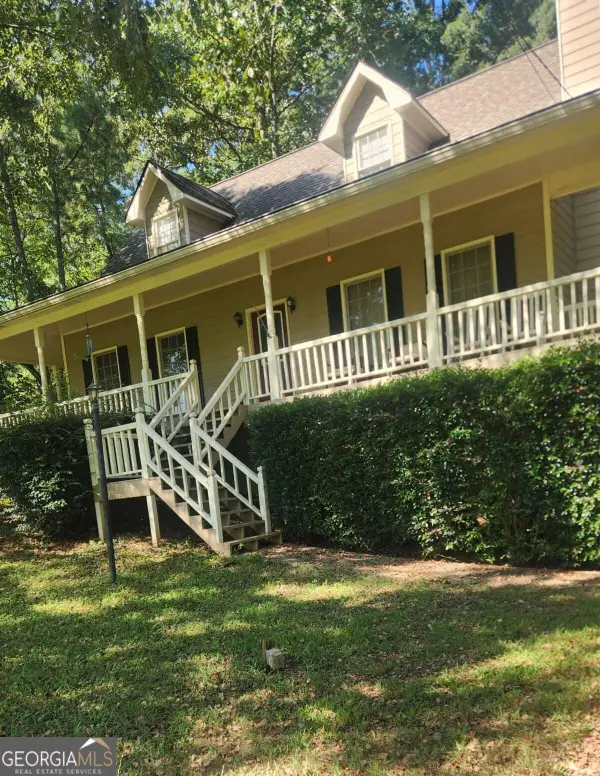 $318,900Coming Soon3 beds 2 baths1,502 sq. ft.
59 Cedar Way, Dallas, GA 30132
MLS# 10850067Listed by: Virtual Properties Realty.com - Coming Soon
 $219,000Coming Soon3 beds 1 baths940 sq. ft.
116 Glenn Street, Dallas, GA 30132
MLS# 10847198Listed by: Keller Williams Northwest - Coming Soon
 $219,000Coming Soon3 beds 1 baths940 sq. ft.
116 Glenn Street, Dallas, GA 30132
MLS# 7835171Listed by: KELLER WILLIAMS REALTY NORTHWEST, LLC. - New
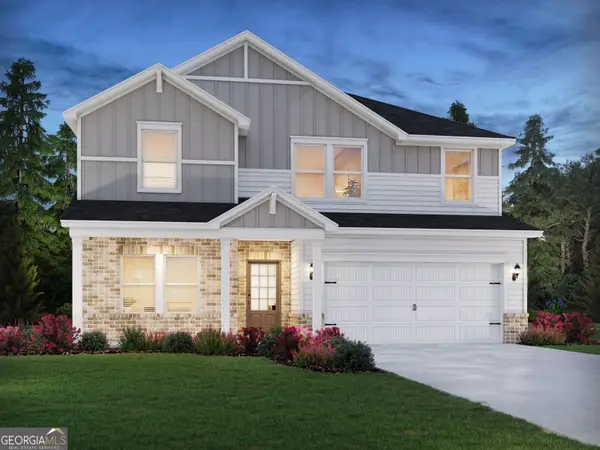 $562,475Active5 beds 3 baths2,674 sq. ft.
270 Proust Circle, Dallas, GA 30132
MLS# 10868891Listed by: Meritage Homes of Georgia Inc - New
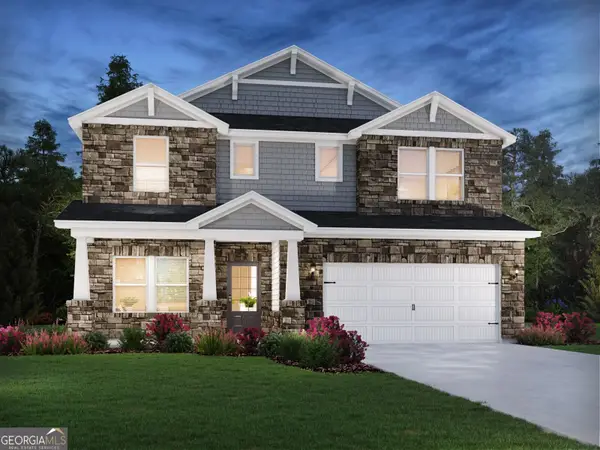 $438,980Active5 beds 3 baths2,950 sq. ft.
217 Proust Circle, Dallas, GA 30132
MLS# 10868899Listed by: Meritage Homes of Georgia Inc - New
 $413,757Active4 beds 3 baths2,479 sq. ft.
205 Proust Circle, Dallas, GA 30132
MLS# 7849841Listed by: MERITAGE HOMES OF GEORGIA REALTY, LLC - New
 $437,900Active5 beds 3 baths2,596 sq. ft.
586 Cantrell Drive, Dallas, GA 30157
MLS# 10868611Listed by: LGI Homes Realty LLC


Protect your home and budget from life's surprises with an Assurant Home Warranty, backed by a partner that supports you through every step of homeownership. Explore Plans.
© 2026 Better Homes and Gardens Real Estate LLC. An Anywhere Real Estate company. All rights reserved. Better Homes and Gardens® Real Estate is a registered trademark owned by Meredith Operations Corporation, licensed to Better Homes and Gardens Real Estate LLC and used with permission. Better Homes and Gardens Real Estate LLC fully supports the principles of the Fair Housing Act and the Equal Opportunity Act. Listing information is deemed reliable but is not guaranteed accurate.
Each office is independently owned and operated.
Any services or products provided by third parties are not provided by, affiliated with or related to Better Homes and Gardens Real Estate LLC, or its affiliated companies.