
322 Mill Lane, Dallas, GA 30157
Local realty services provided by:Better Homes and Gardens Real Estate Metro Brokers
322 Mill Lane,Dallas, GA 30157
$300,000
- 3 Beds
- 2 Baths
- 1,296 sq. ft.
- Single family
- Active
Listed by: bonnie padgett, allison rowin
Office: keller williams elevate
MLS#:7798363
Source:FIRSTMLS
Price summary
- Price:$300,000
- Price per sq. ft.:$231.48
About this home
Move right into this beautifully maintained 3-bedroom, 2-bath split-level home, ideally situated between Marietta and Hiram with convenient access to The Avenues, Walmart, Costco, and an easy commute to both I-75 and I-20. Nestled on a quiet cul-de-sac, this inviting home welcomes you with a charming covered front porch and features newer insulated windows for added comfort and efficiency. Inside, the bright, updated kitchen showcases crisp white cabinetry, white tile backsplash, white countertops, and a separate dining area perfect for everyday living and entertaining. Step outside to enjoy the spacious, private fenced backyard complete with mature landscaping, an above-ground pool, and a back deck overlooking the peaceful outdoor space. The oversized drive-under two-car garage offers abundant storage along with dedicated workshop and laundry areas, while the 2-year-old water heater, 3-year-old HVAC and new gutters add extra peace of mind. Combining a desirable location, thoughtful updates, and move-in-ready appeal, this home is ready for you to make it your own. Schedule your showing today!!...
Contact an agent
Home facts
- Year built:1986
- Subdivision & Development:Powder Mill
- Listing ID #:7798363
- Updated:September 24, 2026 at 01:33 PM
Rooms and interior
- Bedrooms:3
- Total bathrooms:2
- Full bathrooms:2
- Flooring:Hardwood
- Dining Description:Separate Dining Room
- Bathrooms Description:Separate Tub/Shower, Soaking Tub
- Kitchen Description:Breakfast Bar, Breakfast Room, Cabinets White, Dishwasher, Eat-in Kitchen, Range Hood, Solid Surface Counters
- Bedroom Description:Oversized Master
- Basement Description:Exterior Entry, Interior Entry, Unfinished
- Living area:1,296 sq. ft.
Heating and cooling
- Cooling:Ceiling Fan(s), Central Air
- Heating:Central, Forced Air
- Central air:Yes
Structure and exterior
- Roof:Composition, Shingle
- Year built:1986
- Building area:1,296 sq. ft.
- Lot area:0.45 Acres
- Lot Features:Back Yard, Cul-De-Sac, Front Yard, Landscaped, Level, Private
- Architectural Style:Traditional
- Construction Materials:Vinyl Siding
- Exterior Features:Covered, Deck, Front Porch, Private Yard, Rain Gutters, Rear Porch
- Levels:2 Story
Schools
- High school:East Paulding
- Middle school:P.B. Ritch
- Elementary school:McGarity
Utilities
- Water:Public, Water Available
- Sewer:Septic Tank
Finances and disclosures
- Price:$300,000
- Price per sq. ft.:$231.48
- Tax amount:$2,678 (2025)
Features and amenities
- Laundry features:In Garage
- Amenities:Entrance Foyer, Gas Water Heater, High Speed Internet, Walk-In Closet(s)
- Pool features:Above Ground
Parking
- Parking description:Attached, Covered, Driveway, Garage, Garage Faces Front, Level Driveway
- Garage spaces:2
 Listings identified with the FMLS IDX logo come from FMLS and are held by brokerage firms other than the owner of this website. The listing brokerage is identified in any listing details. Information is deemed reliable but is not guaranteed. If you believe any FMLS listing contains material that infringes your copyrighted work please click here (https://www.fmls.com/dmca) to review our DMCA policy and learn how to submit a takedown request. ©2026 First Multiple Listing Service, Inc.
New listings near 322 Mill Lane
- Coming Soon
 $489,000Coming Soon4 beds 3 baths2,392 sq. ft.
510 Senators Ridge Drive, Dallas, GA 30132
MLS# 7842325Listed by: ERA SUNRISE REALTY - Coming Soon
 $318,900Coming Soon3 beds 2 baths1,502 sq. ft.
59 Cedar Way, Dallas, GA 30132
MLS# 7840017Listed by: VIRTUAL PROPERTIES REALTY.COM - Coming Soon
 $219,000Coming Soon3 beds 1 baths940 sq. ft.
116 Glenn Street, Dallas, GA 30132
MLS# 10847198Listed by: Keller Williams Northwest - Coming Soon
 $219,000Coming Soon3 beds 1 baths940 sq. ft.
116 Glenn Street, Dallas, GA 30132
MLS# 7835171Listed by: KELLER WILLIAMS REALTY NORTHWEST, LLC. - Coming Soon
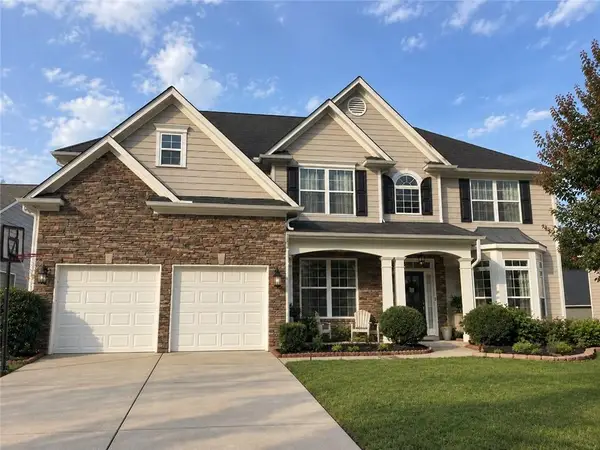 $485,000Coming Soon5 beds 4 baths2,996 sq. ft.
115 Stonewood Creek Court, Dallas, GA 30132
MLS# 7834686Listed by: H & H REALTY, LLC. - Coming Soon
 $255,000Coming Soon3 beds 3 baths1,781 sq. ft.
17 Village Glen, Dallas, GA 30157
MLS# 10843561Listed by: Atlanta Communities - New
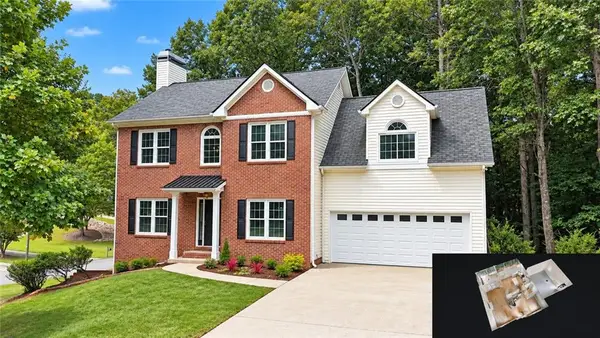 $445,000Active5 beds 3 baths3,681 sq. ft.
130 Meryton Drive, Dallas, GA 30157
MLS# 7843707Listed by: SOUTHERN HOME REAL ESTATE - New
 $524,900Active5 beds 3 baths3,308 sq. ft.
504 Thorn Creek Way, Dallas, GA 30157
MLS# 10852035Listed by: Flagstone Realty Group LLC - New
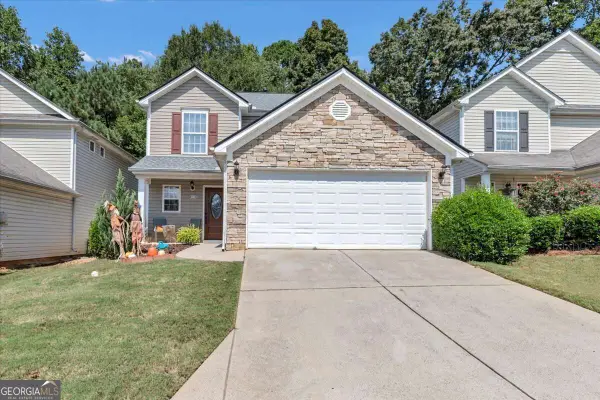 $294,900Active3 beds 3 baths
223 Topaz Drive, Dallas, GA 30132
MLS# 10852036Listed by: Sanders Real Estate - New
 $330,000Active5 beds 3 baths3,032 sq. ft.
1819 Winndale Road, Dallas, GA 30157
MLS# 10851917Listed by: Elite Group Georgia


Protect your home and budget from life's surprises with an Assurant Home Warranty, backed by a partner that supports you through every step of homeownership. Explore Plans.
© 2026 Better Homes and Gardens Real Estate LLC. An Anywhere Real Estate company. All rights reserved. Better Homes and Gardens® Real Estate is a registered trademark owned by Meredith Operations Corporation, licensed to Better Homes and Gardens Real Estate LLC and used with permission. Better Homes and Gardens Real Estate LLC fully supports the principles of the Fair Housing Act and the Equal Opportunity Act. Listing information is deemed reliable but is not guaranteed accurate.
Each office is independently owned and operated.
Any services or products provided by third parties are not provided by, affiliated with or related to Better Homes and Gardens Real Estate LLC, or its affiliated companies.