
35 Clydesdale Court, Dallas, GA 30157
Local realty services provided by:Better Homes and Gardens Real Estate Metro Brokers
35 Clydesdale Court,Dallas, GA 30157
$394,900
- 4 Beds
- 2 Baths
- 1,928 sq. ft.
- Single family
- Active
Listed by: joseph nicholson
Office: vineyard real estate group
MLS#:7820357
Source:FIRSTMLS
Price summary
- Price:$394,900
- Price per sq. ft.:$204.82
- Monthly HOA dues:$12.5
About this home
Welcome to 35 Clydesdale Court, a well-maintained 4-bedroom, 2-bath home tucked away in Horseshoe Bend, a small neighborhood of fewer than 25 homes in South Paulding. Built in 2020 and situated on approximately 0.46 acres, this home offers a thoughtful split-bedroom floor plan, numerous upgrades, and a private backyard designed for enjoying the outdoors. The split-bedroom layout places the master suite on one side of the home, with the kitchen, dining, and family room at the center and three additional bedrooms and a full bath on the opposite side. The home features 9' ceilings throughout, including 10' tray ceilings in the family room and master bedroom. LVP flooring runs throughout the main living areas, kitchen, dining area, secondary bath, and laundry/mud room, with carpet in all four bedrooms and tile flooring in the master bath. The kitchen features white cabinetry, granite countertops, stainless steel appliances, under-cabinet lighting, over-cabinet accent lighting, and a pantry with customizable shelving. The family room features a gas-log fireplace and opens to the dining and kitchen areas, creating a comfortable central gathering space. The spacious master suite offers approximately a 14' x 16' bedroom, a 6' x 12' walk-in closet, double vanity, large linen closet, and an expanded tiled shower with glass enclosure and transom window. The laundry/mud room provides a practical transition from the garage with a built-in bench and coat closet. The 3-car garage offers plenty of room for three vehicles, along with an additional 2' of depth throughout, insulated garage doors with electric openers, a service door, utility sink, and large attic storage accessed by pull-down stairs. Outdoor living is a highlight, with an approximately 12' x 18' screened back patio featuring a tile floor and a ceiling fan, plus a separate 5' x 12' grilling pad. The professionally hardscaped and landscaped backyard is private and shaded by mature oak trees, with a trellis, lighting, electrical outlets, and additional landscaping around the 10' x 14' powered shed. A white vinyl privacy fence adds to the sense of privacy and seclusion, while 6" gutters with aluminum gutter covers and underground drainage add to the home's functionality. Located in South Paulding with convenient access to Dallas, Hiram, and Villa Rica, the home is less than 15 minutes from I-20 in Villa Rica, with everyday shopping, groceries, and dining just minutes away and major shopping and dining within approximately 25 minutes. Schools are also conveniently located within approximately 10–15 minutes. With its private setting, flexible floor plan, spacious master suite, 3-car garage, screened outdoor living space, mature landscaping, and extensive list of upgrades, 35 Clydesdale Court offers a lot to appreciate. Come see it for yourself!...
Contact an agent
Home facts
- Year built:2020
- Subdivision & Development:Horseshoe Bend
- Listing ID #:7820357
- Updated:August 14, 2026 at 01:23 PM
Rooms and interior
- Bedrooms:4
- Total bathrooms:2
- Full bathrooms:2
- Flooring:Carpet, Ceramic Tile
- Dining Description:Separate Dining Room
- Bathrooms Description:Double Vanity, Shower Only
- Kitchen Description:Breakfast Bar, Cabinets White, Dishwasher, Eat-in Kitchen, Electric Range, Kitchen Island, Microwave, Pantry, Range Hood, Refrigerator, Stone Counters, View to Family Room
- Bedroom Description:Master on Main, Split Bedroom Plan
- Living area:1,928 sq. ft.
Heating and cooling
- Cooling:Ceiling Fan(s), Central Air
- Heating:Central
- Central air:Yes
Structure and exterior
- Roof:Composition, Shingle
- Year built:2020
- Building area:1,928 sq. ft.
- Lot area:0.46 Acres
- Lot Features:Back Yard, Front Yard, Landscaped
- Architectural Style:Ranch
- Construction Materials:HardiPlank Type
- Exterior Features:Covered, Enclosed, Front Porch, Patio, Private Yard, Screened, Storage
- Levels:1 Story
Schools
- High school:South Paulding
- Middle school:Carl Scoggins Sr.
- Elementary school:Nebo
Utilities
- Water:Public, Water Available
- Sewer:Septic Tank
Finances and disclosures
- Price:$394,900
- Price per sq. ft.:$204.82
- Tax amount:$888 (2025)
Features and amenities
- Laundry features:Common Area, Main Level, Mud Room
- Amenities:Disappearing Attic Stairs, Entrance Foyer, High Ceilings 9 ft Main, High Speed Internet, Tray Ceiling(s), Walk-In Closet(s)
Parking
- Parking description:Attached, Driveway, Garage, Garage Door Opener, Garage Faces Front, Kitchen Level
- Garage spaces:3
 Listings identified with the FMLS IDX logo come from FMLS and are held by brokerage firms other than the owner of this website. The listing brokerage is identified in any listing details. Information is deemed reliable but is not guaranteed. If you believe any FMLS listing contains material that infringes your copyrighted work please click here (https://www.fmls.com/dmca) to review our DMCA policy and learn how to submit a takedown request. ©2026 First Multiple Listing Service, Inc.
New listings near 35 Clydesdale Court
- Coming Soon
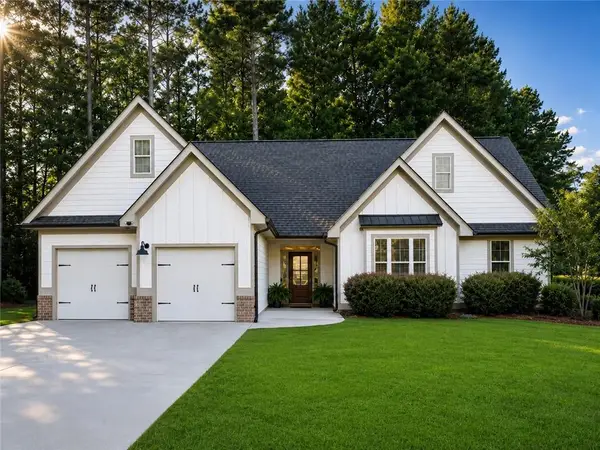 $419,900Coming Soon4 beds 2 baths
59 Stonecrest Drive, Dallas, GA 30157
MLS# 7821318Listed by: ATLANTA COMMUNITIES - New
 $410,000Active4 beds 3 baths2,450 sq. ft.
59 Beams Way, Dallas, GA 30157
MLS# 7819353Listed by: KELLER WILLIAMS REALTY NORTHWEST, LLC. - New
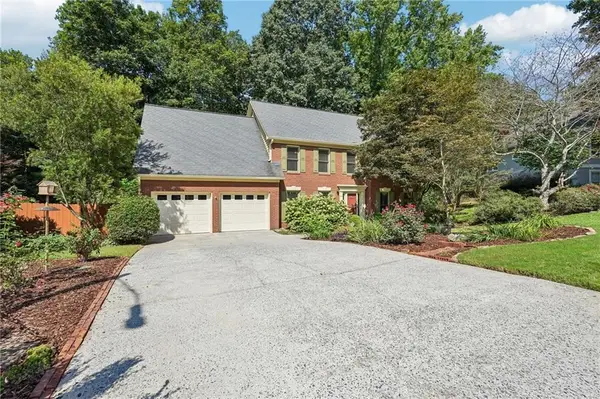 $424,900Active4 beds 3 baths2,583 sq. ft.
89 Creekside Drive, Dallas, GA 30157
MLS# 7820493Listed by: ATLANTIC REAL ESTATE BROKERS, LLC - New
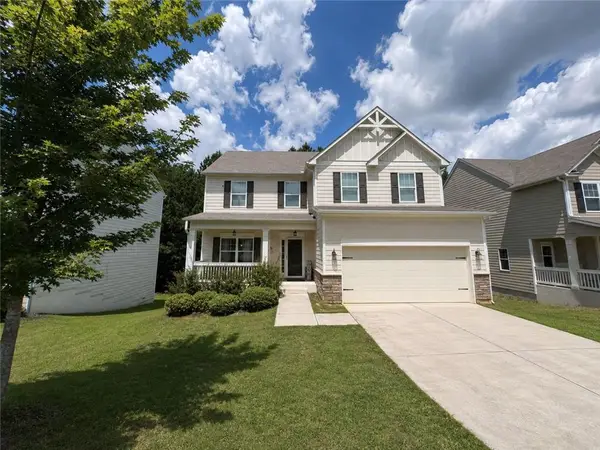 $379,997Active4 beds 3 baths2,608 sq. ft.
511 Shady Glen, Dallas, GA 30132
MLS# 7821306Listed by: ATLANTA COMMUNITIES - New
 $349,900Active3 beds 3 baths1,626 sq. ft.
207 Overlook Court, Dallas, GA 30157
MLS# 7821096Listed by: RE/MAX PURE - New
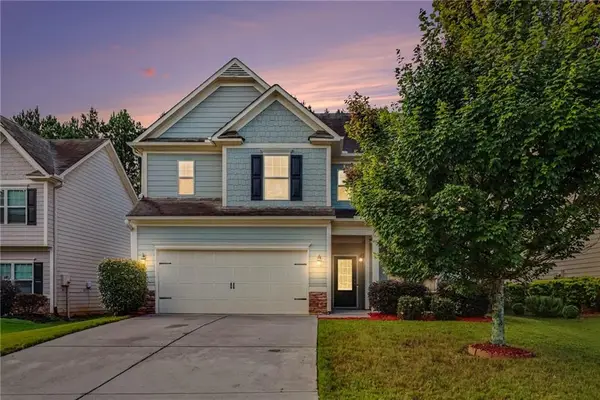 $370,000Active4 beds 3 baths2,163 sq. ft.
252 Parkmont Way, Dallas, GA 30132
MLS# 7821105Listed by: KELLER WILLIAMS REALTY PARTNERS - New
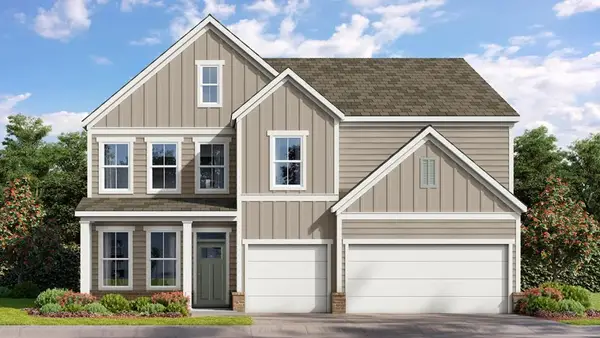 $544,460Active5 beds 4 baths3,363 sq. ft.
211 Parkview Drive, Dallas, GA 30157
MLS# 7821143Listed by: D.R. HORTON REALTY OF GEORGIA INC - New
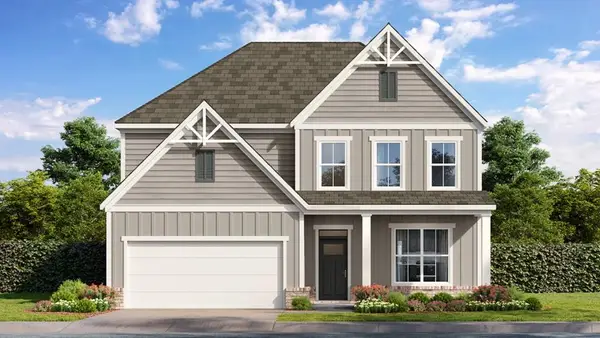 $535,203Active4 beds 3 baths3,363 sq. ft.
201 Parkview Drive, Dallas, GA 30157
MLS# 7821146Listed by: D.R. HORTON REALTY OF GEORGIA INC - New
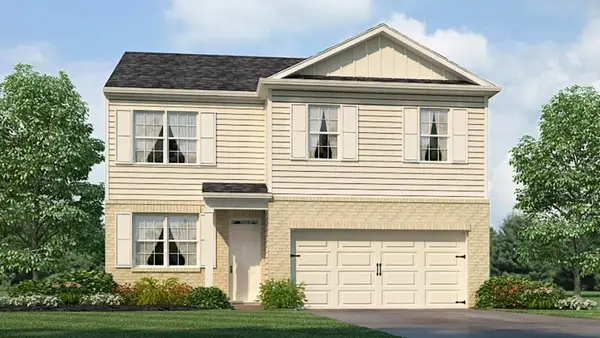 $392,490Active4 beds 3 baths1,991 sq. ft.
103 Glenrise Road, Dallas, GA 30157
MLS# 7821160Listed by: D.R. HORTON REALTY OF GEORGIA INC - New
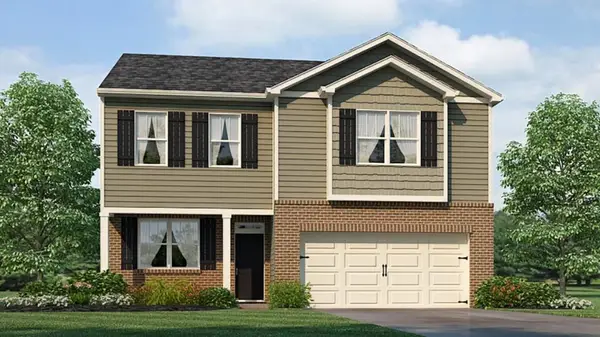 $398,490Active3 beds 3 baths2,164 sq. ft.
105 Glenrise Road, Dallas, GA 30157
MLS# 7821167Listed by: D.R. HORTON REALTY OF GEORGIA INC


Protect your home and budget from life's surprises with an Assurant Home Warranty, backed by a partner that supports you through every step of homeownership. Explore Plans.
© 2026 Better Homes and Gardens Real Estate LLC. An Anywhere Real Estate company. All rights reserved. Better Homes and Gardens® Real Estate is a registered trademark owned by Meredith Operations Corporation, licensed to Better Homes and Gardens Real Estate LLC and used with permission. Better Homes and Gardens Real Estate LLC fully supports the principles of the Fair Housing Act and the Equal Opportunity Act. Listing information is deemed reliable but is not guaranteed accurate.
Each office is independently owned and operated.
Any services or products provided by third parties are not provided by, affiliated with or related to Better Homes and Gardens Real Estate LLC, or its affiliated companies.