
35 Pine Shadows Court, Dallas, GA 30157
Local realty services provided by:Better Homes and Gardens Real Estate Metro Brokers
35 Pine Shadows Court,Dallas, GA 30157
$287,500
- 3 Beds
- 2 Baths
- 1,749 sq. ft.
- Single family
- Active
Listed by:
 Shay Brunson(404) 843 - 2500Better Homes and Gardens Real Estate Metro Brokers
Office: bhgre metro brokers
MLS#:10833523
Source:METROMLS
Price summary
- Price:$287,500
- Price per sq. ft.:$164.38
About this home
**HOMEOWNERSHIP MAY BE CLOSER THAN YOU THINK!** Ask about available **down-payment and closing-cost assistance programs** that may help qualified buyers reduce the upfront cash needed to purchase this home. Eligibility and assistance amounts vary by buyer and loan program. Welcome home to comfort, space, and everyday charm! Situated on an inviting **corner lot**, this home makes a wonderful first impression with well-maintained landscaping, mature trees, a spacious driveway, and a two-car garage. Step inside to a bright and welcoming interior filled with natural light and neutral finishes. The spacious living area provides plenty of room to relax or entertain, with a beautiful fireplace creating a comfortable focal point. The kitchen combines style and functionality with crisp white cabinetry, generous counter and storage space, granite-look countertops, wood-look flooring, and stainless-steel appliances. A separate dining area provides the perfect setting for casual meals, family dinners, and entertaining. The spacious primary bedroom offers a peaceful retreat with plush carpeting, a generous window overlooking the surrounding trees, and ample storage. Additional bedrooms provide flexible space for family, guests, a home office, hobbies, or whatever fits your lifestyle. Step outside onto the elevated back deck and enjoy the peaceful wooded surroundings-perfect for morning coffee, unwinding after a long day, or spending time with friends and family. The lower level adds even more versatility with a comfortable family room, convenient laundry area, additional storage, and direct access to the **two-car garage**. Whether you're purchasing your **first home or simply looking for more space**, this home offers comfort, functionality, and an opportunity to make homeownership a reality. **Don't let the down payment keep you from exploring your options!** Qualified buyers may have access to down-payment and/or closing-cost assistance programs. Schedule your private tour today and ask for more information about available financing options....
Contact an agent
Home facts
- Year built:1997
- Subdivision & Development:Woodland Estates Phase 1
- Listing ID #:10833523
- Updated:October 17, 2026 at 04:26 AM
Rooms and interior
- Bedrooms:3
- Total bathrooms:2
- Full bathrooms:2
- Flooring:Carpet, Laminate
- Kitchen Description:Dishwasher
- Basement Description:Finished
- Living area:1,749 sq. ft.
Heating and cooling
- Cooling:Central Air
- Heating:Natural Gas
- Central air:Yes
Structure and exterior
- Roof:Composition
- Year built:1997
- Building area:1,749 sq. ft.
- Lot area:0.52 Acres
- Lot Features:Corner Lot
- Architectural Style:Ranch
- Construction Materials:Vinyl Siding
- Foundation Description:Pillar/Post/Pier
- Levels:Multi/Split
Schools
- High school:Paulding
- Middle school:South Paulding
- Elementary school:Nebo
Utilities
- Water:Public
- Sewer:Septic Tank
Finances and disclosures
- Price:$287,500
- Price per sq. ft.:$164.38
- Tax amount:$2,442 (2025)
Features and amenities
- Appliances:Dishwasher
Parking
- Total parking spaces:2
- Parking description:Attached, Garage, Garage Door Opener
- Garage:Yes
2026 Georgia MLS. All rights reserved. Information Deem Reliable But Not Guaranteed October 17, 2026New listings near 35 Pine Shadows Court
- New
 $432,000Active5 beds 4 baths2,524 sq. ft.
3487 Villa Rica Highway, Dallas, GA 30157
MLS# 7854295Listed by: OPENDOOR BROKERAGE, LLC - New
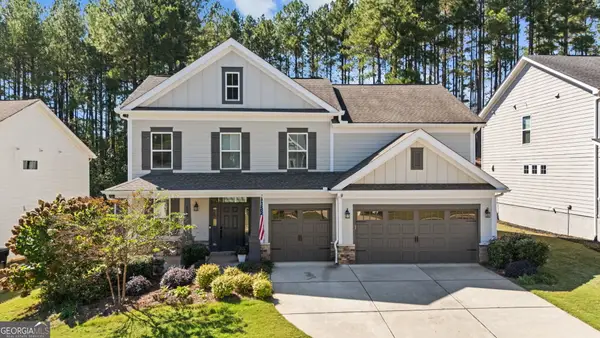 $450,000Active4 beds 4 baths2,656 sq. ft.
128 Floating Leaf Way, Dallas, GA 30132
MLS# 10874486Listed by: Compass - New
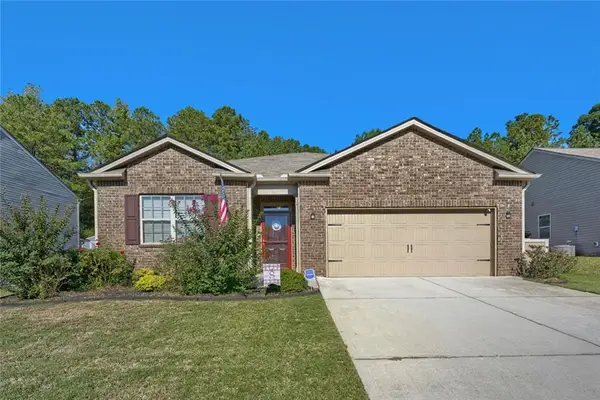 $349,900Active4 beds 2 baths1,515 sq. ft.
32 Westin Way, Dallas, GA 30132
MLS# 7855245Listed by: KELLER WILLIAMS REALTY CITYSIDE - New
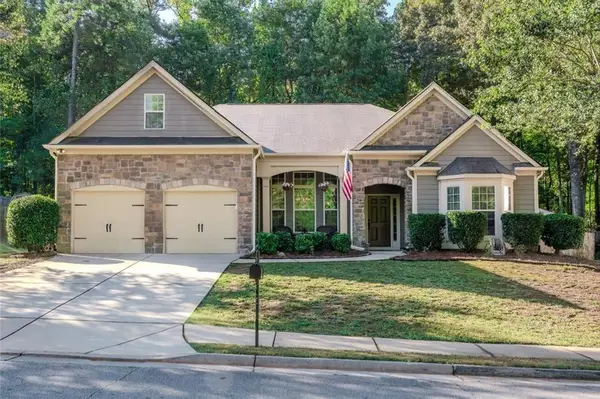 $467,000Active4 beds 2 baths2,312 sq. ft.
848 Springs Crest Drive Sw, Dallas, GA 30157
MLS# 7855366Listed by: KELLER WILLIAMS RLTY CONSULTANTS - New
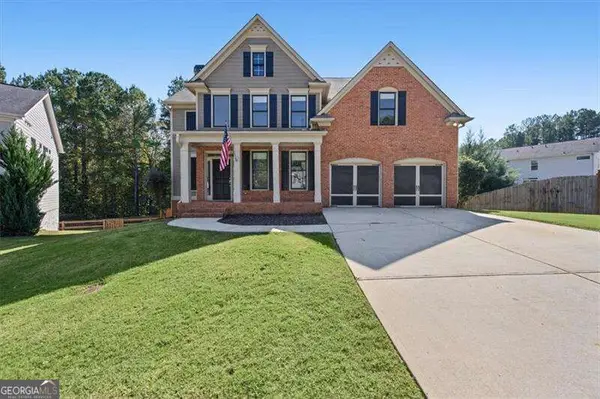 $549,900Active5 beds 4 baths3,717 sq. ft.
48 Willow Shade Walk, Dallas, GA 30132
MLS# 10874281Listed by: Atlanta Communities - New
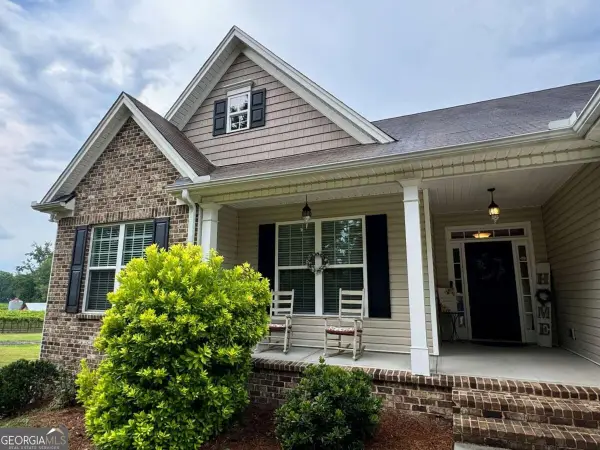 $475,000Active3 beds 3 baths1,907 sq. ft.
1565 Willow Springs Road, Dallas, GA 30132
MLS# 10874317Listed by: LOCAL Realty - New
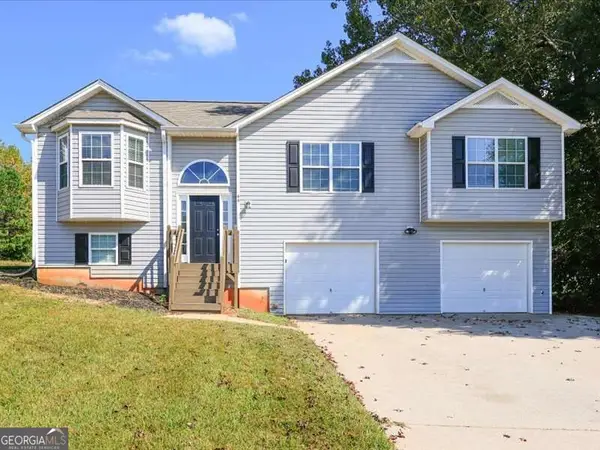 $275,000Active3 beds 3 baths1,258 sq. ft.
44 Twin Oaks Trail, Dallas, GA 30157
MLS# 10874146Listed by: Chambers Select Realty - New
 $712,378Active3 beds 3 baths2,771 sq. ft.
636 Barnfield Way, Dallas, GA 30157
MLS# 10874077Listed by: Weekley Homes Realty - New
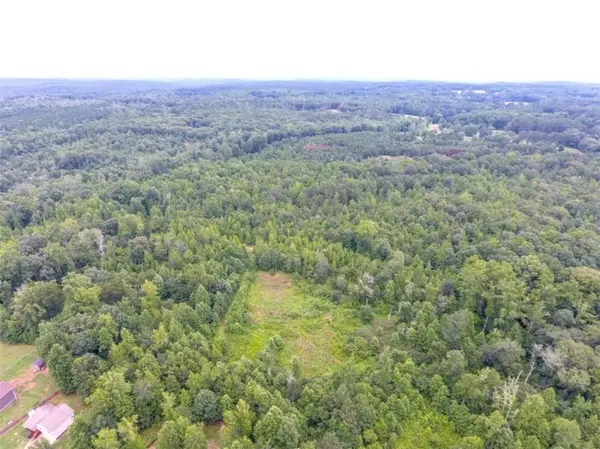 $180,000Active7.21 Acres
0 Rustin Dr, Dallas, GA 30157
MLS# 7855042Listed by: RE/MAX PURE - New
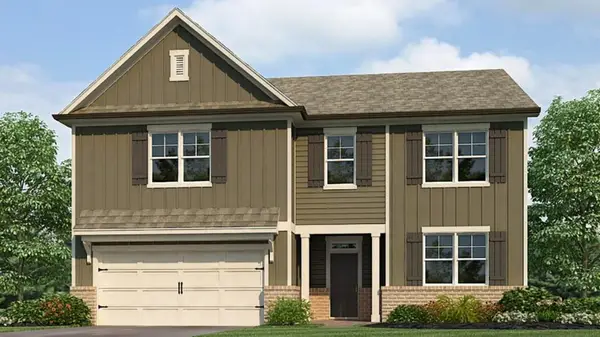 $408,490Active4 beds 4 baths2,890 sq. ft.
19 Cyrilla Walk, Dallas, GA 30132
MLS# 7855050Listed by: D.R. HORTON REALTY OF GEORGIA INC


Protect your home and budget from life's surprises with an Assurant Home Warranty, backed by a partner that supports you through every step of homeownership. Explore Plans.
© 2026 Better Homes and Gardens Real Estate LLC. An Anywhere Real Estate company. All rights reserved. Better Homes and Gardens® Real Estate is a registered trademark owned by Meredith Operations Corporation, licensed to Better Homes and Gardens Real Estate LLC and used with permission. Better Homes and Gardens Real Estate LLC fully supports the principles of the Fair Housing Act and the Equal Opportunity Act. Listing information is deemed reliable but is not guaranteed accurate.
Each office is independently owned and operated.
Any services or products provided by third parties are not provided by, affiliated with or related to Better Homes and Gardens Real Estate LLC, or its affiliated companies.