
38 Hatties Fancy, Dallas, GA 30157
Local realty services provided by:Better Homes and Gardens Real Estate Metro Brokers
38 Hatties Fancy,Dallas, GA 30157
$309,500
- 3 Beds
- 3 Baths
- 1,544 sq. ft.
- Single family
- Active
Listed by: mark spain, fallyn johnson
Office: mark spain real estate
MLS#:7773785
Source:FIRSTMLS
Price summary
- Price:$309,500
- Price per sq. ft.:$200.45
About this home
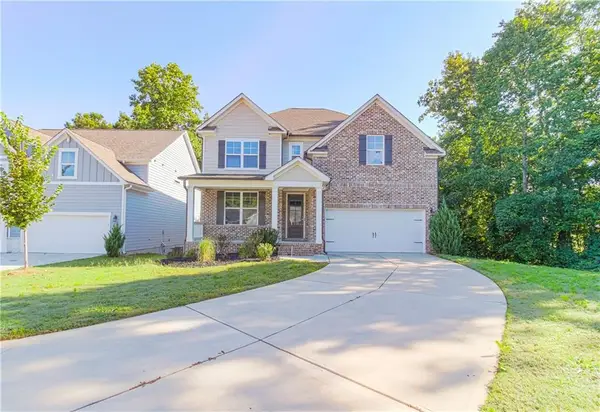
Escape the noise without giving up convenience. Privately tucked away at the end of a private driveway with NO HOA, this beautifully maintained 3 bedroom, 3 bathroom home offers the space, privacy, and freedom that's becoming increasingly difficult to find. Properties offering this much privacy and outdoor space at this price point are a rare find.
Inside, you'll find spacious living areas designed for both everyday comfort and effortless entertaining. The finished basement with its own exterior entrance offers incredible flexibility, making it ideal for a media room, game room, home office, fitness space, guest retreat, or additional living area.
Step outside and enjoy the kind of outdoor space that's becoming increasingly rare. Whether you're hosting weekend cookouts, letting children and pets play, starting the garden you've always wanted, or simply relaxing in your own private backyard, this property gives you the freedom to enjoy life on your terms.
While you'll feel tucked away from the hustle and bustle, you're still just minutes from shopping, dining, schools, and everyday conveniences, giving you the best of both worlds.
Privacy. Space. NO HOA. Opportunities like this don't come along often. If you've been searching for a home that offers the freedom to spread out without sacrificing convenience, this is one you won't want to miss. Schedule your private showing today....
Contact an agent
Home facts
- Year built:1992
- Subdivision & Development:Baldwin Hills Ph1
- Listing ID #:7773785
- Updated:October 11, 2026 at 01:29 PM
Rooms and interior
- Bedrooms:3
- Total bathrooms:3
- Full bathrooms:3
- Flooring:Carpet, Vinyl
- Kitchen Description:Dishwasher, Eat-in Kitchen
- Bedroom Description:Roommate Floor Plan
- Basement Description:Finished, Partial
- Living area:1,544 sq. ft.
Heating and cooling
- Cooling:Central Air
- Heating:Central
- Central air:Yes
Structure and exterior
- Roof:Composition
- Year built:1992
- Building area:1,544 sq. ft.
- Lot area:0.94 Acres
- Lot Features:Back Yard, Front Yard, Private, Wooded
- Architectural Style:Traditional
- Construction Materials:Frame
- Exterior Features:Deck, Private Yard
- Levels:2 Story
Schools
- High school:Paulding County
- Middle school:South Paulding
- Elementary school:Nebo
Utilities
- Water:Public, Water Available
- Sewer:Septic Tank, Sewer Available
Finances and disclosures
- Price:$309,500
- Price per sq. ft.:$200.45
- Tax amount:$1,839 (2025)
Features and amenities
- Laundry features:In Kitchen
- Amenities:Walk-In Closet(s)
Parking
- Parking description:Driveway, Garage
- Garage spaces:2
 Listings identified with the FMLS IDX logo come from FMLS and are held by brokerage firms other than the owner of this website. The listing brokerage is identified in any listing details. Information is deemed reliable but is not guaranteed. If you believe any FMLS listing contains material that infringes your copyrighted work please click here (https://www.fmls.com/dmca) to review our DMCA policy and learn how to submit a takedown request. ©2026 First Multiple Listing Service, Inc.
New listings near 38 Hatties Fancy
- Coming Soon
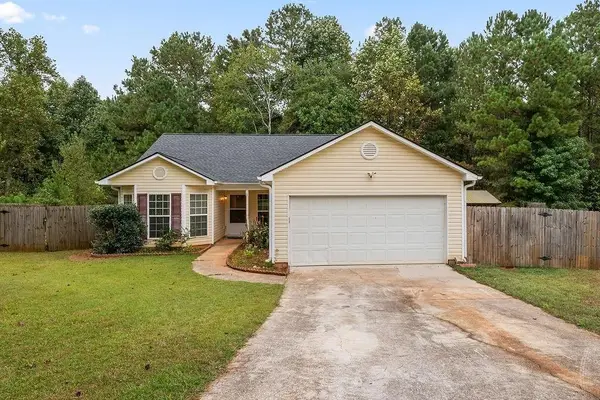 $250,000Coming Soon3 beds 2 baths1,330 sq. ft.
179 Cynthia Court, Dallas, GA 30157
MLS# 7851676Listed by: CYNOSURE VENTURES, LLC - Coming Soon
 $2,720Coming Soon4 beds 4 baths
69 Haven Crest Court, Dallas, GA 30132
MLS# 10867978Listed by: Atlanta Communities - Coming Soon
 $285,000Coming Soon3 beds 2 baths1,254 sq. ft.
123 Oconnor Drive, Dallas, GA 30157
MLS# 7848175Listed by: ATLANTA COMMUNITIES - Coming Soon
 $318,900Coming Soon3 beds 2 baths1,502 sq. ft.
59 Cedar Way, Dallas, GA 30132
MLS# 7840017Listed by: VIRTUAL PROPERTIES REALTY.COM - New
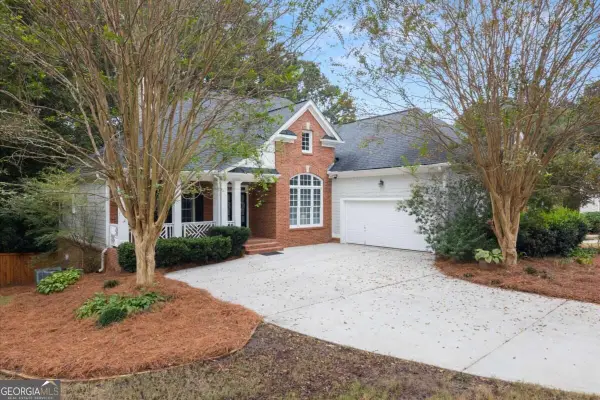 $499,000Active5 beds 5 baths2,863 sq. ft.
37 Riverwood Court, Dallas, GA 30157
MLS# 10870842Listed by: Maximum One Grt. Atl. REALTORS - New
 $550,000Active3 beds 2 baths2,496 sq. ft.
17 Barkwood Court, Dallas, GA 30132
MLS# 10870649Listed by: Meybohm LLC - New
 $265,000Active3 beds 1 baths1,296 sq. ft.
4982 Dallas Acworth Highway, Dallas, GA 30132
MLS# 7850278Listed by: RB REALTY - New
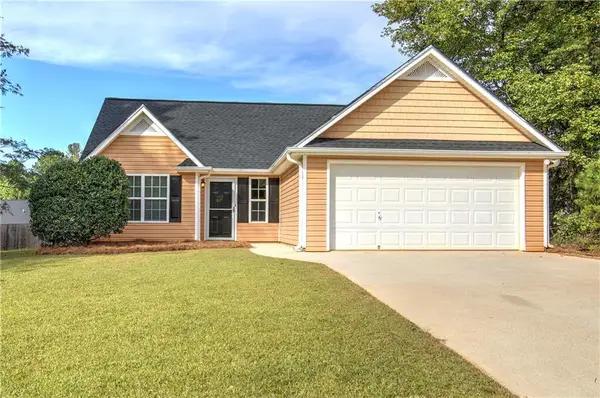 $279,000Active3 beds 2 baths1,186 sq. ft.
81 Shingle Oak Drive, Dallas, GA 30157
MLS# 7851579Listed by: ATLANTA COMMUNITIES - New
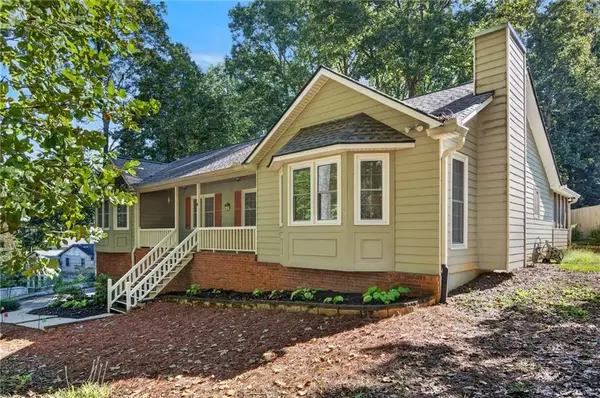 $350,000Active3 beds 2 baths1,588 sq. ft.
230 White Oak Street, Dallas, GA 30157
MLS# 7849846Listed by: LPT REALTY, LLC - New
 $440,000Active4 beds 4 baths2,664 sq. ft.
49 Overview Court, Dallas, GA 30157
MLS# 7851874Listed by: KELLER WILLIAMS REALTY ATL PARTNERS


Protect your home and budget from life's surprises with an Assurant Home Warranty, backed by a partner that supports you through every step of homeownership. Explore Plans.
© 2026 Better Homes and Gardens Real Estate LLC. An Anywhere Real Estate company. All rights reserved. Better Homes and Gardens® Real Estate is a registered trademark owned by Meredith Operations Corporation, licensed to Better Homes and Gardens Real Estate LLC and used with permission. Better Homes and Gardens Real Estate LLC fully supports the principles of the Fair Housing Act and the Equal Opportunity Act. Listing information is deemed reliable but is not guaranteed accurate.
Each office is independently owned and operated.
Any services or products provided by third parties are not provided by, affiliated with or related to Better Homes and Gardens Real Estate LLC, or its affiliated companies.