
38 Hatties Fancy, Dallas, GA 30157
Local realty services provided by:Better Homes and Gardens Real Estate Metro Brokers
38 Hatties Fancy,Dallas, GA 30157
$319,900
- 4 Beds
- 3 Baths
- 1,644 sq. ft.
- Single family
- Active
Listed by: kathryn lefief
Office: dedikate real estate
MLS#:10884471
Source:METROMLS
Price summary
- Price:$319,900
- Price per sq. ft.:$194.59
About this home
Fully updated raised ranch home on almost 1 acre cul-de-sac lot! This home boasts new flooring and fixtures throughout. Open concept living room and dining room. Tastefully updated kitchen with Stainless steel appliances, granite countertops and shaker style cabinets. Back porch with fenced backyard, perfect for grilling and hosting. Split bedroom floorplan. Spacious master with master bathroom. Two secondary bedrooms with ample closet space and main hall bathroom. Finished basement with 4th bedroom or bonus room and full bathroom. Close to shopping, recreation and schools.
Contact an agent
Home facts
- Year built:1992
- Subdivision & Development:Baldwin Hills
- Listing ID #:10884471
- Updated:November 09, 2026 at 12:16 PM
Rooms and interior
- Bedrooms:4
- Total bathrooms:3
- Full bathrooms:3
- Flooring:Carpet, Vinyl
- Dining Description:Living Room/Dining Room Combo
- Kitchen Description:Dishwasher, Microwave, Oven/Range (Combo), Refrigerator, Solid Surface Counters
- Bedroom Description:Master On Main Level
- Basement Description:Bath Finished, Exterior Entry, Finished, Interior Entry
- Living area:1,644 sq. ft.
Heating and cooling
- Cooling:Ceiling Fan(s), Central Air
- Heating:Central
- Central air:Yes
Structure and exterior
- Roof:Composition
- Year built:1992
- Building area:1,644 sq. ft.
- Lot area:0.94 Acres
- Lot Features:Cul-De-Sac, Level, Private
- Architectural Style:Ranch
- Construction Materials:Concrete
- Exterior Features:Dock
- Foundation Description:Block
- Levels:2 Story
Schools
- High school:Paulding
- Middle school:South Paulding
- Elementary school:Nebo
Utilities
- Water:Public, Water Available
- Sewer:Septic Tank
Finances and disclosures
- Price:$319,900
- Price per sq. ft.:$194.59
- Tax amount:$1,839 (2025)
Features and amenities
- Appliances:Dishwasher, Gas Water Heater, Microwave, Oven/Range (Combo), Refrigerator
- Laundry features:Common Area
- Amenities:Gas Water Heater
Parking
- Total parking spaces:4
- Parking description:Attached, Garage, Off Street Parking, Parking Pad
- Garage:Yes
 2026 Georgia MLS. All rights reserved. Information Deem Reliable But Not Guaranteed November 9, 2026
New listings near 38 Hatties Fancy
- Coming Soon
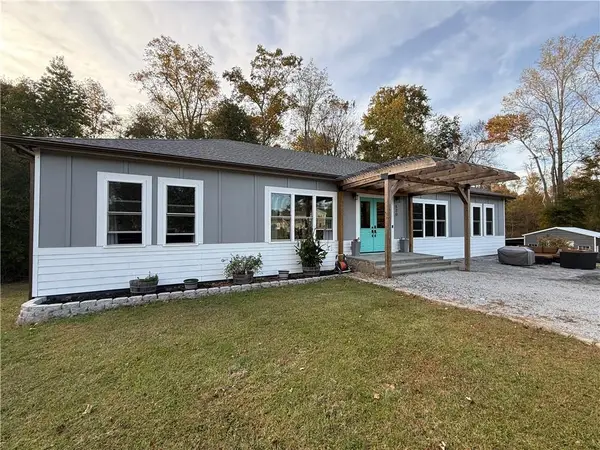 $629,900Coming Soon5 beds 4 baths2,592 sq. ft.
520 Hitchcock Road, Dallas, GA 30157
MLS# 7852737Listed by: VIRTUAL PROPERTIES REALTY. BIZ - Coming Soon
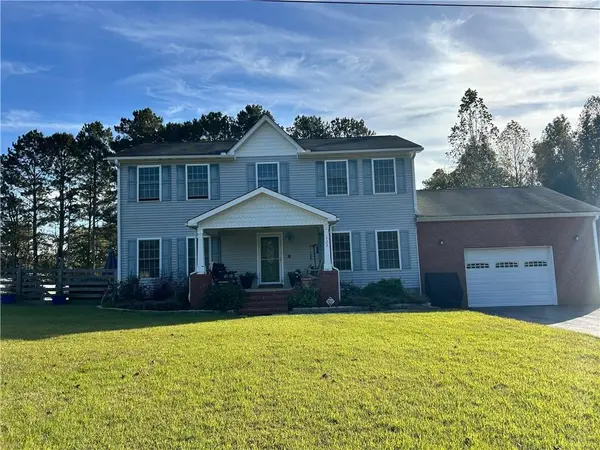 $429,900Coming Soon4 beds 3 baths2,296 sq. ft.
522 Hitchcock Road, Dallas, GA 30157
MLS# 7852798Listed by: VIRTUAL PROPERTIES REALTY. BIZ - Coming Soon
 $265,000Coming Soon4 beds 4 baths1,680 sq. ft.
125 Tanner Drive, Dallas, GA 30157
MLS# 7861154Listed by: MARK SPAIN REAL ESTATE - Coming Soon
 $265,000Coming Soon4 beds 4 baths1,680 sq. ft.
125 Tanner Drive, Dallas, GA 30157
MLS# 10881426Listed by: Mark Spain Real Estate - Coming Soon
 $575,000Coming Soon4 beds 3 baths3,279 sq. ft.
62 Davis Mill Road S, Dallas, GA 30157
MLS# 7857169Listed by: COLDWELL BANKER REALTY  $38,999Active0.86 Acres
287 Columbia Cove, Dallas, GA 30132
MLS# 7597432Listed by: KELLER WILLIAMS REALTY SIGNATURE PARTNERS- New
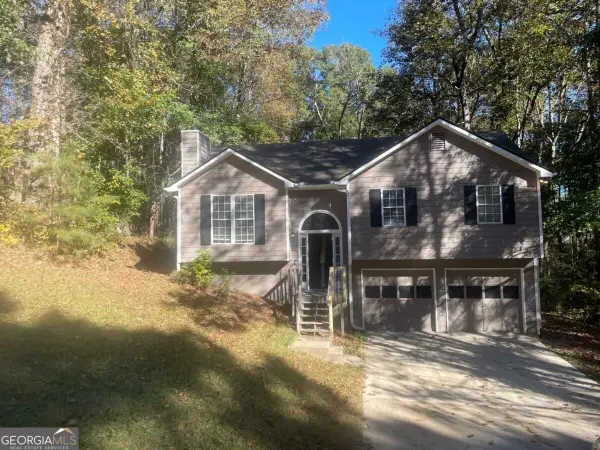 $244,900Active3 beds 2 baths1,146 sq. ft.
138 Bethel Drive, Dallas, GA 30157
MLS# 10886802Listed by: Mainstay Brokerage - New
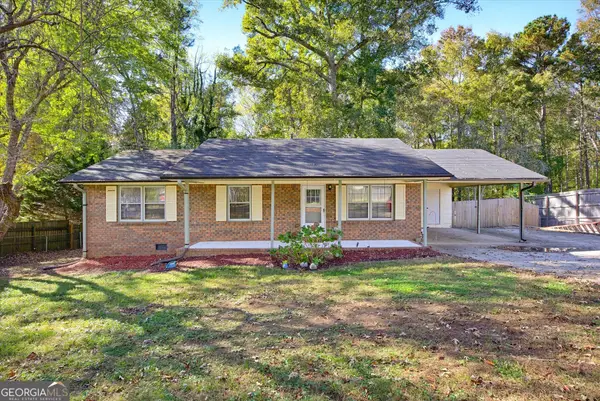 $265,000Active3 beds 1 baths1,100 sq. ft.
500 Davis Mill Road S, Dallas, GA 30157
MLS# 10886808Listed by: Atlanta Communities - New
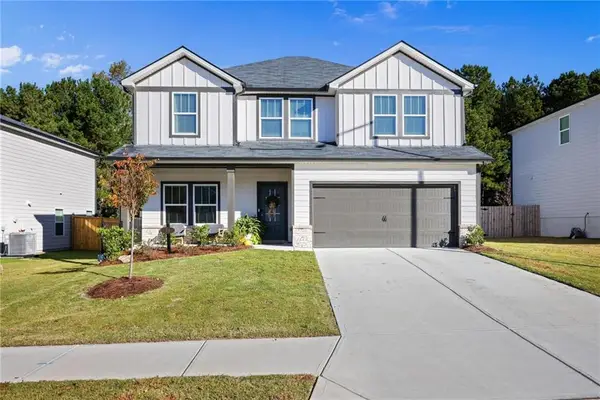 $399,900Active4 beds 3 baths2,418 sq. ft.
56 Proust Circle, Dallas, GA 30132
MLS# 7864986Listed by: BERKSHIRE HATHAWAY HOMESERVICES GEORGIA PROPERTIES - New
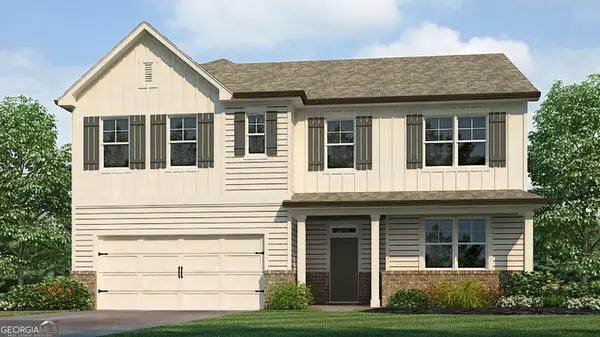 $460,990Active4 beds 4 baths2,890 sq. ft.
9 Fothergilla Way, Dallas, GA 30132
MLS# 10886328Listed by: D.R. Horton Realty of Georgia, Inc.


Protect your home and budget from life's surprises with an Assurant Home Warranty, backed by a partner that supports you through every step of homeownership. Explore Plans.
© 2026 Better Homes and Gardens Real Estate LLC. An Anywhere Real Estate company. All rights reserved. Better Homes and Gardens® Real Estate is a registered trademark owned by Meredith Operations Corporation, licensed to Better Homes and Gardens Real Estate LLC and used with permission. Better Homes and Gardens Real Estate LLC fully supports the principles of the Fair Housing Act and the Equal Opportunity Act. Listing information is deemed reliable but is not guaranteed accurate.
Each office is independently owned and operated.
Any services or products provided by third parties are not provided by, affiliated with or related to Better Homes and Gardens Real Estate LLC, or its affiliated companies.