
387 Harborside Drive, Dallas, GA 30132
Local realty services provided by:Better Homes and Gardens Real Estate Metro Brokers
387 Harborside Drive,Dallas, GA 30132
$447,000
- 3 Beds
- 2 Baths
- - sq. ft.
- Single family
- Active
Listed by: amber stout, wendy chambers
Office: chambers select realty
MLS#:10844442
Source:METROMLS
Price summary
- Price:$447,000
About this home
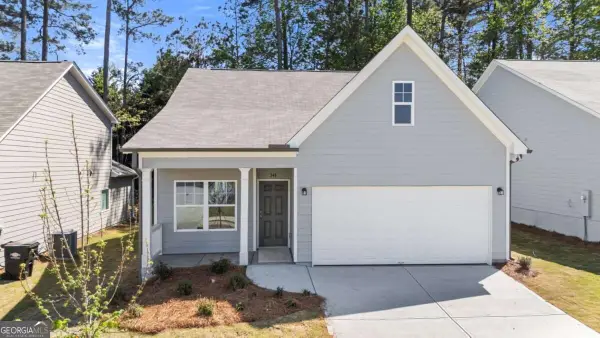
Welcome to this meticulously maintained, one-owner ranch surrounded by extraordinary gardens and thoughtfully designed for both comfortable daily living and effortless entertaining. Owner Financing is availableAsk for details regarding the seller's proposed financing opportunity. A gracious covered front porch opens to a light-filled interior with generous room sizes, plantation shutters and an easy, flowing floor plan. The formal dining room features classic wainscoting, while the spacious living room and sunlit keeping room share a double-sided fireplace, creating warm, connected gathering spaces. The kitchen offers abundant cabinetry, a center island and a cheerful breakfast area overlooking the backyard; the seller reports that gas is available at the range location, although the current range is electric. Purchased during construction, the home was customized with an exceptionally spacious primary suite featuring a large sitting area, private fireplace and concealed storage. With a closet and egress already in place, the sitting area may also offer potential for conversion into a fourth bedroom. An unfinished room above the garage already has HVAC and electricity, providing another wonderful opportunity for a future bonus room, office or additional bedroom. Outside, the former garden club president has cultivated a remarkable landscape filled with roses, native plants, mature hemlocks, a fir tree and other established plantings, along with a heated bird fountain, maintained feeders and a charming garden swing tucked beneath the trees. Additional peace of mind comes from a roof that is approximately four years old. The seller loves both the home and its welcoming neighborhood and is willing to consider a buyer credit toward flooring, closing costs, prepaid expenses or an interest-rate buydown, subject to an acceptable offer and lender approval. Select furnishings, mirrors and decorative items may also be negotiable....
Contact an agent
Home facts
- Year built:2004
- Subdivision & Development:Providence Place Ph III
- Listing ID #:10844442
- Updated:September 20, 2026 at 11:17 AM
Rooms and interior
- Bedrooms:3
- Total bathrooms:2
- Full bathrooms:2
- Flooring:Carpet, Vinyl
- Dining Description:Seats 12+
- Bathrooms Description:Double Vanity
- Kitchen Description:Breakfast Area, Dishwasher, Kitchen Island, Pantry, Refrigerator
- Bedroom Description:Master On Main Level
Heating and cooling
- Cooling:Ceiling Fan(s), Central Air
- Heating:Central
- Central air:Yes
Structure and exterior
- Roof:Composition
- Year built:2004
- Lot area:0.46 Acres
- Lot Features:Level, Private
- Architectural Style:Ranch
- Construction Materials:Stone, Vinyl Siding
- Exterior Features:Deck/Patio
- Foundation Description:Slab
- Levels:Multi/Split
Schools
- High school:North Paulding
- Middle school:Moses
- Elementary school:Abney
Utilities
- Water:Public, Water Available
- Sewer:Septic Tank
Finances and disclosures
- Price:$447,000
- Tax amount:$1,178 (2025)
Features and amenities
- Appliances:Dishwasher, Refrigerator, Washer
- Laundry features:In Hall, Laundry, Washer
- Amenities:Double Pane Windows, Pulldown Attic Stairs, Smoke Detector(s)
Parking
- Total parking spaces:2
- Parking description:Garage
- Garage:Yes
 2026 Georgia MLS. All rights reserved. Information Deem Reliable But Not Guaranteed September 20, 2026
New listings near 387 Harborside Drive
- Coming Soon
 $485,000Coming Soon5 beds 4 baths2,996 sq. ft.
115 Stonewood Creek Court, Dallas, GA 30132
MLS# 10848117Listed by: H & H Realty LLC - Coming Soon
 $219,000Coming Soon3 beds 1 baths940 sq. ft.
116 Glenn Street, Dallas, GA 30132
MLS# 10847198Listed by: Keller Williams Northwest - Coming Soon
 $219,000Coming Soon3 beds 1 baths940 sq. ft.
116 Glenn Street, Dallas, GA 30132
MLS# 7835171Listed by: KELLER WILLIAMS REALTY NORTHWEST, LLC. - Coming Soon
 $349,900Coming Soon3 beds 2 baths
85 Haddonstone Drive, Dallas, GA 30157
MLS# 10843696Listed by: Virtual Properties Realty.com - Coming Soon
 $255,000Coming Soon3 beds 3 baths
17 Village Glen, Dallas, GA 30157
MLS# 10843561Listed by: Atlanta Communities - Coming Soon
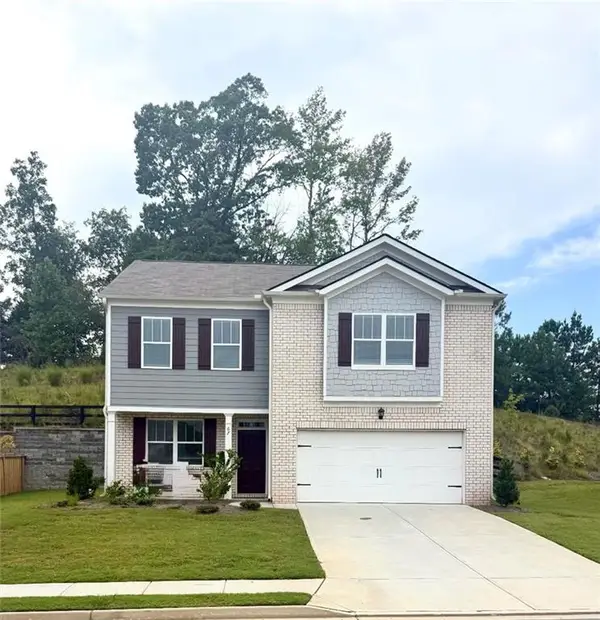 $329,500Coming Soon3 beds 3 baths2,218 sq. ft.
67 Highgrove Way, Dallas, GA 30157
MLS# 7827894Listed by: KELLER WILLIAMS REALTY SIGNATURE PARTNERS - New
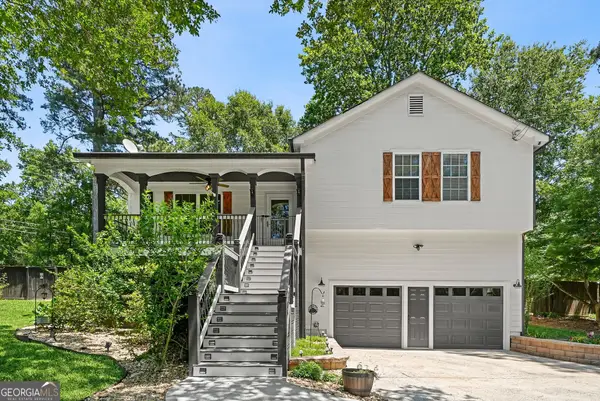 $315,000Active3 beds 2 baths1,718 sq. ft.
71 Smith Ferguson Road, Dallas, GA 30157
MLS# 10849724Listed by: Maximum One Realty Greater Atlanta 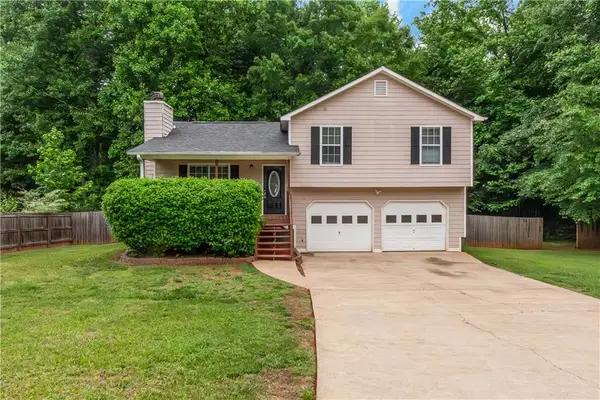 $229,900Pending3 beds 2 baths
564 Rustin Drive, Dallas, GA 30157
MLS# 7823970Listed by: JMAXX PROPERTIES, LLC- New
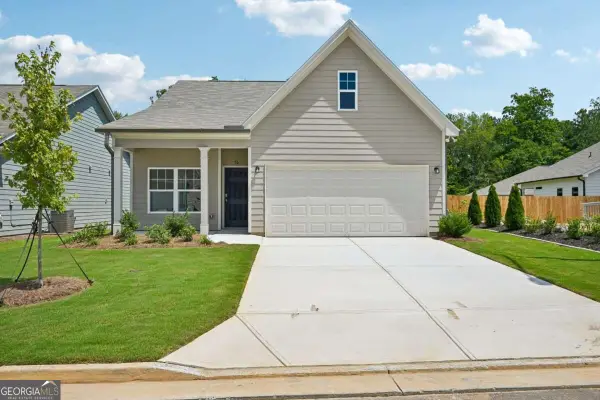 $290,000Active2 beds 2 baths
56 Primrose Drive #62, Dallas, GA 30132
MLS# 10849615Listed by: Piedmont Residential Realty - New
 $299,900Active2 beds 2 baths
315 Cedar Hill Drive #49, Dallas, GA 30132
MLS# 10849621Listed by: Piedmont Residential Realty


Protect your home and budget from life's surprises with an Assurant Home Warranty, backed by a partner that supports you through every step of homeownership. Explore Plans.
© 2026 Better Homes and Gardens Real Estate LLC. An Anywhere Real Estate company. All rights reserved. Better Homes and Gardens® Real Estate is a registered trademark owned by Meredith Operations Corporation, licensed to Better Homes and Gardens Real Estate LLC and used with permission. Better Homes and Gardens Real Estate LLC fully supports the principles of the Fair Housing Act and the Equal Opportunity Act. Listing information is deemed reliable but is not guaranteed accurate.
Each office is independently owned and operated.
Any services or products provided by third parties are not provided by, affiliated with or related to Better Homes and Gardens Real Estate LLC, or its affiliated companies.