
41 Trace Trail, Dallas, GA 30132
Local realty services provided by:Better Homes and Gardens Real Estate Metro Brokers
Listed by: melodie smith
Office: atlanta communities
MLS#:7836251
Source:FIRSTMLS
Price summary
- Price:$359,999
- Price per sq. ft.:$225.99
About this home
Welcome to this beautifully remodeled raised Cape Cod, where thoughtful design, quality finishes, and a private setting come together to create a truly special home. Situated on nearly half an acre with no HOA restrictions, this unique floor plan offers exceptional space, flexibility, and privacy while remaining conveniently located to shopping, dining, schools, and major routes. Inside, the spacious primary suite is privately positioned on the main level, while two generously sized upstairs bedrooms, each with large closets, share an updated full bathroom. The lower level adds even more versatility with a large fourth bedroom and ensuite full bathroom, ideal for a teen suite, guest accommodations, home office, or private retreat. The home has been thoughtfully renovated with all-new interior and exterior paint, new flooring, and beautifully selected finishes throughout. The stunning kitchen features quartz countertops, a white herringbone tile backsplash, upgraded cabinetry, and brand-new stainless-steel appliances, including a gas range. All three bathrooms have been stylishly updated with new plumbing fixtures, new vanities, custom tile work, and designer details. Throughout the home, the attention to detail is evident. Carefully chosen finishes bring a level of style and quality rarely found at this price point. Step outside from the kitchen onto the brand-new deck overlooking a private backyard framed by mature trees. Whether you’re grilling, entertaining, or enjoying a quiet morning outdoors, this inviting space is ready to be enjoyed. Conveniently located just minutes from shopping, dining, schools, and major routes, this home offers the best of both worlds: a peaceful, private setting with easy access to everyday conveniences. If you’ve been looking for beautifully updated living space, flexibility, great schools, and the freedom of no HOA, this home deserves a closer look. Schedule your private showing today!...
Contact an agent
Home facts
- Year built:1988
- Subdivision & Development:Crossroads Farms
- Listing ID #:7836251
- Updated:September 14, 2026 at 01:28 PM
Rooms and interior
- Bedrooms:4
- Total bathrooms:3
- Full bathrooms:3
- Bathrooms Description:Shower Only
- Kitchen Description:Cabinets White, Dishwasher, Gas Range, Stone Counters
- Bedroom Description:Master on Main
- Basement Description:Finished, Finished Bath, Partial
- Living area:1,593 sq. ft.
Heating and cooling
- Cooling:Central Air
- Heating:Central
- Central air:Yes
Structure and exterior
- Roof:Composition
- Year built:1988
- Building area:1,593 sq. ft.
- Lot area:0.46 Acres
- Lot Features:Private
- Architectural Style:Cape Cod
- Construction Materials:HardiPlank Type
- Exterior Features:Covered, Deck, Private Yard
- Levels:2 Story
Schools
- High school:North Paulding
- Middle school:Crossroads
- Elementary school:Floyd L. Shelton
Utilities
- Water:Public, Water Available
- Sewer:Septic Tank
Finances and disclosures
- Price:$359,999
- Price per sq. ft.:$225.99
- Tax amount:$2,888 (2025)
Features and amenities
- Laundry features:In Garage
- Amenities:Walk-In Closet(s)
Parking
- Parking description:Garage, Garage Faces Side
- Garage spaces:2
 Listings identified with the FMLS IDX logo come from FMLS and are held by brokerage firms other than the owner of this website. The listing brokerage is identified in any listing details. Information is deemed reliable but is not guaranteed. If you believe any FMLS listing contains material that infringes your copyrighted work please click here (https://www.fmls.com/dmca) to review our DMCA policy and learn how to submit a takedown request. ©2026 First Multiple Listing Service, Inc.
New listings near 41 Trace Trail
- Coming Soon
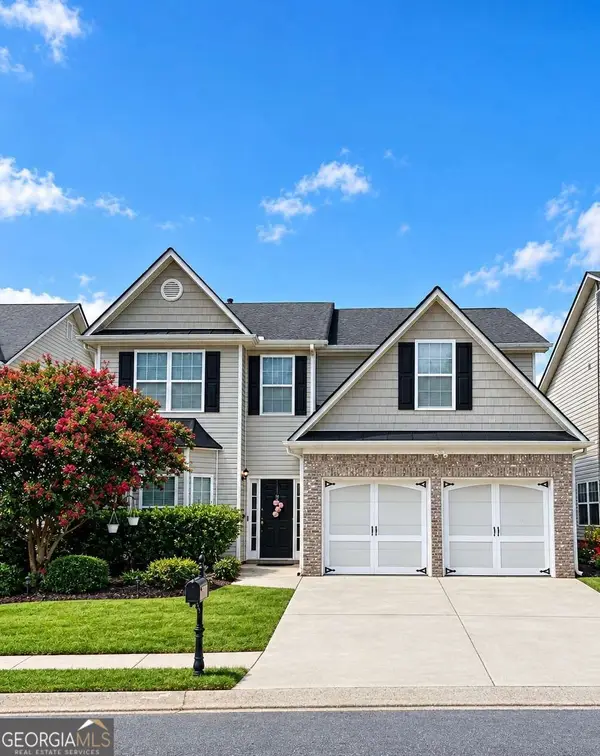 $335,000Coming Soon4 beds 3 baths
117 Brookvalley Crossing, Dallas, GA 30157
MLS# 10845459Listed by: Keller Williams Realty - Coming Soon
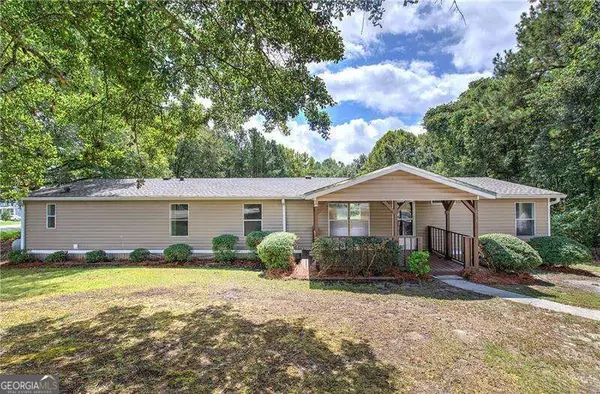 $255,000Coming Soon4 beds 2 baths1,890 sq. ft.
471 Homer Cochran Road, Dallas, GA 30132
MLS# 10845436Listed by: Atlanta Communities - Coming Soon
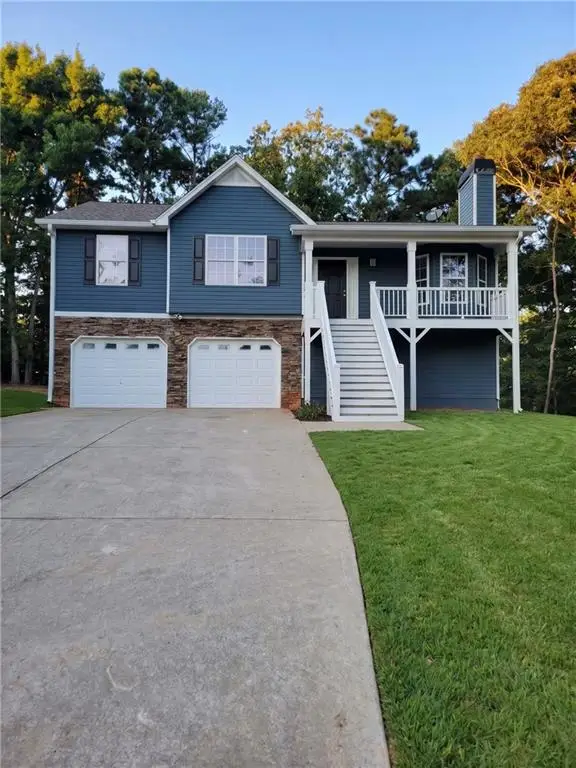 $349,900Coming Soon3 beds 2 baths1,265 sq. ft.
85 Haddonstone Drive, Dallas, GA 30157
MLS# 7835842Listed by: VIRTUAL PROPERTIES REALTY.COM - Coming Soon
 $255,000Coming Soon3 beds 3 baths
17 Village Glen, Dallas, GA 30157
MLS# 10843561Listed by: Atlanta Communities - Coming Soon
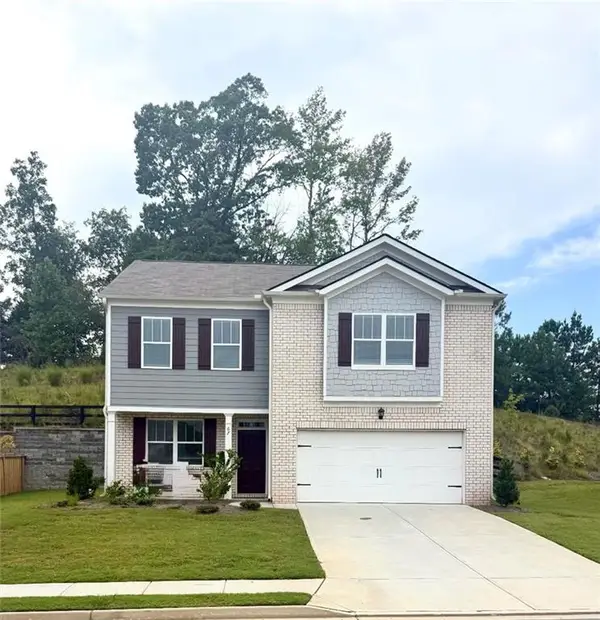 $329,500Coming Soon3 beds 3 baths2,218 sq. ft.
67 Highgrove Way, Dallas, GA 30157
MLS# 7827894Listed by: KELLER WILLIAMS REALTY SIGNATURE PARTNERS - Coming Soon
 $605,000Coming Soon4 beds 3 baths2,704 sq. ft.
91 Pennsylvania Avenue, Dallas, GA 30132
MLS# 7824988Listed by: MARK SPAIN REAL ESTATE - Coming Soon
 $605,000Coming Soon4 beds 3 baths2,704 sq. ft.
91 Pennsylvania Avenue, Dallas, GA 30132
MLS# 10830068Listed by: Mark Spain Real Estate - New
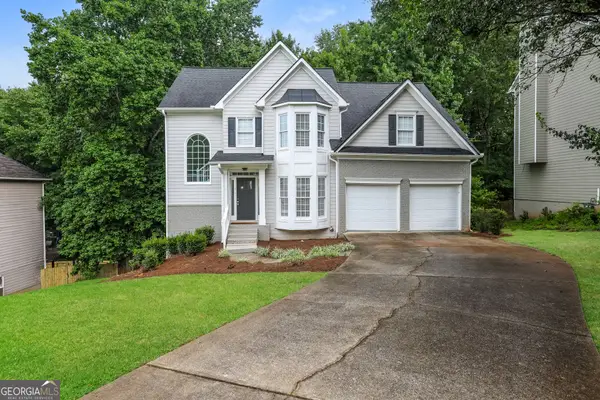 $359,900Active5 beds 4 baths
85 Valleyside Drive S, Dallas, GA 30157
MLS# 10845469Listed by: Rasmus Real Estate Group Inc. - New
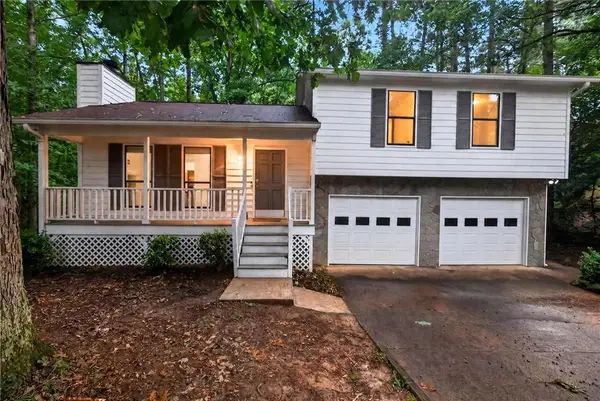 $280,000Active3 beds 2 baths1,221 sq. ft.
4325 Woodland Drive, Dallas, GA 30132
MLS# 7837331Listed by: KELLER WILLIAMS REALTY ATL PARTNERS - New
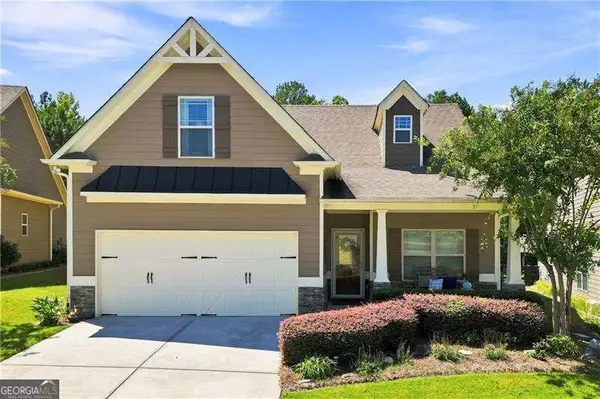 $435,000Active3 beds 3 baths1,679 sq. ft.
216 Hawthorne Ridge Circle, Dallas, GA 30132
MLS# 10845410Listed by: Atlanta Communities


Protect your home and budget from life's surprises with an Assurant Home Warranty, backed by a partner that supports you through every step of homeownership. Explore Plans.
© 2026 Better Homes and Gardens Real Estate LLC. An Anywhere Real Estate company. All rights reserved. Better Homes and Gardens® Real Estate is a registered trademark owned by Meredith Operations Corporation, licensed to Better Homes and Gardens Real Estate LLC and used with permission. Better Homes and Gardens Real Estate LLC fully supports the principles of the Fair Housing Act and the Equal Opportunity Act. Listing information is deemed reliable but is not guaranteed accurate.
Each office is independently owned and operated.
Any services or products provided by third parties are not provided by, affiliated with or related to Better Homes and Gardens Real Estate LLC, or its affiliated companies.