
411 Crescent Woode Drive, Dallas, GA 30157
Local realty services provided by:Better Homes and Gardens Real Estate Metro Brokers
411 Crescent Woode Drive,Dallas, GA 30157
$298,900
- 3 Beds
- 3 Baths
- 1,933 sq. ft.
- Townhouse
- Active
Listed by: kira oliver
Office: norluxe realty
MLS#:10811565
Source:METROMLS
Price summary
- Price:$298,900
- Price per sq. ft.:$154.63
- Monthly HOA dues:$125
About this home
Welcome home to this beautifully updated townhome in the sought-after Barrett Chase community! This spacious 3-bedroom, 2.5-bath residence features premium light oak luxury vinyl plank flooring throughout the main level, creating a bright, modern, and cohesive feel. The crisp white kitchen offers ample cabinetry and overlooks the open-concept living and dining areas, making the space ideal for both everyday living and entertaining. Upstairs, the generously sized primary suite includes a private bath and walk-in closet, while two additional bedrooms provide flexibility for guests, a home office, or additional living space. Step outside to the fully fenced backyard featuring low-maintenance artificial turf-perfect for pets, outdoor gatherings, or relaxing without the upkeep of traditional landscaping. Additional highlights include an attached two-car garage, upper-level laundry, and convenient access to shopping, dining, schools, parks, and major roadways. This move-in-ready home combines updated finishes, functional living spaces, and one of the community's most desirable outdoor features....
Contact an agent
Home facts
- Year built:2019
- Subdivision & Development:Barrett Chase Townhomes
- Listing ID #:10811565
- Updated:October 29, 2026 at 11:35 AM
Rooms and interior
- Bedrooms:3
- Total bathrooms:3
- Full bathrooms:2
- Half bathrooms:1
- Flooring:Laminate
- Kitchen Description:Dishwasher, Pantry, Refrigerator
- Living area:1,933 sq. ft.
Heating and cooling
- Cooling:Central Air
- Heating:Central
- Central air:Yes
Structure and exterior
- Year built:2019
- Building area:1,933 sq. ft.
- Lot area:0.05 Acres
- Lot Features:Level
- Architectural Style:Traditional
- Construction Materials:Vinyl Siding, Wood Siding
- Exterior Features:Deck/Patio
- Foundation Description:Slab
- Levels:2 Story
Schools
- High school:East Paulding
- Middle school:P.B. Ritch
- Elementary school:McGarity
Utilities
- Water:Public
- Sewer:Public Sewer
Finances and disclosures
- Price:$298,900
- Price per sq. ft.:$154.63
Features and amenities
- Appliances:Dishwasher, Refrigerator
- Laundry features:In Hall
- Amenities:Smoke Detector(s)
Parking
- Total parking spaces:2
- Parking description:Garage
- Garage:Yes
 2026 Georgia MLS. All rights reserved. Information Deem Reliable But Not Guaranteed October 29, 2026
New listings near 411 Crescent Woode Drive
- Coming Soon
 $385,000Coming Soon4 beds 3 baths2,255 sq. ft.
144 Pine Trail, Dallas, GA 30157
MLS# 7858104Listed by: ENGEL & VOLKERS ATLANTA - Coming Soon
 $575,000Coming Soon4 beds 3 baths3,279 sq. ft.
62 Davis Mill Road S, Dallas, GA 30157
MLS# 7857169Listed by: COLDWELL BANKER REALTY - New
 $440,000Active5 beds 4 baths2,029 sq. ft.
186 Hawthorn Drive, Dallas, GA 30132
MLS# 7858041Listed by: FED-MAN REAL ESTATE, LLC. - New
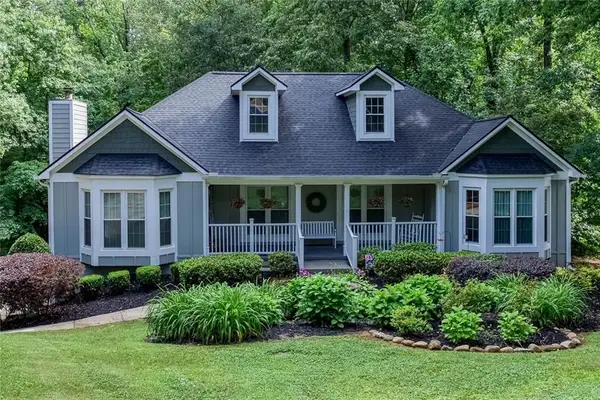 $379,000Active4 beds 3 baths2,130 sq. ft.
40 Due West Lane, Dallas, GA 30157
MLS# 7860213Listed by: KELLER WILLIAMS REALTY SIGNATURE PARTNERS - New
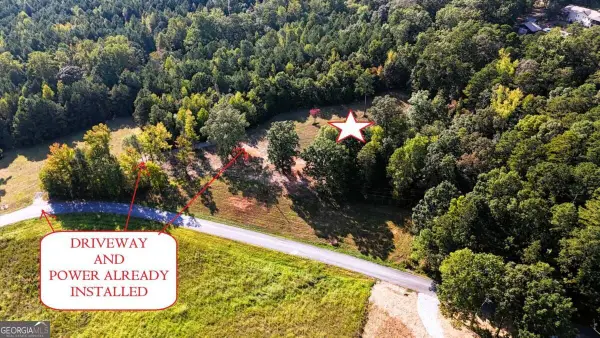 $140,000Active2.29 Acres
428 Snote Jones Road, Dallas, GA 30132
MLS# 10880729Listed by: Keystone Realty Group, LLC - New
 $429,990Active2 beds 2 baths1,683 sq. ft.
104 Laurel Farms Lane, Dallas, GA 30157
MLS# 7860315Listed by: HMS REAL ESTATE LLC - New
 $384,990Active5 beds 3 baths2,565 sq. ft.
315 Oakmont Drive, Dallas, GA 30132
MLS# 10880260Listed by: SDC Realty - New
 $275,000Active14.86 Acres
0 Jimmy Campbell Parkway W, Dallas, GA 30132
MLS# 10880346Listed by: Keller Williams Realty Partners - New
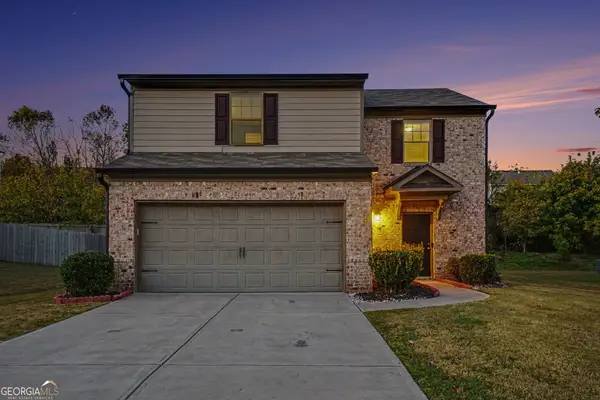 $320,000Active3 beds 3 baths1,632 sq. ft.
210 Scotland Drive, Dallas, GA 30132
MLS# 10880059Listed by: Mark Spain Real Estate - New
 $390,000Active4 beds 3 baths2,468 sq. ft.
176 Summit Pointe Drive, Dallas, GA 30132
MLS# 7856324Listed by: REAL BROKER, LLC.


Protect your home and budget from life's surprises with an Assurant Home Warranty, backed by a partner that supports you through every step of homeownership. Explore Plans.
© 2026 Better Homes and Gardens Real Estate LLC. An Anywhere Real Estate company. All rights reserved. Better Homes and Gardens® Real Estate is a registered trademark owned by Meredith Operations Corporation, licensed to Better Homes and Gardens Real Estate LLC and used with permission. Better Homes and Gardens Real Estate LLC fully supports the principles of the Fair Housing Act and the Equal Opportunity Act. Listing information is deemed reliable but is not guaranteed accurate.
Each office is independently owned and operated.
Any services or products provided by third parties are not provided by, affiliated with or related to Better Homes and Gardens Real Estate LLC, or its affiliated companies.