
4325 Woodland Drive, Dallas, GA 30132
Local realty services provided by:Better Homes and Gardens Real Estate Metro Brokers
Listed by: cathye dowda
Office: keller williams realty atl. partners
MLS#:10845429
Source:METROMLS
Price summary
- Price:$280,000
- Price per sq. ft.:$229.32
About this home
Renovated in 2021 and located within the city limits of Dallas, this well-maintained, second-owner home has been carefully checked from top to bottom. The 3-bedroom, 2-bath split-level offers newer carpet, fresh paint, updated countertops, a tiled backsplash, stainless steel appliances, a kitchen island, and a beautifully reconditioned fireplace. The roof is approximately six years old, adding even more peace of mind. Outside, enjoy the rear deck, Rocking chair front porch and convenient two-car garage. You'll be close to Downtown Dallas, grocery stores, shopping, and everyday conveniences, yet the peaceful setting will make you feel like you're out in the country. Move-in ready and waiting for its next owner
Contact an agent
Home facts
- Year built:1990
- Subdivision & Development:Piney Wood Manor
- Listing ID #:10845429
- Updated:September 15, 2026 at 04:36 AM
Rooms and interior
- Bedrooms:3
- Total bathrooms:2
- Full bathrooms:2
- Flooring:Carpet, Vinyl
- Kitchen Description:Breakfast Area, Dishwasher, Kitchen Island, Refrigerator
- Bedroom Description:Walk-In Closet(s)
- Basement Description:Crawl Space, Exterior Entry, Interior Entry, Partial
- Living area:1,221 sq. ft.
Heating and cooling
- Cooling:Ceiling Fan(s), Central Air
- Heating:Forced Air, Natural Gas
- Central air:Yes
Structure and exterior
- Roof:Composition
- Year built:1990
- Building area:1,221 sq. ft.
- Lot area:0.6 Acres
- Lot Features:Cul-De-Sac, Sloped
- Architectural Style:Traditional
- Construction Materials:Stone
- Exterior Features:Deck
- Foundation Description:Block
- Levels:Multi/Split
Schools
- High school:Paulding
- Middle school:Herschel Jones
- Elementary school:Poole
Utilities
- Water:Public, Water Available
- Sewer:Public Sewer
Finances and disclosures
- Price:$280,000
- Price per sq. ft.:$229.32
- Tax amount:$3,364 (2025)
Features and amenities
- Appliances:Dishwasher, Gas Water Heater, Refrigerator
- Laundry features:In Garage
- Amenities:Carbon Monoxide Detector(s), Double Pane Windows, Gas Water Heater, High Ceilings, Rear Stairs, Smoke Detector(s)
Parking
- Total parking spaces:3
- Parking description:Attached, Garage, Garage Door Opener
- Garage:Yes
 2026 Georgia MLS. All rights reserved. Information Deem Reliable But Not Guaranteed September 15, 2026
New listings near 4325 Woodland Drive
- Coming Soon
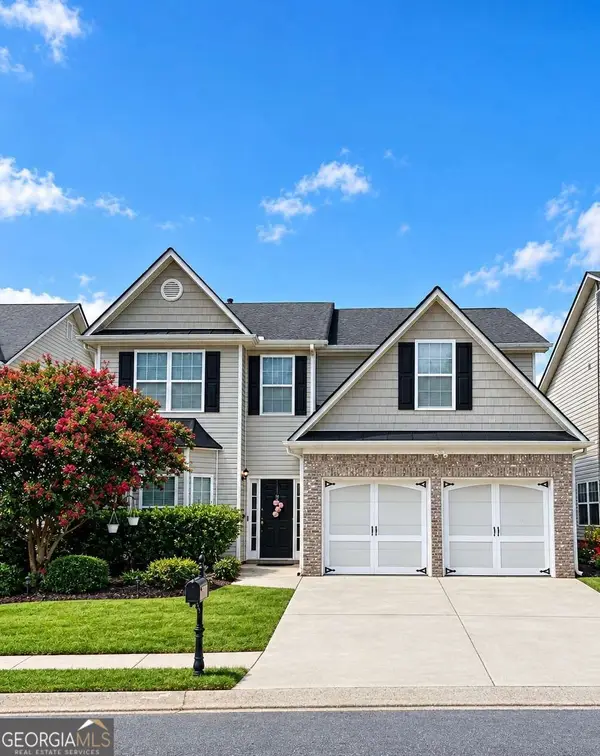 $335,000Coming Soon4 beds 3 baths
117 Brookvalley Crossing, Dallas, GA 30157
MLS# 10845459Listed by: Keller Williams Realty - Coming Soon
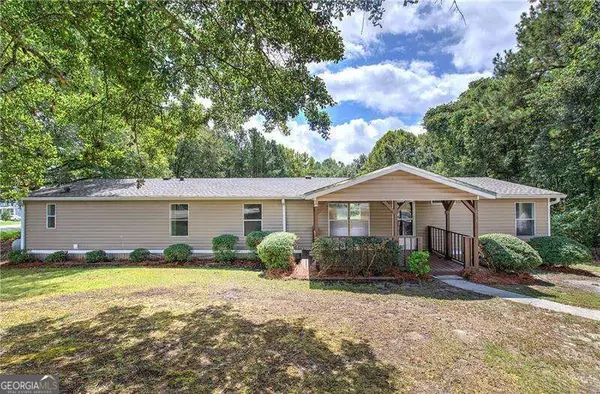 $255,000Coming Soon4 beds 2 baths1,890 sq. ft.
471 Homer Cochran Road, Dallas, GA 30132
MLS# 10845436Listed by: Atlanta Communities - Coming Soon
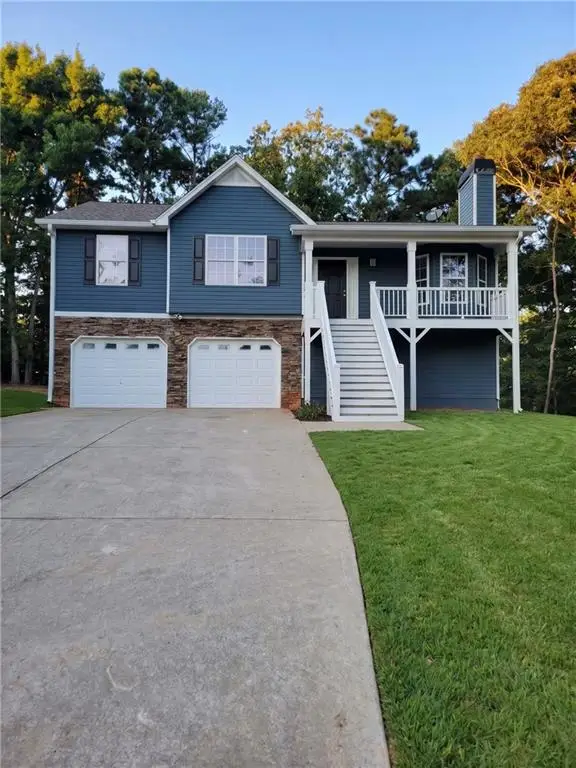 $349,900Coming Soon3 beds 2 baths1,265 sq. ft.
85 Haddonstone Drive, Dallas, GA 30157
MLS# 7835842Listed by: VIRTUAL PROPERTIES REALTY.COM - Coming Soon
 $255,000Coming Soon3 beds 3 baths
17 Village Glen, Dallas, GA 30157
MLS# 10843561Listed by: Atlanta Communities - Coming Soon
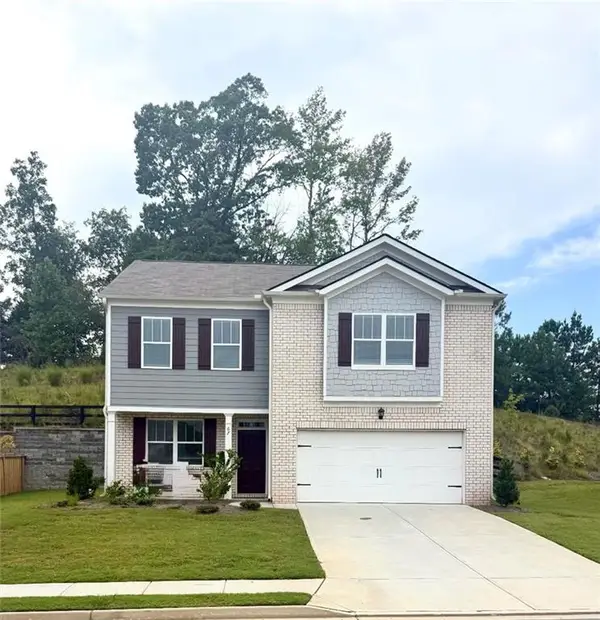 $329,500Coming Soon3 beds 3 baths2,218 sq. ft.
67 Highgrove Way, Dallas, GA 30157
MLS# 7827894Listed by: KELLER WILLIAMS REALTY SIGNATURE PARTNERS - Coming Soon
 $605,000Coming Soon4 beds 3 baths2,704 sq. ft.
91 Pennsylvania Avenue, Dallas, GA 30132
MLS# 7824988Listed by: MARK SPAIN REAL ESTATE - Coming Soon
 $605,000Coming Soon4 beds 3 baths2,704 sq. ft.
91 Pennsylvania Avenue, Dallas, GA 30132
MLS# 10830068Listed by: Mark Spain Real Estate - New
 $345,000Active3 beds 2 baths1,800 sq. ft.
3460 High Shoals Road, Dallas, GA 30132
MLS# 10846020Listed by: Century 21 Results - New
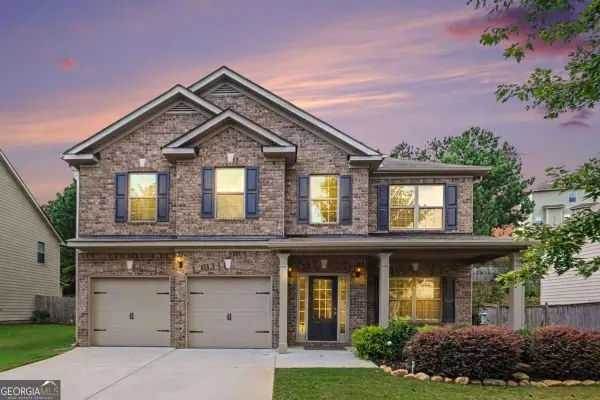 $389,000Active4 beds 3 baths2,358 sq. ft.
455 Silver Oak Drive, Dallas, GA 30132
MLS# 10846023Listed by: Maximum One Realty Greater Atlanta - New
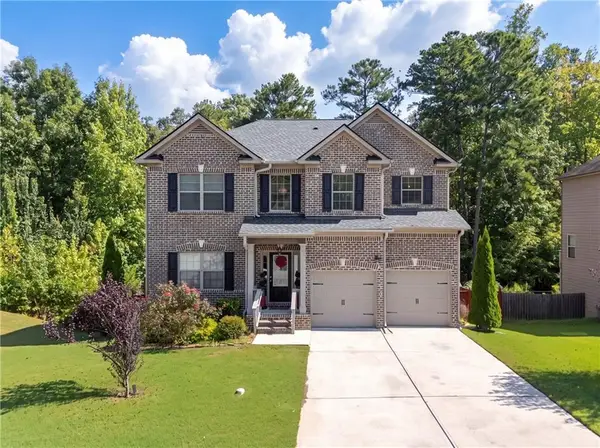 $435,000Active5 beds 4 baths2,557 sq. ft.
670 Silver Oak Drive, Dallas, GA 30132
MLS# 7836848Listed by: KELLER WILLIAMS REALTY SIGNATURE PARTNERS


Protect your home and budget from life's surprises with an Assurant Home Warranty, backed by a partner that supports you through every step of homeownership. Explore Plans.
© 2026 Better Homes and Gardens Real Estate LLC. An Anywhere Real Estate company. All rights reserved. Better Homes and Gardens® Real Estate is a registered trademark owned by Meredith Operations Corporation, licensed to Better Homes and Gardens Real Estate LLC and used with permission. Better Homes and Gardens Real Estate LLC fully supports the principles of the Fair Housing Act and the Equal Opportunity Act. Listing information is deemed reliable but is not guaranteed accurate.
Each office is independently owned and operated.
Any services or products provided by third parties are not provided by, affiliated with or related to Better Homes and Gardens Real Estate LLC, or its affiliated companies.