
4362 Willow Springs Road, Dallas, GA 30132
Local realty services provided by:Better Homes and Gardens Real Estate Metro Brokers
Listed by: brian ard
Office: hometown realty brokerage llc
MLS#:10803659
Source:METROMLS
Price summary
- Price:$689,900
- Price per sq. ft.:$229.97
About this home
Welcome to 4362 Willow Springs Rd. in Dallas, GA! This stunning, move-in-ready new construction ranch offers approximately 3,000 square feet of beautifully designed living space situated on more than 4 private acres-the perfect combination of modern comfort and peaceful country living. Inside, you'll find 4 spacious bedrooms, 3.5 bathrooms, a dedicated home office, and an oversized upstairs bonus room ideal for a 5th bedroom, media room, playroom, or flexible living space. The open-concept floor plan is filled with natural light and showcases luxury vinyl plank flooring, gorgeous quartz countertops, designer finishes, and quality craftsmanship throughout. A long concrete driveway welcomes you home, while the spacious living area flows effortlessly onto the covered rear porch featuring a beautiful outdoor fireplace-an inviting setting for relaxing, entertaining, and enjoying the privacy of your acreage. Enjoy plenty of room to live, work, and unwind without giving up convenience. Located just minutes from Downtown Dallas and within easy reach of shopping, dining, and entertainment in Dallas, Hiram, and Rockmart. With its generous acreage, versatile floor plan, modern finishes, and desirable location, this exceptional new construction home truly has it all. Move-in ready and a must-see!...
Contact an agent
Home facts
- Year built:2026
- Subdivision & Development:None
- Listing ID #:10803659
- Updated:October 10, 2026 at 11:18 AM
Rooms and interior
- Bedrooms:4
- Total bathrooms:4
- Full bathrooms:3
- Half bathrooms:1
- Flooring:Tile
- Bathrooms Description:Double Vanity
- Kitchen Description:Dishwasher, Kitchen Island, Microwave, Pantry, Solid Surface Counters, Walk-in Pantry
- Bedroom Description:Master On Main Level, Split Bedroom Plan, Walk-In Closet(s)
- Living area:3,000 sq. ft.
Heating and cooling
- Cooling:Central Air, Electric, Heat Pump
- Heating:Electric, Heat Pump
- Central air:Yes
Structure and exterior
- Roof:Composition
- Year built:2026
- Building area:3,000 sq. ft.
- Lot area:4.26 Acres
- Lot Features:Level, Private
- Architectural Style:Ranch
- Construction Materials:Concrete
- Foundation Description:Slab
- Levels:1.5 Story
Schools
- High school:Paulding
- Middle school:Herschel Jones
- Elementary school:Poole
Utilities
- Water:Well
- Sewer:Septic Tank
Finances and disclosures
- Price:$689,900
- Price per sq. ft.:$229.97
Features and amenities
- Appliances:Dishwasher, Microwave
- Laundry features:In Hall, Laundry
- Amenities:High Ceilings, Pulldown Attic Stairs, Smoke Detector(s), Vaulted Ceiling(s)
Parking
- Total parking spaces:2
- Parking description:Garage
- Garage:Yes
 2026 Georgia MLS. All rights reserved. Information Deem Reliable But Not Guaranteed October 10, 2026
New listings near 4362 Willow Springs Road
- Coming Soon
 $2,720Coming Soon4 beds 4 baths
69 Haven Crest Court, Dallas, GA 30132
MLS# 10867978Listed by: Atlanta Communities - Coming Soon
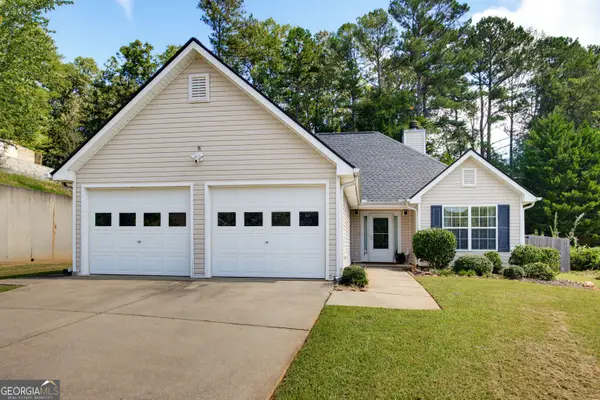 $285,000Coming Soon3 beds 2 baths1,254 sq. ft.
123 Oconnor Drive, Dallas, GA 30157
MLS# 10866734Listed by: Atlanta Communities - Coming Soon
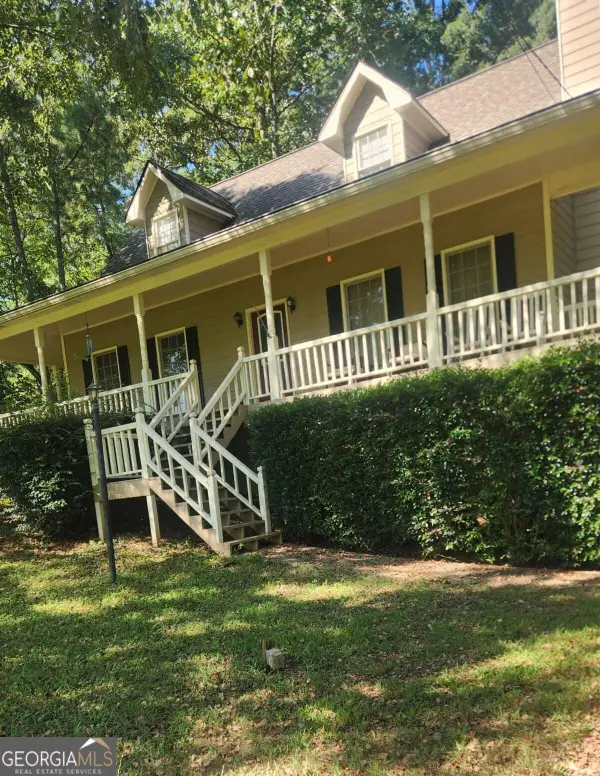 $318,900Coming Soon3 beds 2 baths1,502 sq. ft.
59 Cedar Way, Dallas, GA 30132
MLS# 10850067Listed by: Virtual Properties Realty.com - New
 $550,000Active3 beds 2 baths2,496 sq. ft.
17 Barkwood Court, Dallas, GA 30132
MLS# 10870649Listed by: Meybohm LLC - New
 $265,000Active3 beds 1 baths1,296 sq. ft.
4982 Dallas Acworth Highway, Dallas, GA 30132
MLS# 7850278Listed by: RB REALTY - New
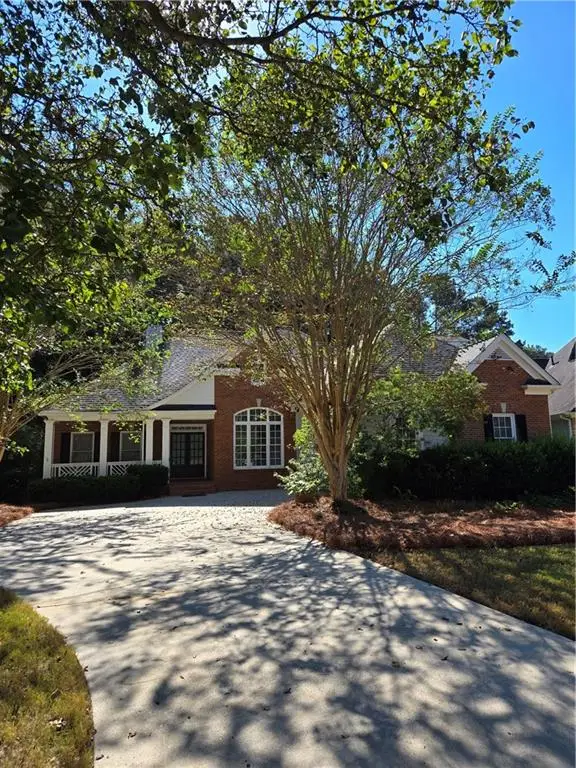 $499,000Active5 beds 5 baths2,863 sq. ft.
37 Riverwood Court, Dallas, GA 30157
MLS# 7852165Listed by: MAXIMUM ONE GREATER ATLANTA REALTORS - New
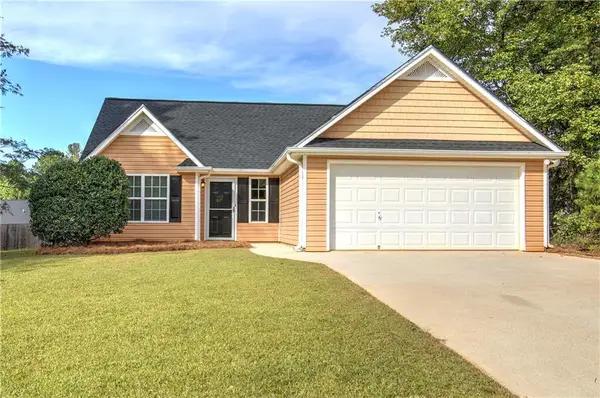 $279,000Active3 beds 2 baths1,186 sq. ft.
81 Shingle Oak Drive, Dallas, GA 30157
MLS# 7851579Listed by: ATLANTA COMMUNITIES - New
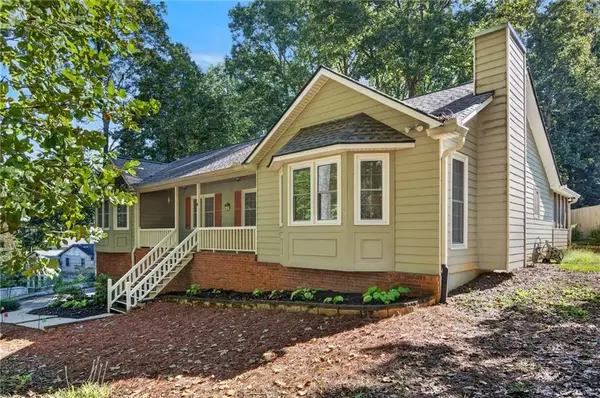 $350,000Active3 beds 2 baths1,588 sq. ft.
230 White Oak Street, Dallas, GA 30157
MLS# 7849846Listed by: LPT REALTY, LLC - New
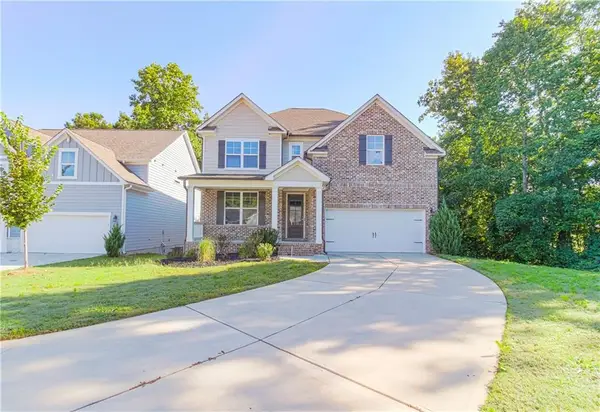 $440,000Active4 beds 4 baths2,664 sq. ft.
49 Overview Court, Dallas, GA 30157
MLS# 7851874Listed by: KELLER WILLIAMS REALTY ATL PARTNERS - Open Sun, 12 to 5pmNew
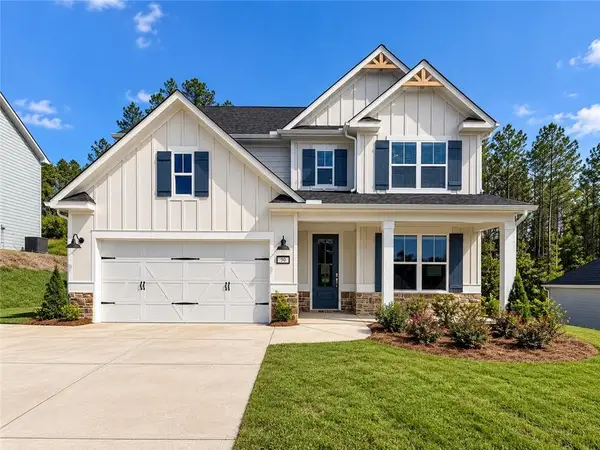 $575,000Active4 beds 4 baths2,786 sq. ft.
90 Riverwalk Manor Drive, Dallas, GA 30132
MLS# 7852029Listed by: ARTISAN REALTY OF GEORGIA


Protect your home and budget from life's surprises with an Assurant Home Warranty, backed by a partner that supports you through every step of homeownership. Explore Plans.
© 2026 Better Homes and Gardens Real Estate LLC. An Anywhere Real Estate company. All rights reserved. Better Homes and Gardens® Real Estate is a registered trademark owned by Meredith Operations Corporation, licensed to Better Homes and Gardens Real Estate LLC and used with permission. Better Homes and Gardens Real Estate LLC fully supports the principles of the Fair Housing Act and the Equal Opportunity Act. Listing information is deemed reliable but is not guaranteed accurate.
Each office is independently owned and operated.
Any services or products provided by third parties are not provided by, affiliated with or related to Better Homes and Gardens Real Estate LLC, or its affiliated companies.