
455 Ajo Way, Dallas, GA 30157
Local realty services provided by:Better Homes and Gardens Real Estate Jackson Realty
455 Ajo Way,Dallas, GA 30157
$375,000
- 4 Beds
- 3 Baths
- 2,400 sq. ft.
- Single family
- Active
Listed by: aaron grubel
Office: bolst
MLS#:10871994
Source:METROMLS
Price summary
- Price:$375,000
- Price per sq. ft.:$156.25
- Monthly HOA dues:$22.92
About this home
Welcome to this almost new, two-story Craftsman-style home at 455 Ajo Way, Dallas, GA, perfectly situated on a private, wooded lot. A grand two-story foyer welcomes you inside, leading to a spacious dining room and an expansive island kitchen featuring a breakfast area that overlooks the beautiful backyard. The main level offers ultimate versatility with a dedicated flex room and a full bath. Upstairs, escape to the generous primary suite complete with a private sitting room, a massive walk-in closet, and a spa-like bath featuring double vanities alongside a separate tub and shower. Additional large secondary bedrooms with ample closet space ensure comfort for everyone, while the full unfinished basement-already stubbed for a bath-stands ready for your custom future expansion.
Contact an agent
Home facts
- Year built:2023
- Subdivision & Development:Legacy Estates
- Listing ID #:10871994
- Updated:October 16, 2026 at 09:30 PM
Rooms and interior
- Bedrooms:4
- Total bathrooms:3
- Full bathrooms:3
- Flooring:Carpet, Laminate, Vinyl
- Dining Description:Separate Room
- Bathrooms Description:Double Vanity, Separate Shower, Soaking Tub
- Kitchen Description:Breakfast Area, Dishwasher, Kitchen Island, Microwave, Oven/Range (Combo), Pantry, Stainless Steel Appliance(s)
- Bedroom Description:Walk-In Closet(s)
- Basement Description:Bath/Stubbed, Exterior Entry, Full, Interior Entry
- Living area:2,400 sq. ft.
Heating and cooling
- Cooling:Central Air, Electric, Heat Pump
- Heating:Central, Forced Air, Heat Pump, Natural Gas
- Central air:Yes
Structure and exterior
- Roof:Composition
- Year built:2023
- Building area:2,400 sq. ft.
- Lot area:0.76 Acres
- Lot Features:Private
- Architectural Style:Craftsman, Traditional
- Construction Materials:Concrete, Stone
- Exterior Features:Deck
- Levels:2 Story
Schools
- High school:Paulding
- Middle school:South Paulding
- Elementary school:Nebo
Utilities
- Water:Public
- Sewer:Septic Tank
Finances and disclosures
- Price:$375,000
- Price per sq. ft.:$156.25
- Tax amount:$1 (2022)
Features and amenities
- Appliances:Dishwasher, Electric Water Heater, Microwave, Oven/Range (Combo), Stainless Steel Appliance(s)
- Laundry features:In Hall, Laundry, Upper Level
- Amenities:Double Pane Windows, Electric Water Heater, Pulldown Attic Stairs, Smoke Detector(s), Split Foyer, Two Story Foyer, Vaulted Ceiling(s)
Parking
- Total parking spaces:2
- Parking description:Attached, Garage, Garage Door Opener, Kitchen Level
- Garage:Yes
 2026 Georgia MLS. All rights reserved. Information Deem Reliable But Not Guaranteed October 16, 2026
New listings near 455 Ajo Way
- New
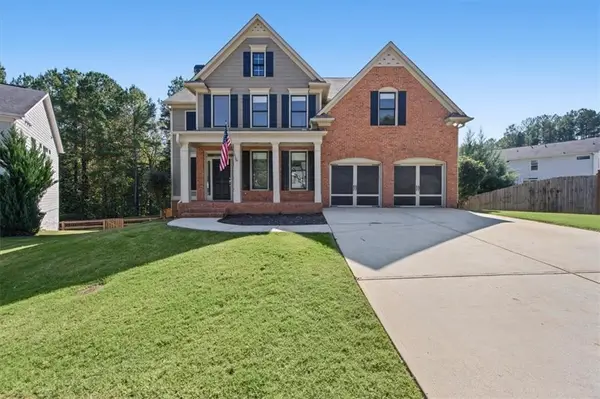 $549,900Active5 beds 4 baths3,415 sq. ft.
48 Willow Shade Walk, Dallas, GA 30132
MLS# 7853483Listed by: ATLANTA COMMUNITIES - New
 $475,000Active3 beds 3 baths1,907 sq. ft.
1565 Willow Springs Road, Dallas, GA 30132
MLS# 7854103Listed by: LOCAL REALTY - New
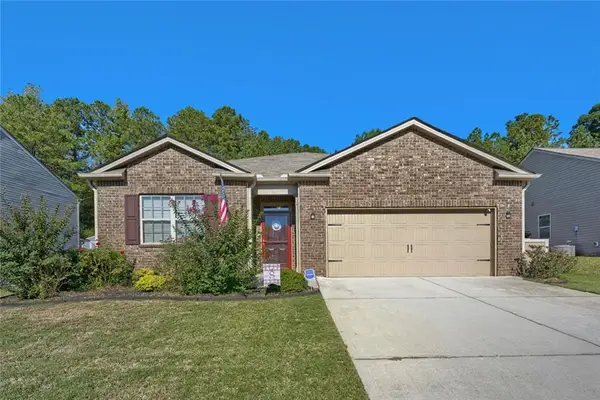 $349,900Active4 beds 2 baths
32 Westin Way, Dallas, GA 30132
MLS# 7855245Listed by: KELLER WILLIAMS REALTY CITYSIDE - New
 $467,000Active4 beds 2 baths2,312 sq. ft.
848 Springs Crest Drive Sw, Dallas, GA 30157
MLS# 10874372Listed by: Keller Williams Realty Consultants - New
 $712,378Active3 beds 3 baths2,771 sq. ft.
636 Barnfield Way, Dallas, GA 30157
MLS# 7855173Listed by: WEEKLEY HOMES REALTY - New
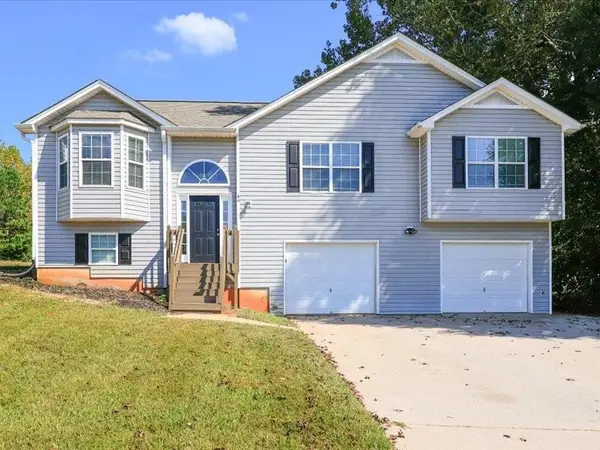 $275,000Active3 beds 3 baths1,258 sq. ft.
44 Twin Oaks Trail, Dallas, GA 30157
MLS# 7855175Listed by: CHAMBERS SELECT REALTY - New
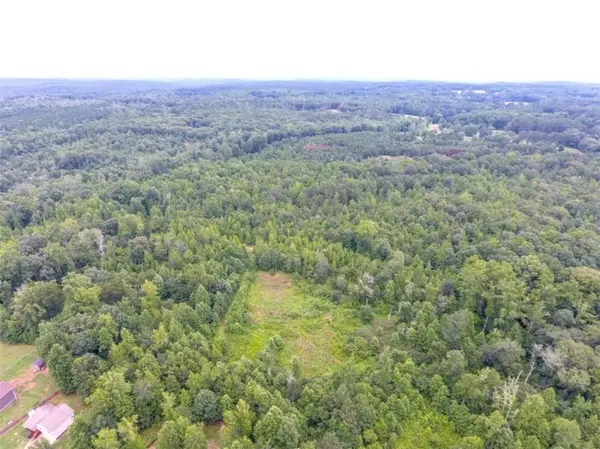 $180,000Active7.21 Acres
0 Rustin Dr, Dallas, GA 30157
MLS# 7855042Listed by: RE/MAX PURE - New
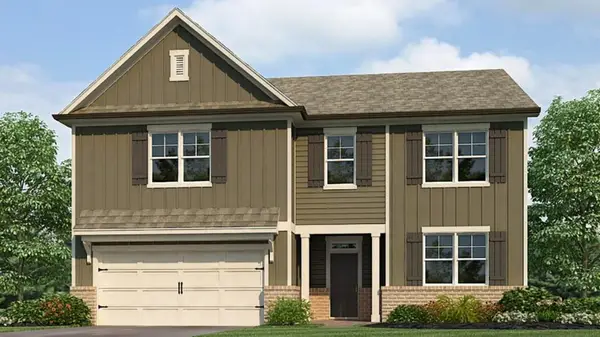 $408,490Active4 beds 4 baths2,890 sq. ft.
19 Cyrilla Walk, Dallas, GA 30132
MLS# 7855050Listed by: D.R. HORTON REALTY OF GEORGIA INC - New
 $344,990Active3 beds 3 baths1,749 sq. ft.
108 Glenrise Road, Dallas, GA 30157
MLS# 7855055Listed by: D.R. HORTON REALTY OF GEORGIA INC - Open Sat, 1 to 3pmNew
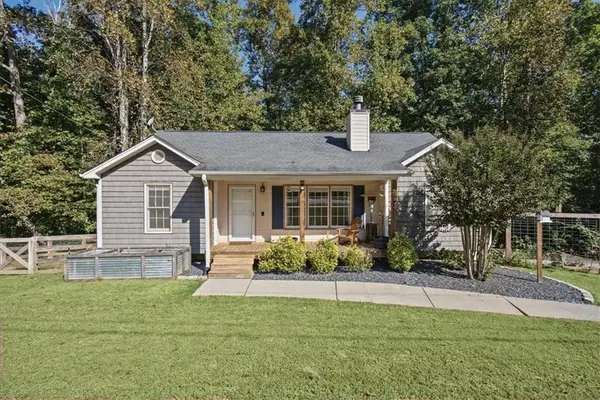 $340,000Active4 beds 2 baths1,280 sq. ft.
119 Nellrose Lane, Dallas, GA 30132
MLS# 7855061Listed by: ATLANTA COMMUNITIES


Protect your home and budget from life's surprises with an Assurant Home Warranty, backed by a partner that supports you through every step of homeownership. Explore Plans.
© 2026 Better Homes and Gardens Real Estate LLC. An Anywhere Real Estate company. All rights reserved. Better Homes and Gardens® Real Estate is a registered trademark owned by Meredith Operations Corporation, licensed to Better Homes and Gardens Real Estate LLC and used with permission. Better Homes and Gardens Real Estate LLC fully supports the principles of the Fair Housing Act and the Equal Opportunity Act. Listing information is deemed reliable but is not guaranteed accurate.
Each office is independently owned and operated.
Any services or products provided by third parties are not provided by, affiliated with or related to Better Homes and Gardens Real Estate LLC, or its affiliated companies.