
479 Principal Meridian Drive, Dallas, GA 30132
Local realty services provided by:Better Homes and Gardens Real Estate Metro Brokers
479 Principal Meridian Drive,Dallas, GA 30132
$521,837
- 5 Beds
- 4 Baths
- 2,795 sq. ft.
- Single family
- Active
Listed by: sasha sterling
Office: keefer and co. realty, llc.
MLS#:7842400
Source:FIRSTMLS
Price summary
- Price:$521,837
- Price per sq. ft.:$186.7
- Monthly HOA dues:$50
About this home
Welcome to your peaceful oasis in the heart of Dallas. The Madison home design by Paran Homes, this stunning 5-bedroom, 4-bathroom home sits on a large lot, with an included irrigation system, offering tranquility and space to roam. Enjoy resort-style living with swim and tennis amenities steps away. Inside, you'll find a gourmet kitchen, and spacious living areas, offering the perfect guest suite and full bathroom on the main floor. Not to mention upstairs you'll find your luxurious Owner's suite. You will also find a versatile loft area and an unfinished basement awaiting your personal touch. Step outside to expansive grounds perfect for relaxation and recreation. Don't miss the chance to make this dream retreat yours. Schedule your showing today! 3.5 miles to downtown Dallas; Ask me about 100% financing.
Contact an agent
Home facts
- Year built:2024
- Subdivision & Development:Pointe North
- Listing ID #:7842400
- Updated:September 24, 2026 at 04:45 PM
Rooms and interior
- Bedrooms:5
- Total bathrooms:4
- Full bathrooms:4
- Flooring:Ceramic Tile, Laminate, Vinyl
- Dining Description:Seats 12+
- Bathrooms Description:Double Vanity, Separate Tub/Shower
- Kitchen Description:Breakfast Room, Dishwasher, Disposal, Pantry Walk-In
- Basement Description:Bath/Stubbed, Daylight, Interior Entry, Unfinished
- Living area:2,795 sq. ft.
Heating and cooling
- Cooling:Ceiling Fan(s), Central Air
- Heating:Electric
- Central air:Yes
Structure and exterior
- Roof:Composition
- Year built:2024
- Building area:2,795 sq. ft.
- Lot area:0.48 Acres
- Lot Features:Private
- Architectural Style:Traditional
- Construction Materials:Cement Siding, Concrete
- Exterior Features:Deck, Private Yard
- Levels:2 Story
Schools
- High school:North Paulding
- Middle school:Lena Mae Moses
- Elementary school:Northside - Paulding
Utilities
- Water:Public
- Sewer:Septic Tank
Finances and disclosures
- Price:$521,837
- Price per sq. ft.:$186.7
Features and amenities
- Laundry features:Laundry Room, Upper Level
- Amenities:Electric Water Heater, High Ceilings 9 ft Lower, High Ceilings 9 ft Main, High Ceilings 9 ft Upper, Walk-In Closet(s)
Parking
- Parking description:Garage
- Garage spaces:2
 Listings identified with the FMLS IDX logo come from FMLS and are held by brokerage firms other than the owner of this website. The listing brokerage is identified in any listing details. Information is deemed reliable but is not guaranteed. If you believe any FMLS listing contains material that infringes your copyrighted work please click here (https://www.fmls.com/dmca) to review our DMCA policy and learn how to submit a takedown request. ©2026 First Multiple Listing Service, Inc.
New listings near 479 Principal Meridian Drive
- Coming Soon
 $489,000Coming Soon4 beds 3 baths2,392 sq. ft.
510 Senators Ridge Drive, Dallas, GA 30132
MLS# 7842325Listed by: ERA SUNRISE REALTY - Coming Soon
 $318,900Coming Soon3 beds 2 baths1,502 sq. ft.
59 Cedar Way, Dallas, GA 30132
MLS# 7840017Listed by: VIRTUAL PROPERTIES REALTY.COM - Coming Soon
 $219,000Coming Soon3 beds 1 baths940 sq. ft.
116 Glenn Street, Dallas, GA 30132
MLS# 10847198Listed by: Keller Williams Northwest - Coming Soon
 $219,000Coming Soon3 beds 1 baths940 sq. ft.
116 Glenn Street, Dallas, GA 30132
MLS# 7835171Listed by: KELLER WILLIAMS REALTY NORTHWEST, LLC. - Coming Soon
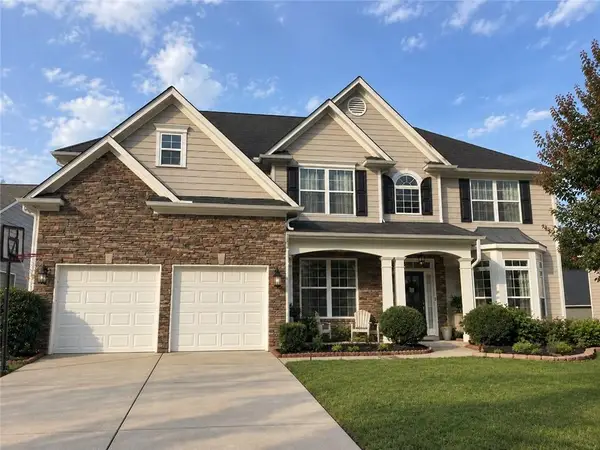 $485,000Coming Soon5 beds 4 baths2,996 sq. ft.
115 Stonewood Creek Court, Dallas, GA 30132
MLS# 7834686Listed by: H & H REALTY, LLC. - Coming Soon
 $255,000Coming Soon3 beds 3 baths1,781 sq. ft.
17 Village Glen, Dallas, GA 30157
MLS# 10843561Listed by: Atlanta Communities 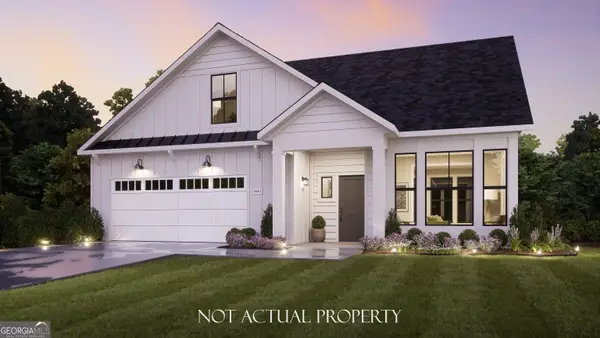 $649,997Active3 beds 3 baths2,289 sq. ft.
9574 Dallas Acworth Highway, Dallas, GA 30132
MLS# 10790587Listed by: Plowman Properties- New
 $690,930Active3 beds 3 baths2,617 sq. ft.
9576 Dallas Acworth Highway, Dallas, GA 30132
MLS# 10850948Listed by: Plowman Properties - New
 $369,990Active4 beds 3 baths2,372 sq. ft.
318 Oakmont Drive, Dallas, GA 30132
MLS# 10852413Listed by: SDC Realty - New
 $295,000Active3 beds 2 baths1,140 sq. ft.
102 Huntington Way, Dallas, GA 30132
MLS# 10852240Listed by: Bolst


Protect your home and budget from life's surprises with an Assurant Home Warranty, backed by a partner that supports you through every step of homeownership. Explore Plans.
© 2026 Better Homes and Gardens Real Estate LLC. An Anywhere Real Estate company. All rights reserved. Better Homes and Gardens® Real Estate is a registered trademark owned by Meredith Operations Corporation, licensed to Better Homes and Gardens Real Estate LLC and used with permission. Better Homes and Gardens Real Estate LLC fully supports the principles of the Fair Housing Act and the Equal Opportunity Act. Listing information is deemed reliable but is not guaranteed accurate.
Each office is independently owned and operated.
Any services or products provided by third parties are not provided by, affiliated with or related to Better Homes and Gardens Real Estate LLC, or its affiliated companies.