
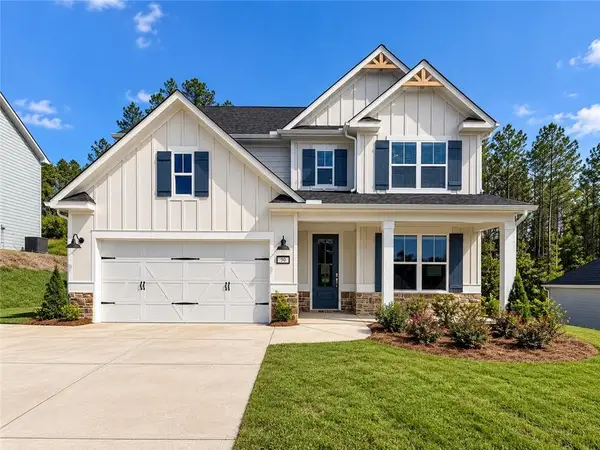
49 Windsor Way, Dallas, GA 30132
Local realty services provided by:Better Homes and Gardens Real Estate Metro Brokers
Listed by: natalie stampfly
Office: southern classic realtors
MLS#:7847327
Source:FIRSTMLS
Price summary
- Price:$299,900
- Price per sq. ft.:$174.16
- Monthly HOA dues:$41.25
About this home
Welcome to 49 Windsor Way located in the Park at Cedarcrest community in Dallas, GA! This 4-bedroom, 2.5-bath home offers a little over 1,700 square feet of comfortable living across two levels. The main floor features an inviting living room with a fireplace, an open dining room, a well-appointed kitchen with pantry, a laundry room, and a convenient half bath. Upstairs, four spacious bedrooms and two full baths provide plenty of room for everyone, including a walk-in closet and en-suite bath in the primary. This home is the perfect canvas for a buyer looking to add their personal touch! Enjoy a fenced-in, private backyard, an oversized two-car garage, and access to fantastic HOA amenities including a community pool, tennis courts, and a playground. Schedule a showing today! **Buyer to receive up to $6,000 toward closing costs and/or an interest rate buydown when financing is obtained through preferred lender**
Contact an agent
Home facts
- Year built:2015
- Subdivision & Development:The Park at Cedarcrest
- Listing ID #:7847327
- Updated:October 10, 2026 at 01:28 PM
Rooms and interior
- Bedrooms:4
- Total bathrooms:3
- Full bathrooms:2
- Half bathrooms:1
- Flooring:Carpet, Laminate
- Dining Description:Open Concept
- Bathrooms Description:Shower Only
- Kitchen Description:Dishwasher, Gas Range, Microwave, Solid Surface Counters
- Living area:1,722 sq. ft.
Heating and cooling
- Cooling:Ceiling Fan(s), Central Air
- Heating:Central
- Central air:Yes
Structure and exterior
- Roof:Composition
- Year built:2015
- Building area:1,722 sq. ft.
- Lot area:0.22 Acres
- Lot Features:Back Yard, Sloped, Wooded
- Architectural Style:Traditional
- Construction Materials:Vinyl Siding
- Exterior Features:Patio
- Levels:2 Story
Schools
- High school:North Paulding
- Middle school:Crossroads
- Elementary school:Floyd L. Shelton
Utilities
- Water:Public
- Sewer:Public Sewer
Finances and disclosures
- Price:$299,900
- Price per sq. ft.:$174.16
- Tax amount:$2,997 (2024)
Features and amenities
- Laundry features:Laundry Room, Main Level
- Amenities:Entrance Foyer, Tray Ceiling(s), Walk-In Closet(s)
Parking
- Parking description:Attached, Garage
- Garage spaces:2
 Listings identified with the FMLS IDX logo come from FMLS and are held by brokerage firms other than the owner of this website. The listing brokerage is identified in any listing details. Information is deemed reliable but is not guaranteed. If you believe any FMLS listing contains material that infringes your copyrighted work please click here (https://www.fmls.com/dmca) to review our DMCA policy and learn how to submit a takedown request. ©2026 First Multiple Listing Service, Inc.
New listings near 49 Windsor Way
- Coming Soon
 $2,720Coming Soon4 beds 4 baths
69 Haven Crest Court, Dallas, GA 30132
MLS# 10867978Listed by: Atlanta Communities - Coming Soon
 $285,000Coming Soon3 beds 2 baths1,254 sq. ft.
123 Oconnor Drive, Dallas, GA 30157
MLS# 7848175Listed by: ATLANTA COMMUNITIES - Coming Soon
 $318,900Coming Soon3 beds 2 baths1,502 sq. ft.
59 Cedar Way, Dallas, GA 30132
MLS# 7840017Listed by: VIRTUAL PROPERTIES REALTY.COM - New
 $550,000Active3 beds 2 baths2,496 sq. ft.
17 Barkwood Court, Dallas, GA 30132
MLS# 10870649Listed by: Meybohm LLC - New
 $265,000Active3 beds 1 baths1,296 sq. ft.
4982 Dallas Acworth Highway, Dallas, GA 30132
MLS# 7850278Listed by: RB REALTY - New
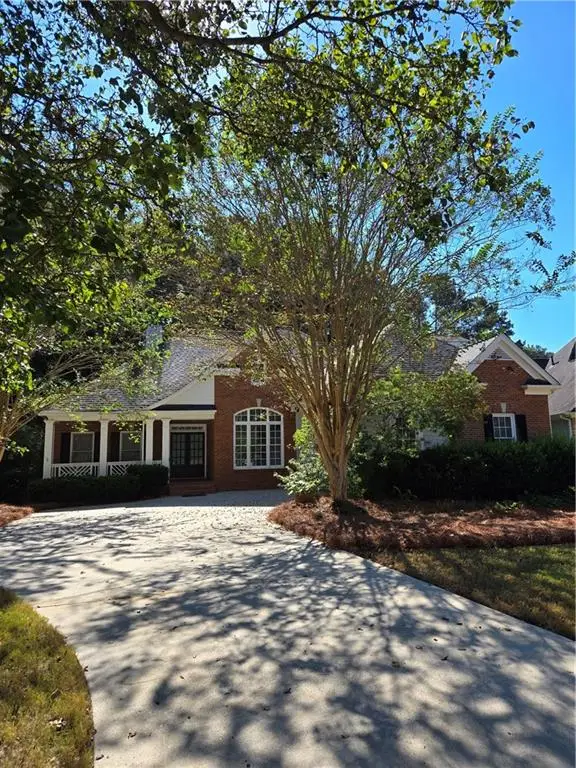 $499,000Active5 beds 5 baths2,863 sq. ft.
37 Riverwood Court, Dallas, GA 30157
MLS# 7852165Listed by: MAXIMUM ONE GREATER ATLANTA REALTORS - New
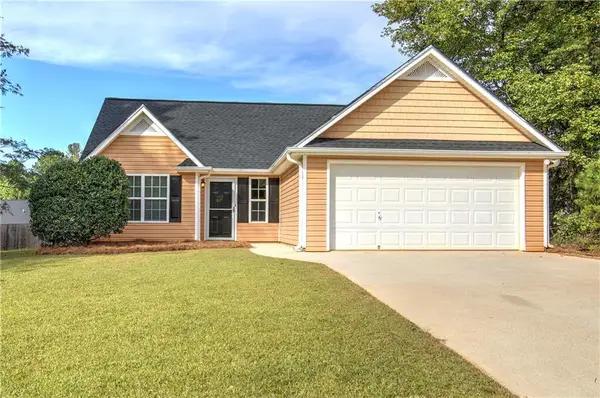 $279,000Active3 beds 2 baths1,186 sq. ft.
81 Shingle Oak Drive, Dallas, GA 30157
MLS# 7851579Listed by: ATLANTA COMMUNITIES - New
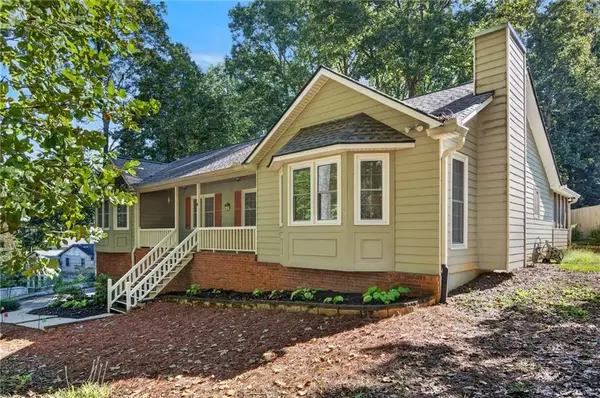 $350,000Active3 beds 2 baths1,588 sq. ft.
230 White Oak Street, Dallas, GA 30157
MLS# 7849846Listed by: LPT REALTY, LLC - New
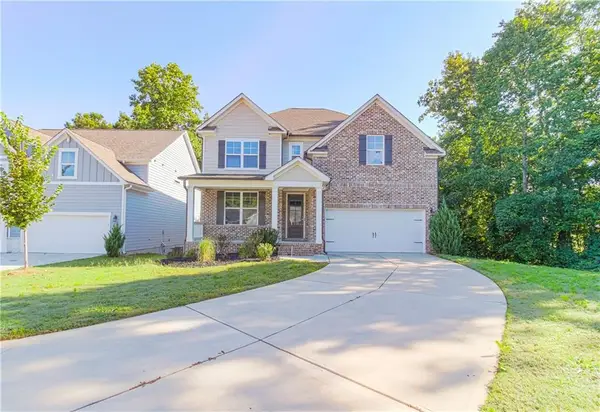 $440,000Active4 beds 4 baths2,664 sq. ft.
49 Overview Court, Dallas, GA 30157
MLS# 7851874Listed by: KELLER WILLIAMS REALTY ATL PARTNERS - Open Sun, 12 to 5pmNew
 $575,000Active4 beds 4 baths2,786 sq. ft.
90 Riverwalk Manor Drive, Dallas, GA 30132
MLS# 7852029Listed by: ARTISAN REALTY OF GEORGIA


Protect your home and budget from life's surprises with an Assurant Home Warranty, backed by a partner that supports you through every step of homeownership. Explore Plans.
© 2026 Better Homes and Gardens Real Estate LLC. An Anywhere Real Estate company. All rights reserved. Better Homes and Gardens® Real Estate is a registered trademark owned by Meredith Operations Corporation, licensed to Better Homes and Gardens Real Estate LLC and used with permission. Better Homes and Gardens Real Estate LLC fully supports the principles of the Fair Housing Act and the Equal Opportunity Act. Listing information is deemed reliable but is not guaranteed accurate.
Each office is independently owned and operated.
Any services or products provided by third parties are not provided by, affiliated with or related to Better Homes and Gardens Real Estate LLC, or its affiliated companies.