
51 Richaven Place, Dallas, GA 30132
Local realty services provided by:Better Homes and Gardens Real Estate Metro Brokers
51 Richaven Place,Dallas, GA 30132
$295,000
- 3 Beds
- 2 Baths
- 1,774 sq. ft.
- Single family
- Active
Listed by: david garcia
Office: mainstay brokerage
MLS#:10827346
Source:METROMLS
Price summary
- Price:$295,000
- Price per sq. ft.:$166.29
About this home
Welcome to this charming ranch-style home in Dallas offering a comfortable and versatile layout. The spacious family room features a fireplace and provides an inviting setting for relaxing or entertaining, while the kitchen offers a practical space for preparing meals with a breakfast area for casual dining. The primary bedroom provides a private retreat with a separate tub and shower, while the additional bedrooms can easily serve as guest rooms, a home office, study, or flex space. The bonus room offers even more versatility and could be used as a media room, playroom, hobby space, or additional workspace. A finished partial basement provides additional room for storage, recreation, or a home gym, while the private fenced backyard creates a great space for outdoor activities and gatherings. Conveniently located near shopping, dining, schools, and major roadways, this home offers a functional floor plan with plenty of space to make your own.
Contact an agent
Home facts
- Year built:1991
- Subdivision & Development:Peach Crossing
- Listing ID #:10827346
- Updated:October 10, 2026 at 11:18 AM
Rooms and interior
- Bedrooms:3
- Total bathrooms:2
- Full bathrooms:2
- Flooring:Laminate
- Kitchen Description:Breakfast Area, Dishwasher, Microwave, Refrigerator, Solid Surface Counters
- Bedroom Description:Master On Main Level, Split Bedroom Plan, Walk-In Closet(s)
- Basement Description:Exterior Entry, Finished, Interior Entry, Partial
- Living area:1,774 sq. ft.
Heating and cooling
- Cooling:Ceiling Fan(s), Central Air
- Heating:Central, Natural Gas
- Central air:Yes
Structure and exterior
- Roof:Composition
- Year built:1991
- Building area:1,774 sq. ft.
- Lot area:0.47 Acres
- Lot Features:Level
- Architectural Style:Traditional
- Construction Materials:Wood Siding
- Exterior Features:Deck
- Foundation Description:Slab
- Levels:1 Story
Schools
- High school:North Paulding
- Middle school:Moses
- Elementary school:Abney
Utilities
- Water:Public
- Sewer:Septic Tank
Finances and disclosures
- Price:$295,000
- Price per sq. ft.:$166.29
- Tax amount:$3,126 (2025)
Features and amenities
- Appliances:Dishwasher, Microwave, Refrigerator
- Amenities:Pulldown Attic Stairs
Parking
- Total parking spaces:2
- Parking description:Attached, Garage
- Garage:Yes
 2026 Georgia MLS. All rights reserved. Information Deem Reliable But Not Guaranteed October 10, 2026
New listings near 51 Richaven Place
- Coming Soon
 $2,720Coming Soon4 beds 4 baths
69 Haven Crest Court, Dallas, GA 30132
MLS# 10867978Listed by: Atlanta Communities - Coming Soon
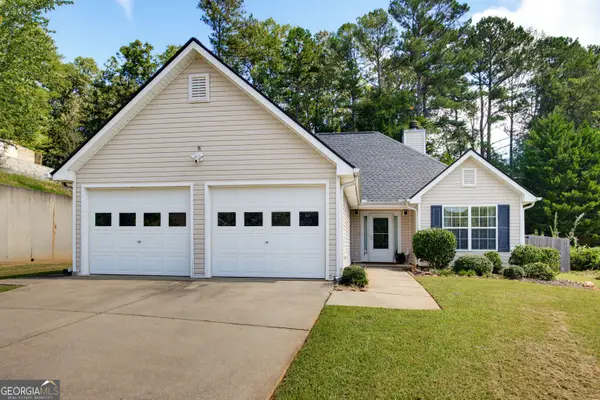 $285,000Coming Soon3 beds 2 baths1,254 sq. ft.
123 Oconnor Drive, Dallas, GA 30157
MLS# 10866734Listed by: Atlanta Communities - Coming Soon
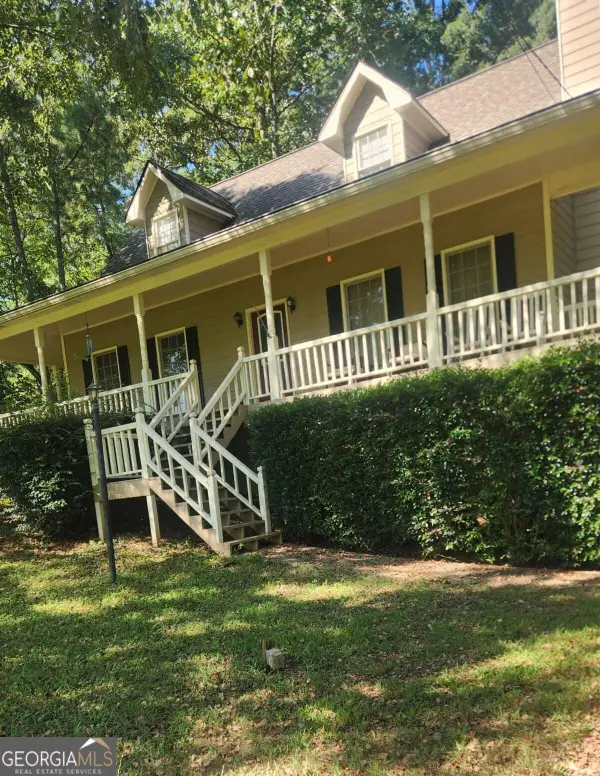 $318,900Coming Soon3 beds 2 baths1,502 sq. ft.
59 Cedar Way, Dallas, GA 30132
MLS# 10850067Listed by: Virtual Properties Realty.com - New
 $550,000Active3 beds 2 baths2,496 sq. ft.
17 Barkwood Court, Dallas, GA 30132
MLS# 10870649Listed by: Meybohm LLC - New
 $265,000Active3 beds 1 baths1,296 sq. ft.
4982 Dallas Acworth Highway, Dallas, GA 30132
MLS# 7850278Listed by: RB REALTY - New
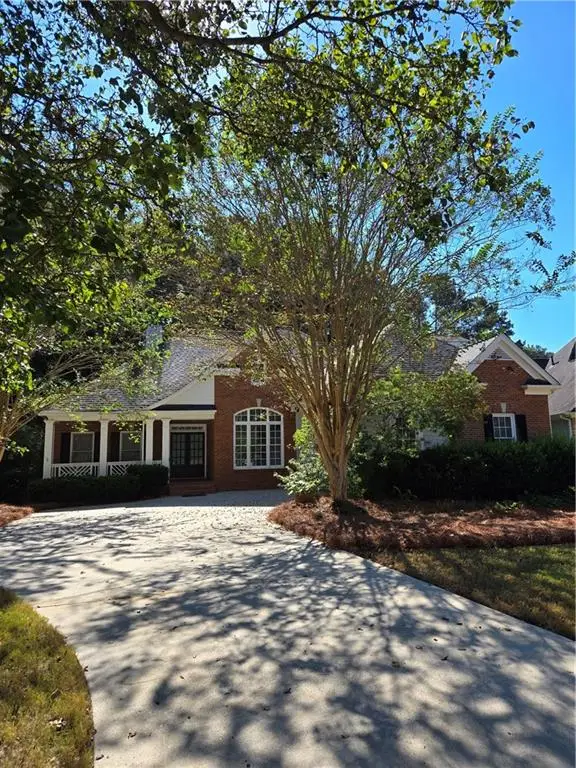 $499,000Active5 beds 5 baths2,863 sq. ft.
37 Riverwood Court, Dallas, GA 30157
MLS# 7852165Listed by: MAXIMUM ONE GREATER ATLANTA REALTORS - New
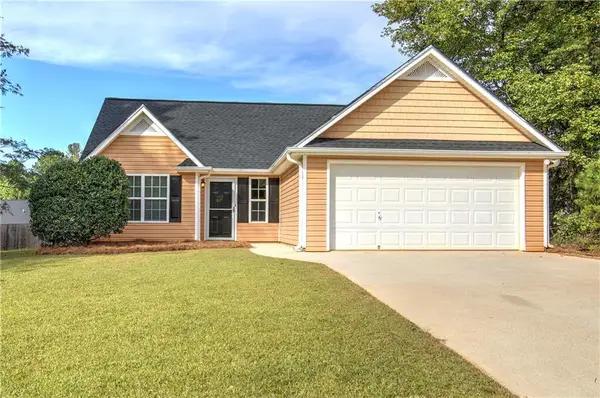 $279,000Active3 beds 2 baths1,186 sq. ft.
81 Shingle Oak Drive, Dallas, GA 30157
MLS# 7851579Listed by: ATLANTA COMMUNITIES - New
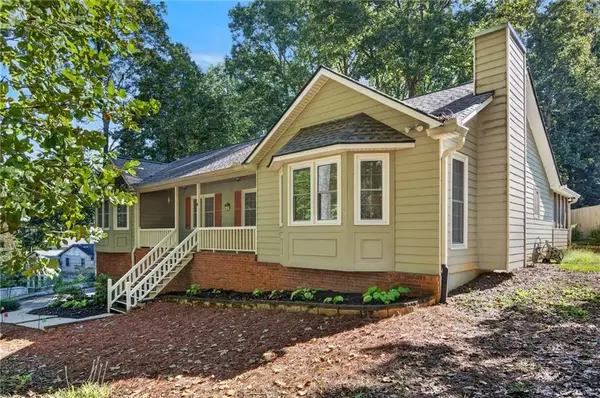 $350,000Active3 beds 2 baths1,588 sq. ft.
230 White Oak Street, Dallas, GA 30157
MLS# 7849846Listed by: LPT REALTY, LLC - New
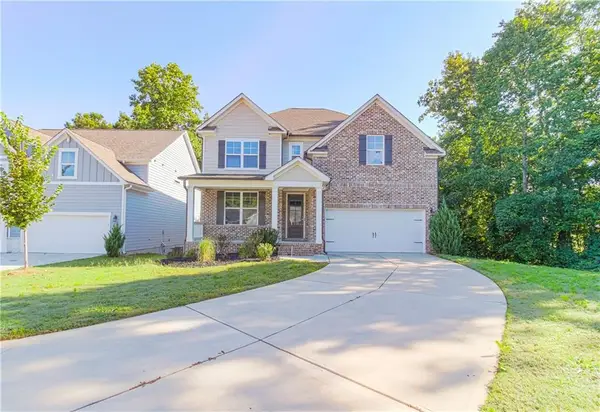 $440,000Active4 beds 4 baths2,664 sq. ft.
49 Overview Court, Dallas, GA 30157
MLS# 7851874Listed by: KELLER WILLIAMS REALTY ATL PARTNERS - Open Sun, 12 to 5pmNew
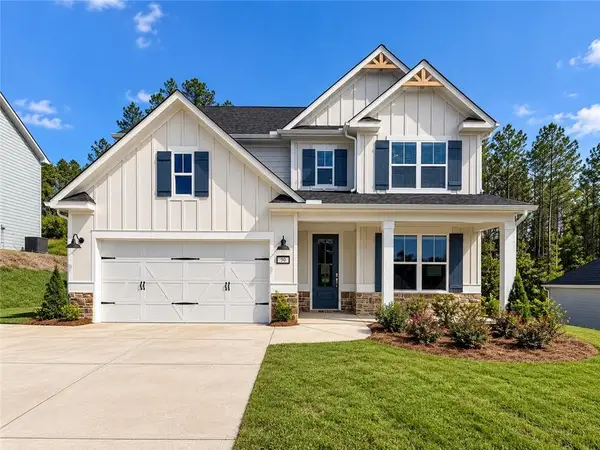 $575,000Active4 beds 4 baths2,786 sq. ft.
90 Riverwalk Manor Drive, Dallas, GA 30132
MLS# 7852029Listed by: ARTISAN REALTY OF GEORGIA


Protect your home and budget from life's surprises with an Assurant Home Warranty, backed by a partner that supports you through every step of homeownership. Explore Plans.
© 2026 Better Homes and Gardens Real Estate LLC. An Anywhere Real Estate company. All rights reserved. Better Homes and Gardens® Real Estate is a registered trademark owned by Meredith Operations Corporation, licensed to Better Homes and Gardens Real Estate LLC and used with permission. Better Homes and Gardens Real Estate LLC fully supports the principles of the Fair Housing Act and the Equal Opportunity Act. Listing information is deemed reliable but is not guaranteed accurate.
Each office is independently owned and operated.
Any services or products provided by third parties are not provided by, affiliated with or related to Better Homes and Gardens Real Estate LLC, or its affiliated companies.