
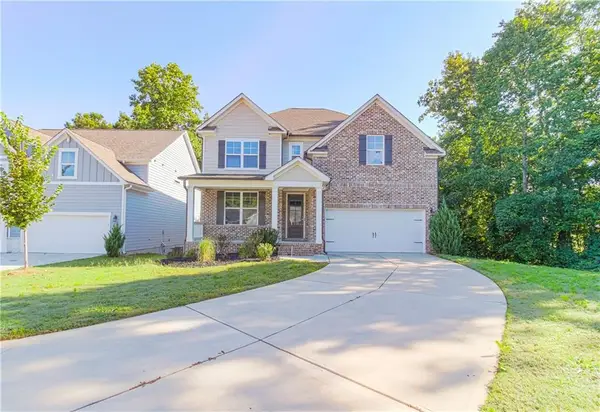
521 Crescent Woode Way, Dallas, GA 30157
Local realty services provided by:Better Homes and Gardens Real Estate Metro Brokers
521 Crescent Woode Way,Dallas, GA 30157
$303,000
- 3 Beds
- 3 Baths
- 2,372 sq. ft.
- Townhouse
- Active
Listed by: tonya heffner
Office: easystreet realty georgia, inc.
MLS#:7748407
Source:FIRSTMLS
Price summary
- Price:$303,000
- Price per sq. ft.:$127.74
- Monthly HOA dues:$125
About this home
In the heart of Dallas, within the Barrett Chase subdivision, this 2,012-square-foot townhome invites you to live in style and comfort. Thoughtful design begins at the entrance foyer, guiding you into a cozy yet spacious open-concept main level. The formal flow pairs with hardwood floors on the main level, crown molding, and a graceful fireplace that anchors the living space. A bright eat-in kitchen shines with granite countertops, a practical island, and white cabinets, making meal prep a pleasure and casual dining a breeze. Upstairs you’ll find three bedrooms and two and a half baths, including a primary suite with trey ceilings that add a touch of elegance. The laundry room is conveniently located upstairs, simplifying daily routines. Outside, a patio opens to a large, open backyard with semi-private vibes—perfect for outdoor relaxation and entertaining. The home includes a two-car garage and the best location in the community, offering proximity to amenities while maintaining a sense of retreat. This home blends comfort with a polished aesthetic, making it an appealing choice for downsizing or for a first-time buyer seeking quality and charm in Dallas....
Contact an agent
Home facts
- Year built:2020
- Subdivision & Development:Barrett Chase Phs Iv B
- Listing ID #:7748407
- Updated:October 11, 2026 at 01:29 PM
Rooms and interior
- Bedrooms:3
- Total bathrooms:3
- Full bathrooms:2
- Half bathrooms:1
- Flooring:Carpet
- Dining Description:Dining L
- Bathrooms Description:Double Vanity, Separate Tub/Shower
- Kitchen Description:Cabinets White, Dishwasher, Eat-in Kitchen, Electric Cooktop, Electric Oven, Kitchen Island, Microwave, Pantry, Solid Surface Counters, Stone Counters, Trash Compactor, View to Family Room
- Bedroom Description:Oversized Master
- Living area:2,372 sq. ft.
Heating and cooling
- Cooling:Central Air
- Heating:Forced Air
- Central air:Yes
Structure and exterior
- Roof:Composition, Shingle
- Year built:2020
- Building area:2,372 sq. ft.
- Lot area:0.05 Acres
- Lot Features:Back Yard, Cul-De-Sac, Level
- Architectural Style:Townhouse, Traditional
- Construction Materials:Cement Siding, Concrete, HardiPlank Type
- Exterior Features:Patio, Private Yard
- Levels:2 Story
Schools
- High school:East Paulding
- Middle school:P.B. Ritch
- Elementary school:McGarity
Utilities
- Water:Public, Water Available
- Sewer:Public Sewer, Sewer Available
Finances and disclosures
- Price:$303,000
- Price per sq. ft.:$127.74
- Tax amount:$2,937 (2025)
Features and amenities
- Laundry features:Laundry Room, Upper Level
- Amenities:Electric Water Heater, Entrance Foyer, High Ceilings 9 ft Main, High Speed Internet, Tray Ceiling(s), Walk-In Closet(s)
Parking
- Total parking spaces:2
- Parking description:Attached, Driveway, Garage
- Garage spaces:2
 Listings identified with the FMLS IDX logo come from FMLS and are held by brokerage firms other than the owner of this website. The listing brokerage is identified in any listing details. Information is deemed reliable but is not guaranteed. If you believe any FMLS listing contains material that infringes your copyrighted work please click here (https://www.fmls.com/dmca) to review our DMCA policy and learn how to submit a takedown request. ©2026 First Multiple Listing Service, Inc.
New listings near 521 Crescent Woode Way
- Coming Soon
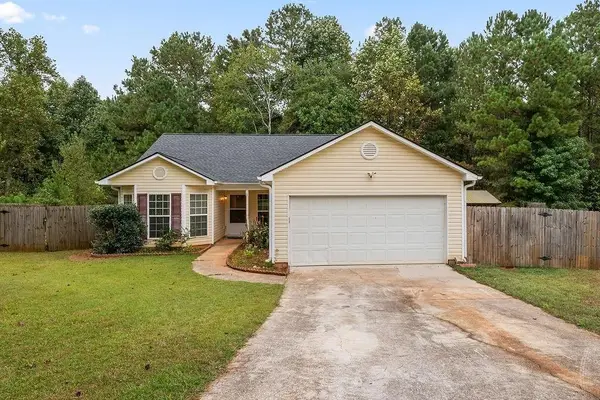 $250,000Coming Soon3 beds 2 baths1,330 sq. ft.
179 Cynthia Court, Dallas, GA 30157
MLS# 7851676Listed by: CYNOSURE VENTURES, LLC - Coming Soon
 $2,720Coming Soon4 beds 4 baths
69 Haven Crest Court, Dallas, GA 30132
MLS# 10867978Listed by: Atlanta Communities - Coming Soon
 $285,000Coming Soon3 beds 2 baths1,254 sq. ft.
123 Oconnor Drive, Dallas, GA 30157
MLS# 7848175Listed by: ATLANTA COMMUNITIES - Coming Soon
 $318,900Coming Soon3 beds 2 baths1,502 sq. ft.
59 Cedar Way, Dallas, GA 30132
MLS# 7840017Listed by: VIRTUAL PROPERTIES REALTY.COM - New
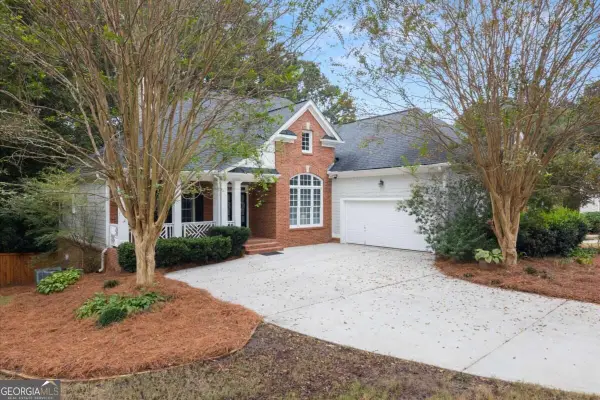 $499,000Active5 beds 5 baths2,863 sq. ft.
37 Riverwood Court, Dallas, GA 30157
MLS# 10870842Listed by: Maximum One Grt. Atl. REALTORS - New
 $550,000Active3 beds 2 baths2,496 sq. ft.
17 Barkwood Court, Dallas, GA 30132
MLS# 10870649Listed by: Meybohm LLC - New
 $265,000Active3 beds 1 baths1,296 sq. ft.
4982 Dallas Acworth Highway, Dallas, GA 30132
MLS# 7850278Listed by: RB REALTY - New
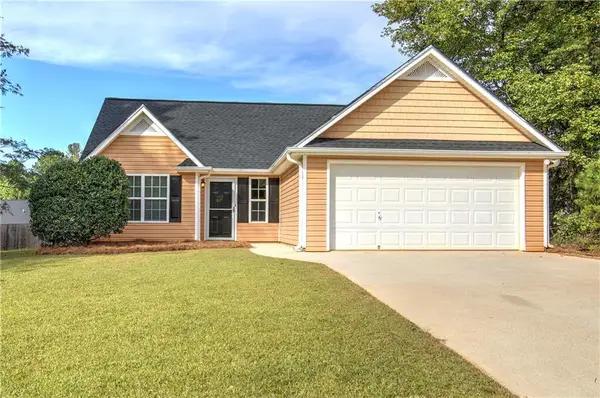 $279,000Active3 beds 2 baths1,186 sq. ft.
81 Shingle Oak Drive, Dallas, GA 30157
MLS# 7851579Listed by: ATLANTA COMMUNITIES - New
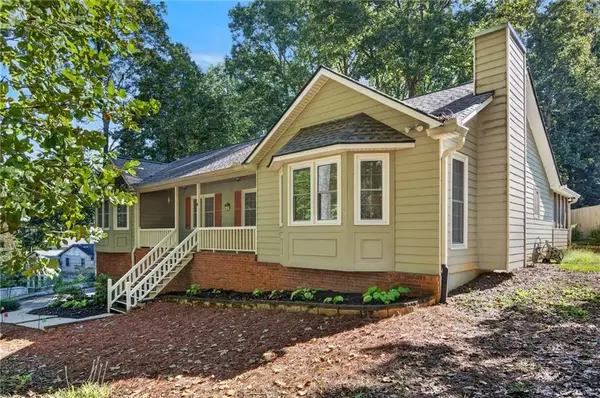 $350,000Active3 beds 2 baths1,588 sq. ft.
230 White Oak Street, Dallas, GA 30157
MLS# 7849846Listed by: LPT REALTY, LLC - New
 $440,000Active4 beds 4 baths2,664 sq. ft.
49 Overview Court, Dallas, GA 30157
MLS# 7851874Listed by: KELLER WILLIAMS REALTY ATL PARTNERS


Protect your home and budget from life's surprises with an Assurant Home Warranty, backed by a partner that supports you through every step of homeownership. Explore Plans.
© 2026 Better Homes and Gardens Real Estate LLC. An Anywhere Real Estate company. All rights reserved. Better Homes and Gardens® Real Estate is a registered trademark owned by Meredith Operations Corporation, licensed to Better Homes and Gardens Real Estate LLC and used with permission. Better Homes and Gardens Real Estate LLC fully supports the principles of the Fair Housing Act and the Equal Opportunity Act. Listing information is deemed reliable but is not guaranteed accurate.
Each office is independently owned and operated.
Any services or products provided by third parties are not provided by, affiliated with or related to Better Homes and Gardens Real Estate LLC, or its affiliated companies.