
528 Camry Circle, Dallas, GA 30157
Local realty services provided by:Better Homes and Gardens Real Estate Metro Brokers
528 Camry Circle,Dallas, GA 30157
$250,000
- 2 Beds
- 2 Baths
- 1,353 sq. ft.
- Townhouse
- Active
Listed by: jamie patterson
Office: magnolia realty co.
MLS#:10849548
Source:METROMLS
Price summary
- Price:$250,000
- Price per sq. ft.:$184.77
About this home
Enjoy Easy, Low-Maintenance Living In This Desirable One-Level Ranch Home In The Villa's At Evans Mill. This Two Bedroom, Two Bath Home Offers A Convenient Split Bedroom Floor Plan With Comfortable Living Spaces And A Layout Designed For Everyday Living. Located In A Private Community In Dallas, This Home Offers The Convenience Of Being Close To Shopping, Hospitals, Parks, Restaurants, And Everyday Essentials While Providing A Peaceful Place To Call Home. The HOA Handles Many Of The Exterior Maintenance And Community Upkeep Responsibilities, Allowing You To Spend Less Time On Home Projects And More Time Enjoying Your Home. Whether You Are Looking For A Comfortable Place To Call Your Own Or Just A Simplified Lifestyle, This Well-Located Gem Offers Convenience, Privacy, And Easy One-Level Living And At Such A Great Price!
Contact an agent
Home facts
- Year built:2006
- Subdivision & Development:The Villas At Evans Mill
- Listing ID #:10849548
- Updated:September 24, 2026 at 11:07 AM
Rooms and interior
- Bedrooms:2
- Total bathrooms:2
- Full bathrooms:2
- Flooring:Carpet, Laminate
- Kitchen Description:Dishwasher, Oven (Wall), Oven/Range (Combo), Pantry, Refrigerator
- Bedroom Description:Master On Main Level, Split Bedroom Plan
- Living area:1,353 sq. ft.
Heating and cooling
- Cooling:Ceiling Fan(s), Central Air
- Heating:Central
- Central air:Yes
Structure and exterior
- Roof:Composition
- Year built:2006
- Building area:1,353 sq. ft.
- Lot area:0.05 Acres
- Lot Features:Level
- Architectural Style:Ranch
- Construction Materials:Brick, Vinyl Siding
- Exterior Features:Deck/Patio
- Foundation Description:Slab
- Levels:1 Story
Schools
- High school:East Paulding
- Middle school:P.B. Ritch
- Elementary school:McGarity
Utilities
- Water:Public, Water Available
- Sewer:Public Sewer, Sewer Available, Sewer Connected
Finances and disclosures
- Price:$250,000
- Price per sq. ft.:$184.77
- Tax amount:$746 (2025)
Features and amenities
- Appliances:Dishwasher, Oven (Wall), Oven/Range (Combo), Refrigerator
- Laundry features:Common Area
- Amenities:High Ceilings, Pulldown Attic Stairs
Parking
- Parking description:Attached, Garage, Garage Door Opener, Kitchen Level
- Garage:Yes
 2026 Georgia MLS. All rights reserved. Information Deem Reliable But Not Guaranteed September 24, 2026
New listings near 528 Camry Circle
- Coming Soon
 $489,000Coming Soon4 beds 3 baths2,392 sq. ft.
510 Senators Ridge Drive, Dallas, GA 30132
MLS# 7842325Listed by: ERA SUNRISE REALTY - Coming Soon
 $318,900Coming Soon3 beds 2 baths1,502 sq. ft.
59 Cedar Way, Dallas, GA 30132
MLS# 7840017Listed by: VIRTUAL PROPERTIES REALTY.COM - Coming Soon
 $219,000Coming Soon3 beds 1 baths940 sq. ft.
116 Glenn Street, Dallas, GA 30132
MLS# 10847198Listed by: Keller Williams Northwest - Coming Soon
 $219,000Coming Soon3 beds 1 baths940 sq. ft.
116 Glenn Street, Dallas, GA 30132
MLS# 7835171Listed by: KELLER WILLIAMS REALTY NORTHWEST, LLC. - Coming Soon
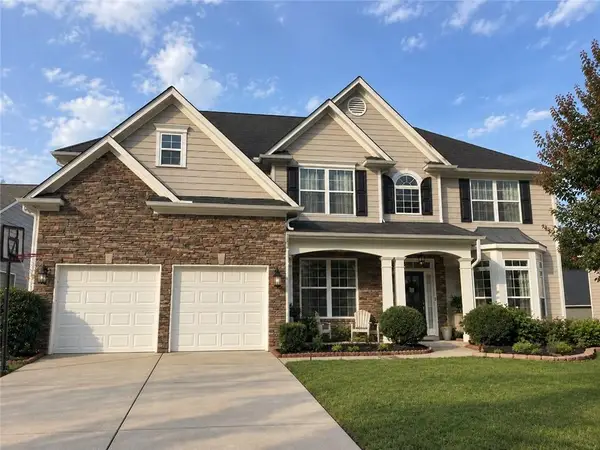 $485,000Coming Soon5 beds 4 baths2,996 sq. ft.
115 Stonewood Creek Court, Dallas, GA 30132
MLS# 7834686Listed by: H & H REALTY, LLC. - Coming Soon
 $255,000Coming Soon3 beds 3 baths1,781 sq. ft.
17 Village Glen, Dallas, GA 30157
MLS# 10843561Listed by: Atlanta Communities - New
 $295,000Active3 beds 2 baths1,140 sq. ft.
102 Huntington Way, Dallas, GA 30132
MLS# 10852240Listed by: Bolst - New
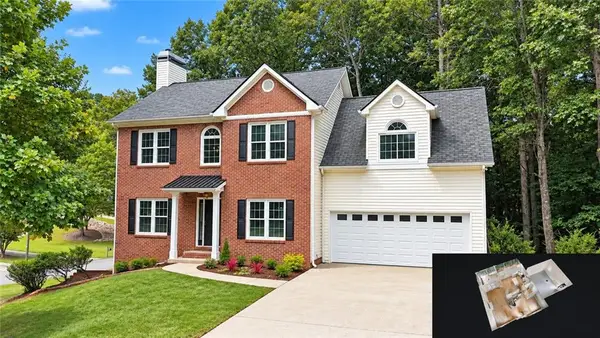 $445,000Active5 beds 3 baths3,681 sq. ft.
130 Meryton Drive, Dallas, GA 30157
MLS# 7843707Listed by: SOUTHERN HOME REAL ESTATE - New
 $294,900Active3 beds 3 baths1,528 sq. ft.
223 Topaz Drive, Dallas, GA 30132
MLS# 7840272Listed by: SANDERS RE, LLC - New
 $524,900Active5 beds 3 baths3,308 sq. ft.
504 Thorn Creek Way, Dallas, GA 30157
MLS# 7843676Listed by: FLAGSTONE REALTY GROUP, LLC


Protect your home and budget from life's surprises with an Assurant Home Warranty, backed by a partner that supports you through every step of homeownership. Explore Plans.
© 2026 Better Homes and Gardens Real Estate LLC. An Anywhere Real Estate company. All rights reserved. Better Homes and Gardens® Real Estate is a registered trademark owned by Meredith Operations Corporation, licensed to Better Homes and Gardens Real Estate LLC and used with permission. Better Homes and Gardens Real Estate LLC fully supports the principles of the Fair Housing Act and the Equal Opportunity Act. Listing information is deemed reliable but is not guaranteed accurate.
Each office is independently owned and operated.
Any services or products provided by third parties are not provided by, affiliated with or related to Better Homes and Gardens Real Estate LLC, or its affiliated companies.