
53 Teramont Court, Dallas, GA 30132
Local realty services provided by:Better Homes and Gardens Real Estate Jackson Realty
53 Teramont Court,Dallas, GA 30132
$445,000
- 4 Beds
- 3 Baths
- 2,182 sq. ft.
- Single family
- Active
Listed by: steve sharman
Office: harry norman realtors
MLS#:10852705
Source:METROMLS
Price summary
- Price:$445,000
- Price per sq. ft.:$203.94
- Monthly HOA dues:$41.25
About this home
Gorgeous, exceptionally maintained home with an impressive collection of custom features and upgrades! From the welcoming rocking-chair front porch to the beautifully finished interiors and spectacular outdoor living space, 53 Teramont Ct. is a home that truly stands apart. The open and inviting floor plan is designed for both everyday living and entertaining. The main level features a spacious family room with a stately gas fireplace, separate dining room, and an open kitchen with granite countertops, stainless-steel appliances, center island, pantry, and adjoining breakfast area. A convenient half bath completes the main level. Upstairs, the spacious owner's suite features a trey ceiling and beautifully appointed private bath with double vanities, soaking tub, separate shower, linen closet, and walk-in closet with a custom closet system. Three additional bedrooms provide excellent flexibility for family, guests, home office, or media space. One secondary bedroom is currently designed as an exceptional entertainment space with a custom wood shiplap accent wall, and a built-in beverage area-perfect for a media room, office, game room, or private retreat. The quality and attention to detail continue throughout the home with high-end plantation shutters, an extensive trim and molding package, custom woodwork, coffered ceiling details, shiplap accents, and an upgraded lighting package. Fresh paint and professionally cleaned carpets make this home truly move-in ready. All appliances remain. The garage is equally impressive with epoxy flooring and finished walls, creating a clean, finished space that is both attractive and functional. A custom ADT security and camera system provides an additional level of convenience and peace of mind. Step outside and prepare to be impressed! The full-length covered patio is an incredible extension of the home's living space and features a beautiful coffered wood-inset ceiling, recessed lighting, and ceiling fan-creating the perfect setting for morning coffee, outdoor dining, watching the game, or entertaining family and friends. The fully fenced private backyard features upgraded landscaping, attractive walkways, and a dedicated concrete pad ready for a fire pit, creating an exceptional outdoor retreat. Additional improvements include an irrigation system and French drains, along with thoughtful landscaping and hardscape enhancements. This is more than simply a well-maintained home-it is a beautifully upgraded and exceptionally cared-for property where quality, comfort, functionality, and outdoor living have all been thoughtfully brought together. Immaculate condition, extensive custom finishes, and truly move-in ready-53 Teramont Ct. is a must-see!...
Contact an agent
Home facts
- Year built:2018
- Subdivision & Development:THE PARK AT CEDARCREST SEC A PHS 2
- Listing ID #:10852705
- Updated:September 25, 2026 at 03:29 AM
Rooms and interior
- Bedrooms:4
- Total bathrooms:3
- Full bathrooms:2
- Half bathrooms:1
- Flooring:Carpet, Hardwood, Tile
- Bathrooms Description:Double Vanity
- Kitchen Description:Breakfast Bar, Breakfast Room, Dishwasher, Disposal, Kitchen Island, Microwave, Pantry, Refrigerator
- Bedroom Description:Walk-In Closet(s)
- Living area:2,182 sq. ft.
Heating and cooling
- Cooling:Central Air
- Heating:Forced Air
- Central air:Yes
Structure and exterior
- Roof:Composition
- Year built:2018
- Building area:2,182 sq. ft.
- Lot Features:Level
- Architectural Style:Craftsman
- Exterior Features:Deck/Patio
- Levels:2 Story
Schools
- High school:North Paulding
- Middle school:Crossroads
- Elementary school:Other
Utilities
- Water:Public, Water Available
- Sewer:Public Sewer, Sewer Available
Finances and disclosures
- Price:$445,000
- Price per sq. ft.:$203.94
- Tax amount:$3,935 (2025)
Features and amenities
- Appliances:Dishwasher, Disposal, Gas Water Heater, Microwave, Refrigerator
- Laundry features:Laundry, Upper Level
- Amenities:Carbon Monoxide Detector(s), Double Pane Windows, Gas Water Heater, Smoke Detector(s), Tray Ceiling(s), Vaulted Ceiling(s)
Parking
- Total parking spaces:4
- Parking description:Garage
- Garage:Yes
 2026 Georgia MLS. All rights reserved. Information Deem Reliable But Not Guaranteed September 25, 2026
New listings near 53 Teramont Court
- Coming Soon
 $489,000Coming Soon4 beds 3 baths2,392 sq. ft.
510 Senators Ridge Drive, Dallas, GA 30132
MLS# 7842325Listed by: ERA SUNRISE REALTY - Coming Soon
 $318,900Coming Soon3 beds 2 baths1,502 sq. ft.
59 Cedar Way, Dallas, GA 30132
MLS# 7840017Listed by: VIRTUAL PROPERTIES REALTY.COM - Coming Soon
 $219,000Coming Soon3 beds 1 baths940 sq. ft.
116 Glenn Street, Dallas, GA 30132
MLS# 10847198Listed by: Keller Williams Northwest - Coming Soon
 $219,000Coming Soon3 beds 1 baths940 sq. ft.
116 Glenn Street, Dallas, GA 30132
MLS# 7835171Listed by: KELLER WILLIAMS REALTY NORTHWEST, LLC. - Coming Soon
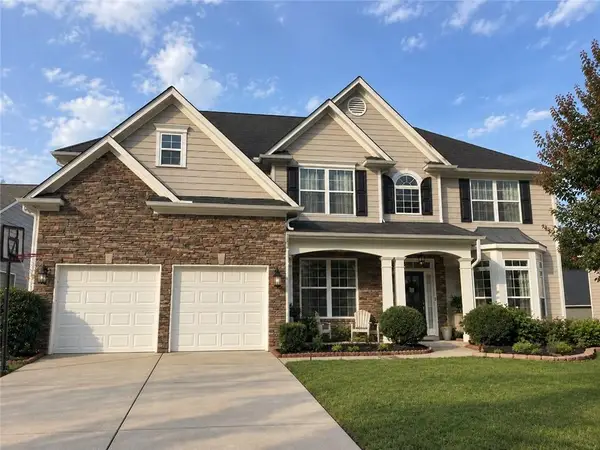 $485,000Coming Soon5 beds 4 baths2,996 sq. ft.
115 Stonewood Creek Court, Dallas, GA 30132
MLS# 7834686Listed by: H & H REALTY, LLC. - Coming Soon
 $255,000Coming Soon3 beds 3 baths1,781 sq. ft.
17 Village Glen, Dallas, GA 30157
MLS# 10843561Listed by: Atlanta Communities - New
 $430,000Active5 beds 3 baths2,804 sq. ft.
525 Sweet Bay Lane, Dallas, GA 30132
MLS# 10852917Listed by: Atlanta Communities - New
 $269,900Active4 beds 2 baths1,317 sq. ft.
57 Brooks Street, Dallas, GA 30157
MLS# 10852823Listed by: Coldwell Banker Realty - New
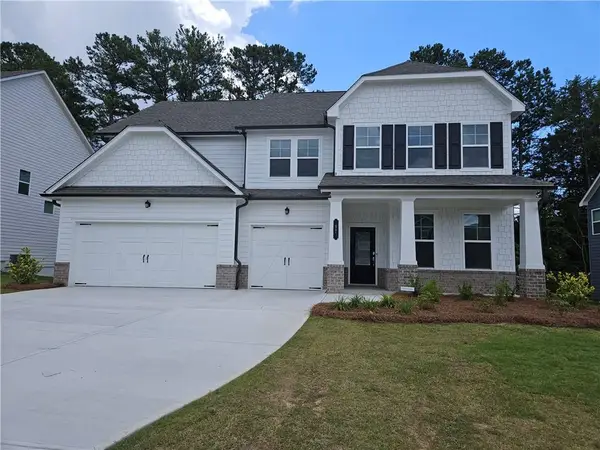 $489,900Active4 beds 4 baths3,115 sq. ft.
97 Andalusa Court, Dallas, GA 30132
MLS# 7844136Listed by: KELLER WILLIAMS REALTY CITYSIDE - New
 $650,000Active5 beds 5 baths4,922 sq. ft.
59 Angel Oak Trail, Dallas, GA 30132
MLS# 7844180Listed by: A PLUS REALTY GEORGIA


Protect your home and budget from life's surprises with an Assurant Home Warranty, backed by a partner that supports you through every step of homeownership. Explore Plans.
© 2026 Better Homes and Gardens Real Estate LLC. An Anywhere Real Estate company. All rights reserved. Better Homes and Gardens® Real Estate is a registered trademark owned by Meredith Operations Corporation, licensed to Better Homes and Gardens Real Estate LLC and used with permission. Better Homes and Gardens Real Estate LLC fully supports the principles of the Fair Housing Act and the Equal Opportunity Act. Listing information is deemed reliable but is not guaranteed accurate.
Each office is independently owned and operated.
Any services or products provided by third parties are not provided by, affiliated with or related to Better Homes and Gardens Real Estate LLC, or its affiliated companies.