
6140 Cartersville Highway, Dallas, GA 30132
Local realty services provided by:Better Homes and Gardens Real Estate Metro Brokers
Listed by: karen grattafiori, john grattafiori
Office: rb realty
MLS#:7854577
Source:FIRSTMLS
Price summary
- Price:$1,150,000
- Price per sq. ft.:$345.45
About this home
If you don’t adore that penthouse view, and no longer desire Park Avenue, if Green Acres is your place to be, and farm livin’ is the life for me, or you… we are offering you the paradise you’ve been longing for. 12+/- fenced in acres of what may be the most beautiful livestock land in North Georgia can be yours. A rare opportunity.
“Georgia-Vich Farms” has become a premier rescue farm shelter, providing love and care for dozens of displaced and unwanted farm animals. Its alure captures you instantly. You will enter the property through its automated front gate system. Immediately to your left and right are two separate, and completely fenced in manicured pastures, a fantastic amenity that allows you to implement rotational grazing or planting of crops. This added detail also allows you to separate livestock. As you continue your drive to the home, you will see the detail that makes this farm uniquely beautiful. “Georgia-Vich Farms” includes a recently constructed 40’ x 60’ barn with 7 stalls, a section for hay storage and a milking station. A second barn nearby is 40’ x 20’ and is split into three sections. This barn includes a walk through feed room designed to handle a round hay bale for easy accessibility for the animals. There are two standalone stalls, a cattle head gate for treating livestock, and a round bale hay storage area. As you continue your walk you’ll spot two chicken coops - that means fresh eggs daily from the farm, a climate controlled “she” shed that can easily be converted into a “he” shed, a quant cabin Georgia-Vich Farms uses to sell items sporting its fantastic brand name! The property contains a fully stocked lake, complete with a fountain creating a warm atmosphere for beautiful evenings, creating lifelong memories along the waters edge. It is along the water’s edge that you’ll find a dock to complete a picturesque setting. If you enjoy fishing for bass, you have found your spot. We haven’t even gotten to the home! Several more highlights first. The house is on city water. The property, however, is equipped with well water for the animals, keeping utility costs to a minimum! The barn, well, and sheds are on a second electric meter so you can separate electric between the farm and the house.
The house is four sides brick with a rocking chair brick lined front porch. A hand laid brick walkway and steps lead you to the front porch and entrance. No expense spared here. The main level has hardwood floors and crown molding throughout and hosts two master bedrooms and baths that can be found at opposite ends of the home - a fantastic and incredibly rare detail in design. The primary bathroom has a soaking tub and separate shower and a custom stained glass window. Separating the two master bedrooms, a large living area accented by a brick fireplace, the perfect space for entertaining friends and family any time of year. An immaculate open kitchen accented with a large serving island awaits just off the living area. New vinyl windows upstairs. The laundry room includes an oversized stainless sink perfect for pets, canning, etc. The second level includes two bedrooms, a bath, and a great new additional living area for the kids, or for you and whatever hobby you have where a private space would be a luxury.
The home has an oversized two vehicle garage as well as a brick carport that can shelter two or more additional vehicles.
**DON'T MISS THE VIDEOS IN THE LISTING!**
Call the Grattafiori Group for your very own private tour. Plan on spending some time because it will take time to see everything this property has to offer. Because of the animals, listing agent and/or home owner need to be present for all showings to answer questions and help with the tour. Proof of funds are required before showing....
Contact an agent
Home facts
- Year built:2001
- Subdivision & Development:None
- Listing ID #:7854577
- Updated:October 16, 2026 at 08:48 PM
Rooms and interior
- Bedrooms:4
- Total bathrooms:3
- Full bathrooms:3
- Flooring:Carpet, Hardwood
- Dining Description:Open Concept, Seats 12+
- Bathrooms Description:Separate Tub/Shower, Soaking Tub
- Kitchen Description:Breakfast Bar, Cabinets White, Country Kitchen, Dishwasher, Eat-in Kitchen, Electric Range, Kitchen Island, Microwave, Pantry, Solid Surface Counters, View to Family Room
- Bedroom Description:Master on Main, Split Bedroom Plan
- Living area:3,329 sq. ft.
Heating and cooling
- Cooling:Ceiling Fan(s), Central Air
- Heating:Central, Electric, Forced Air
- Central air:Yes
Structure and exterior
- Roof:Composition
- Year built:2001
- Building area:3,329 sq. ft.
- Lot area:12.5 Acres
- Lot Features:Creek On Lot, Farm, Front Yard, Pasture
- Architectural Style:Traditional
- Construction Materials:Brick 4 Sides
- Exterior Features:Covered, Front Porch, Private Yard, Rain Gutters, Rear Porch, Storage
- Levels:2 Story
Schools
- High school:North Paulding
- Middle school:Lena Mae Moses
- Elementary school:Burnt Hickory
Utilities
- Water:Public, Water Available, Well
- Sewer:Septic Tank
Finances and disclosures
- Price:$1,150,000
- Price per sq. ft.:$345.45
- Tax amount:$6,700 (2025)
Features and amenities
- Laundry features:Laundry Room, Main Level
- Amenities:Electric Water Heater, High Ceilings 9 ft Main, Walk-In Closet(s)
- Pool features:Vinyl
Parking
- Parking description:2 Carport Space(s), Carport, Garage, Garage Door Opener, Garage Faces Side, Kitchen Level, Level Driveway, RV Access/Parking
- Garage spaces:2
- Carport spaces:2
 Listings identified with the FMLS IDX logo come from FMLS and are held by brokerage firms other than the owner of this website. The listing brokerage is identified in any listing details. Information is deemed reliable but is not guaranteed. If you believe any FMLS listing contains material that infringes your copyrighted work please click here (https://www.fmls.com/dmca) to review our DMCA policy and learn how to submit a takedown request. ©2026 First Multiple Listing Service, Inc.
New listings near 6140 Cartersville Highway
- New
 $432,000Active5 beds 4 baths2,524 sq. ft.
3487 Villa Rica Highway, Dallas, GA 30157
MLS# 7854295Listed by: OPENDOOR BROKERAGE, LLC - New
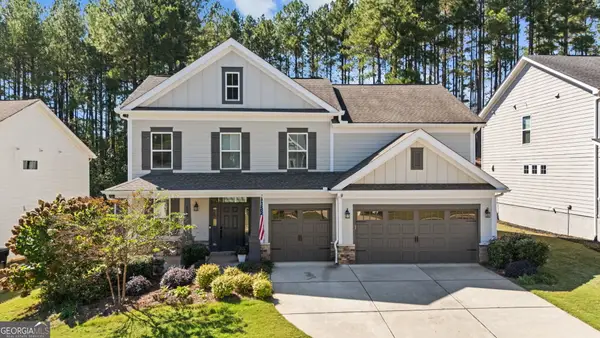 $450,000Active4 beds 4 baths2,656 sq. ft.
128 Floating Leaf Way, Dallas, GA 30132
MLS# 10874486Listed by: Compass - New
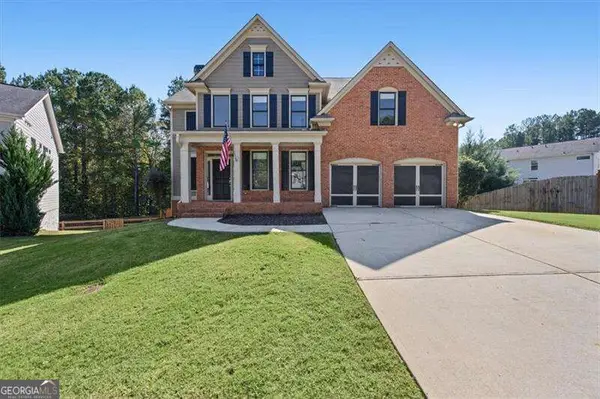 $549,900Active5 beds 4 baths3,717 sq. ft.
48 Willow Shade Walk, Dallas, GA 30132
MLS# 10874281Listed by: Atlanta Communities - New
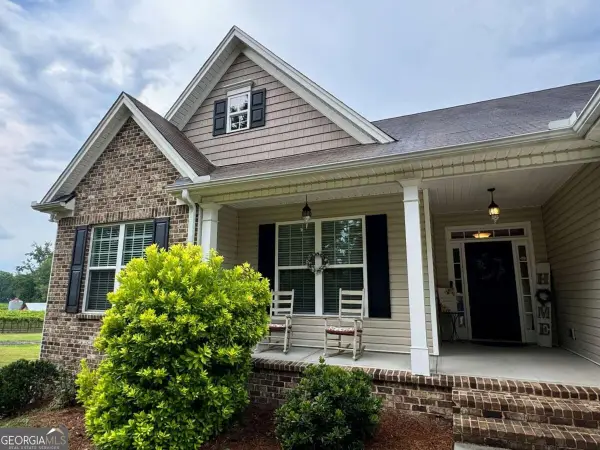 $475,000Active3 beds 3 baths1,907 sq. ft.
1565 Willow Springs Road, Dallas, GA 30132
MLS# 10874317Listed by: LOCAL Realty - New
 $467,000Active4 beds 2 baths2,312 sq. ft.
848 Springs Crest Drive Sw, Dallas, GA 30157
MLS# 10874372Listed by: Keller Williams Realty Consultants - New
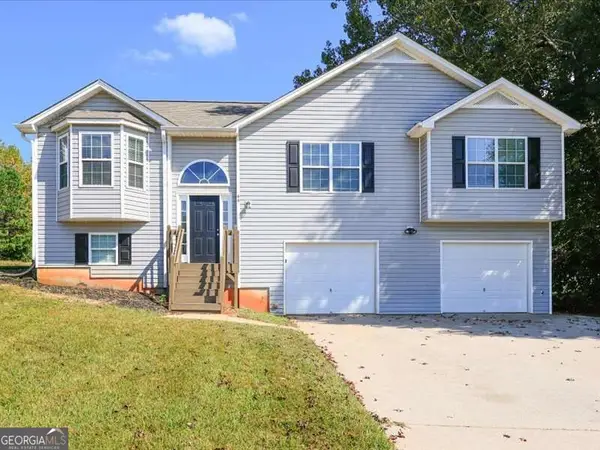 $275,000Active3 beds 3 baths1,258 sq. ft.
44 Twin Oaks Trail, Dallas, GA 30157
MLS# 10874146Listed by: Chambers Select Realty - New
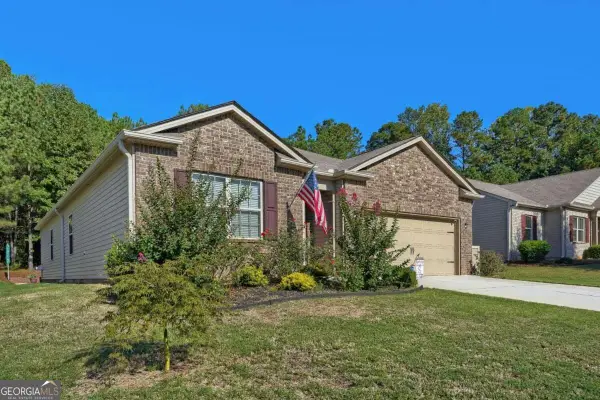 $349,900Active4 beds 2 baths1,515 sq. ft.
32 Westin Way, Dallas, GA 30132
MLS# 10874162Listed by: Keller Williams Realty Cityside - New
 $712,378Active3 beds 3 baths2,771 sq. ft.
636 Barnfield Way, Dallas, GA 30157
MLS# 10874077Listed by: Weekley Homes Realty - Open Sat, 1 to 3pmNew
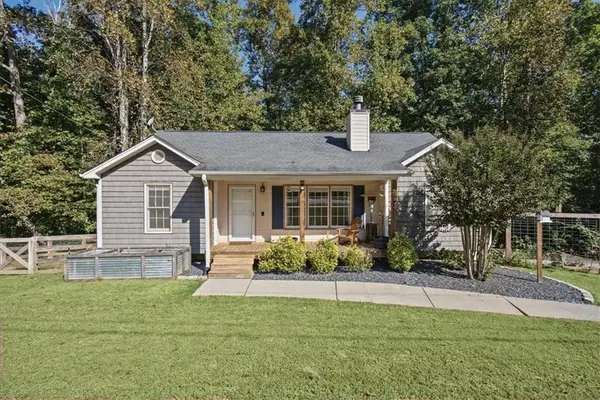 $340,000Active4 beds 2 baths1,280 sq. ft.
119 Nellrose Lane, Dallas, GA 30132
MLS# 7855061Listed by: ATLANTA COMMUNITIES - New
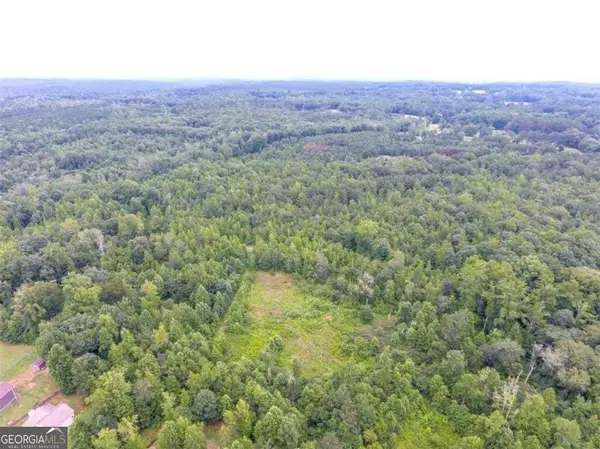 $180,000Active7.21 Acres
0 Rustin Dr, Dallas, GA 30157
MLS# 10873885Listed by: RE/MAX Pure


Protect your home and budget from life's surprises with an Assurant Home Warranty, backed by a partner that supports you through every step of homeownership. Explore Plans.
© 2026 Better Homes and Gardens Real Estate LLC. An Anywhere Real Estate company. All rights reserved. Better Homes and Gardens® Real Estate is a registered trademark owned by Meredith Operations Corporation, licensed to Better Homes and Gardens Real Estate LLC and used with permission. Better Homes and Gardens Real Estate LLC fully supports the principles of the Fair Housing Act and the Equal Opportunity Act. Listing information is deemed reliable but is not guaranteed accurate.
Each office is independently owned and operated.
Any services or products provided by third parties are not provided by, affiliated with or related to Better Homes and Gardens Real Estate LLC, or its affiliated companies.