
701 Chester Harris Drive, Dallas, GA 30132
Local realty services provided by:Better Homes and Gardens Real Estate Metro Brokers
701 Chester Harris Drive,Dallas, GA 30132
$549,000
- 5 Beds
- 3 Baths
- 2,973 sq. ft.
- Single family
- Active
Listed by: lisa simpson, david simpson
Office: i heart atlanta brokerage, llc.
MLS#:7826600
Source:FIRSTMLS
Price summary
- Price:$549,000
- Price per sq. ft.:$184.66
About this home
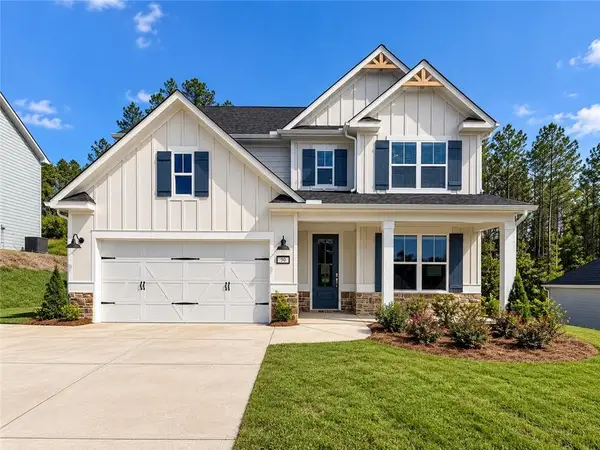
Step inside this stunning new construction farmhouse on a private secluded lot with 2 car garage, rocking chair front porch, additional parking pad, and extensive grassy side yard! Open the front door to pretty entrance foyer with hardwood floors throughout! To the left is a main level guest bedroom with full ensuite bathroom that could also be a perfect home office! Down the hall the full bathroom also opens into the main living level so there is easy access for guests! The stunning spacious living room features a shiplap wrapped fireplace with wood mantle and picture windows, built-in bookshelves, and a massive sliding glass door that opens out into the natural private wooded backyard surrounded by nature! Open to the living room is a gorgeous new kitchen showcasing large kitchen island with quartz waterfall edge & farm sink, shaker two-tone cabinets in white and light wood, subway tiled backsplash, stainless-steel appliances, and both recessed & pendant lighting. Adjacent to the kitchen is the dining room sitting in front of a wall of windows making it the perfect place to gather! Entertaining is easy when everyone stays connected! Completing the kitchen is a walk-in pantry, another exterior back door, and the 2-car garage entry that makes bringing in groceries a breeze! A convenient storage closet under the stairs completes the main level! Head upstairs to the beautiful primary suite featuring TWO primary walk-in closets, large windows looking out to the backyard, and a stunning boutique style primary bathroom with private water closet! Next to the primary suite is an extra-large bonus room that can be used as a home office, craft room, game room, media room, playroom, or upper living room, you decide! Separate laundry room is also conveniently located upstairs so you can stay organized! Two additional bedrooms upstairs share another beautiful full bathroom. Lastly the backyard is one to enjoy with a covered back porch! Just add chairs or a swing so you can relax and enjoy the surrounding peaceful nature beyond! Ideally located in Dallas, yet not far from West Cobb County, this home offers the perfect blend of a peaceful residential setting and everyday convenience. Enjoy easy access to charming Downtown Dallas, nearby shopping, dining, grocery stores and everyday essentials, with the extensive restaurants, retail and lifestyle shopping along the Dallas Highway/West Cobb corridor just a short drive away. Convenient access to Hwy 278 also makes getting around Paulding County and connecting to the greater Atlanta area an easy drive! This new construction home is fully completed, so no waiting!...
Contact an agent
Home facts
- Year built:2026
- Subdivision & Development:None
- Listing ID #:7826600
- Updated:October 10, 2026 at 01:28 PM
Rooms and interior
- Bedrooms:5
- Total bathrooms:3
- Full bathrooms:3
- Flooring:Hardwood
- Dining Description:Open Concept, Separate Dining Room
- Bathrooms Description:Double Vanity, Shower Only
- Kitchen Description:Breakfast Bar, Breakfast Room, Cabinets Stain, Cabinets White, Dishwasher, Disposal, Eat-in Kitchen, Electric Cooktop, Electric Oven, Kitchen Island, Pantry Walk-In, Range Hood, Refrigerator, Solid Surface Counters, View to Family Room
- Bedroom Description:Oversized Master, Split Bedroom Plan
- Living area:2,973 sq. ft.
Heating and cooling
- Cooling:Ceiling Fan(s), Central Air
- Heating:Central, Forced Air
- Central air:Yes
Structure and exterior
- Roof:Composition
- Year built:2026
- Building area:2,973 sq. ft.
- Lot area:2 Acres
- Lot Features:Back Yard, Front Yard, Level, Private, Wooded
- Architectural Style:Country, Farmhouse, Traditional
- Construction Materials:Cement Siding, HardiPlank Type
- Exterior Features:Covered, Front Porch, Private Yard, Rain Gutters, Rear Porch
- Levels:2 Story
Schools
- High school:East Paulding
- Middle school:Lena Mae Moses
- Elementary school:WC Abney
Utilities
- Water:Public
- Sewer:Septic Tank
Finances and disclosures
- Price:$549,000
- Price per sq. ft.:$184.66
- Tax amount:$1,166 (2024)
Features and amenities
- Laundry features:Laundry Room, Upper Level
- Amenities:Bookcases, Disappearing Attic Stairs, Entrance Foyer 2 Story, High Speed Internet, His and Hers Closets, Low Flow Plumbing Fixtures, Walk-In Closet(s)
Parking
- Total parking spaces:4
- Parking description:Attached, Driveway, Garage, Kitchen Level, Level Driveway, Parking Pad, RV Access/Parking
- Garage spaces:2
 Listings identified with the FMLS IDX logo come from FMLS and are held by brokerage firms other than the owner of this website. The listing brokerage is identified in any listing details. Information is deemed reliable but is not guaranteed. If you believe any FMLS listing contains material that infringes your copyrighted work please click here (https://www.fmls.com/dmca) to review our DMCA policy and learn how to submit a takedown request. ©2026 First Multiple Listing Service, Inc.
New listings near 701 Chester Harris Drive
- Coming Soon
 $2,720Coming Soon4 beds 4 baths
69 Haven Crest Court, Dallas, GA 30132
MLS# 10867978Listed by: Atlanta Communities - Coming Soon
 $285,000Coming Soon3 beds 2 baths1,254 sq. ft.
123 Oconnor Drive, Dallas, GA 30157
MLS# 7848175Listed by: ATLANTA COMMUNITIES - Coming Soon
 $318,900Coming Soon3 beds 2 baths1,502 sq. ft.
59 Cedar Way, Dallas, GA 30132
MLS# 7840017Listed by: VIRTUAL PROPERTIES REALTY.COM - New
 $550,000Active3 beds 2 baths2,496 sq. ft.
17 Barkwood Court, Dallas, GA 30132
MLS# 10870649Listed by: Meybohm LLC - New
 $265,000Active3 beds 1 baths1,296 sq. ft.
4982 Dallas Acworth Highway, Dallas, GA 30132
MLS# 7850278Listed by: RB REALTY - New
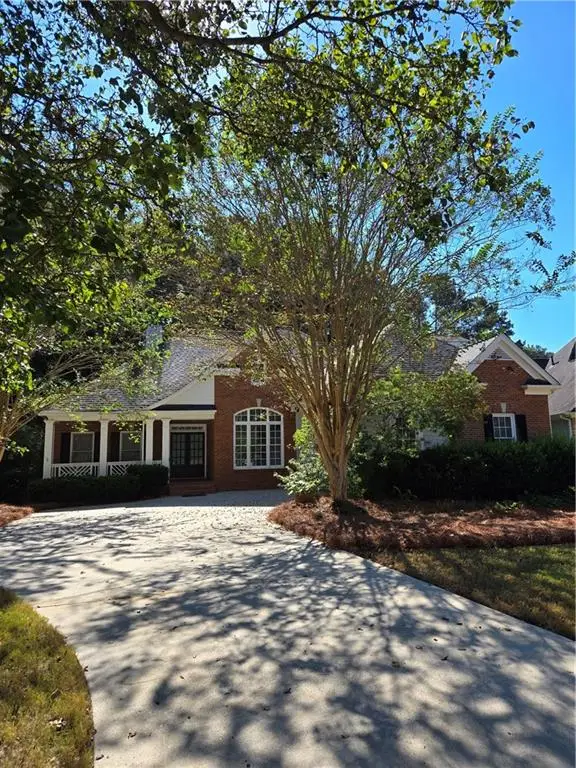 $499,000Active5 beds 5 baths2,863 sq. ft.
37 Riverwood Court, Dallas, GA 30157
MLS# 7852165Listed by: MAXIMUM ONE GREATER ATLANTA REALTORS - New
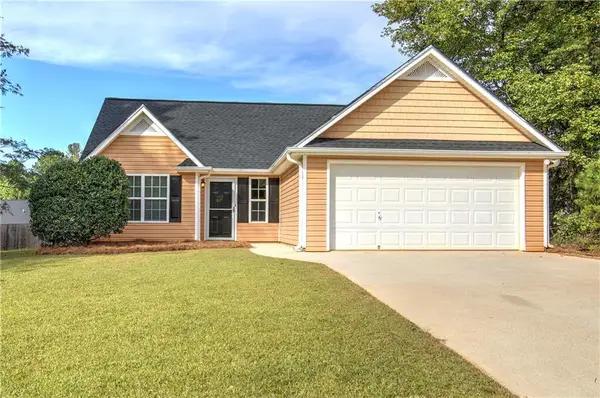 $279,000Active3 beds 2 baths1,186 sq. ft.
81 Shingle Oak Drive, Dallas, GA 30157
MLS# 7851579Listed by: ATLANTA COMMUNITIES - New
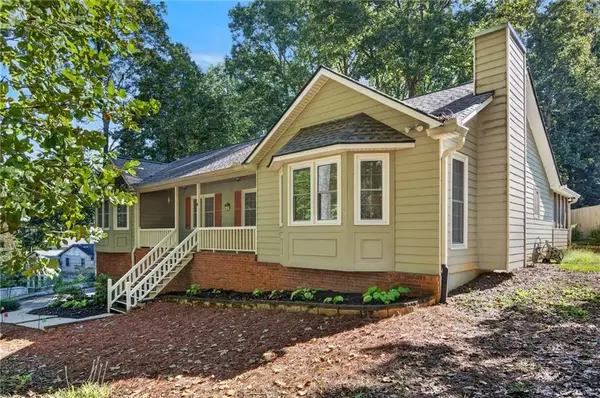 $350,000Active3 beds 2 baths1,588 sq. ft.
230 White Oak Street, Dallas, GA 30157
MLS# 7849846Listed by: LPT REALTY, LLC - New
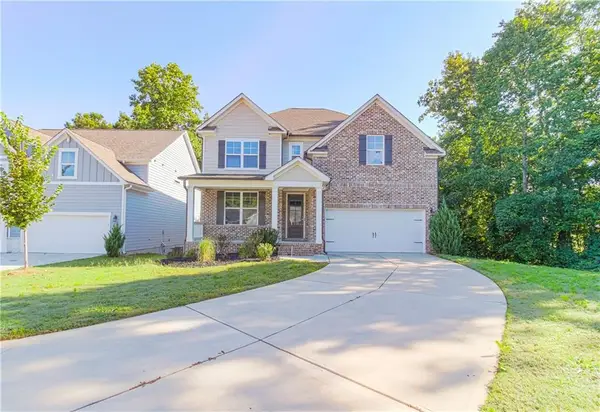 $440,000Active4 beds 4 baths2,664 sq. ft.
49 Overview Court, Dallas, GA 30157
MLS# 7851874Listed by: KELLER WILLIAMS REALTY ATL PARTNERS - Open Sun, 12 to 5pmNew
 $575,000Active4 beds 4 baths2,786 sq. ft.
90 Riverwalk Manor Drive, Dallas, GA 30132
MLS# 7852029Listed by: ARTISAN REALTY OF GEORGIA


Protect your home and budget from life's surprises with an Assurant Home Warranty, backed by a partner that supports you through every step of homeownership. Explore Plans.
© 2026 Better Homes and Gardens Real Estate LLC. An Anywhere Real Estate company. All rights reserved. Better Homes and Gardens® Real Estate is a registered trademark owned by Meredith Operations Corporation, licensed to Better Homes and Gardens Real Estate LLC and used with permission. Better Homes and Gardens Real Estate LLC fully supports the principles of the Fair Housing Act and the Equal Opportunity Act. Listing information is deemed reliable but is not guaranteed accurate.
Each office is independently owned and operated.
Any services or products provided by third parties are not provided by, affiliated with or related to Better Homes and Gardens Real Estate LLC, or its affiliated companies.