
711 Pine Shadows Drive, Dallas, GA 30157
Local realty services provided by:Better Homes and Gardens Real Estate Metro Brokers
711 Pine Shadows Drive,Dallas, GA 30157
$275,000
- 2 Beds
- 1 Baths
- 1,487 sq. ft.
- Single family
- Active
Listed by: levi davis
Office: exp realty, llc.
MLS#:7837085
Source:FIRSTMLS
Price summary
- Price:$275,000
- Price per sq. ft.:$184.94
About this home
Welcome to 711 Pine Shadows Drive, a move-in-ready home situated on 2.09 private acres in Dallas. Tucked away in a quiet setting, this property offers space, privacy, and several major improvements already completed. Inside, you’ll find a comfortable two bedroom, one bath layout with a spacious kitchen, garage storage, and open living areas.
Major updates include a new roof, water heater, septic tank, and all new interior water lines in 2023. Gutters and a generator plug-in in 2024, a new rear deck in 2025, and a new HVAC system and main water line in 2026. Have added peace of mind with these repairs, and also helps reduce some of the larger ownership expenses.
Outside, the 2.09-acre lot offers a spacious, private setting with plenty of room to enjoy as-is or open up even more if desired. The newer rear deck creates a great space for relaxing or entertaining, while the wooded surroundings add privacy and a peaceful feel. A garage/storage area at the rear of the home provides additional space for tools, equipment, hobbies, or storage.
Acreage, privacy, recent major system updates, and move-in-ready home. Conveniently located in Dallas while still offering the feel of a quieter, more private setting....
Contact an agent
Home facts
- Year built:1974
- Subdivision & Development:none
- Listing ID #:7837085
- Updated:September 25, 2026 at 07:44 PM
Rooms and interior
- Bedrooms:2
- Total bathrooms:1
- Full bathrooms:1
- Flooring:Hardwood
- Dining Description:Separate Dining Room
- Kitchen Description:Dishwasher, Electric Oven
- Bedroom Description:Master on Main
- Basement Description:Crawl Space, Unfinished
- Living area:1,487 sq. ft.
Heating and cooling
- Cooling:Central Air
- Heating:Central
- Central air:Yes
Structure and exterior
- Roof:Composition
- Year built:1974
- Building area:1,487 sq. ft.
- Lot area:2.09 Acres
- Lot Features:Back Yard, Creek On Lot, Private
- Architectural Style:Ranch
- Construction Materials:Wood Siding
- Exterior Features:Deck, Private Yard
- Levels:1 Story
Schools
- High school:Paulding County
- Middle school:South Paulding
- Elementary school:Nebo
Utilities
- Water:Public, Water Available
- Sewer:Septic Tank
Finances and disclosures
- Price:$275,000
- Price per sq. ft.:$184.94
- Tax amount:$1,370 (2025)
Features and amenities
- Laundry features:Main Level
- Amenities:Entrance Foyer, High Speed Internet
Parking
- Parking description:Driveway
 Listings identified with the FMLS IDX logo come from FMLS and are held by brokerage firms other than the owner of this website. The listing brokerage is identified in any listing details. Information is deemed reliable but is not guaranteed. If you believe any FMLS listing contains material that infringes your copyrighted work please click here (https://www.fmls.com/dmca) to review our DMCA policy and learn how to submit a takedown request. ©2026 First Multiple Listing Service, Inc.
New listings near 711 Pine Shadows Drive
- Coming Soon
 $949,640Coming Soon4 beds 3 baths2,685 sq. ft.
925 Clayroot Road, Dallas, GA 30132
MLS# 7844095Listed by: REALTY ONE GROUP EDGE - Coming Soon
 $489,000Coming Soon4 beds 3 baths2,392 sq. ft.
510 Senators Ridge Drive, Dallas, GA 30132
MLS# 7842325Listed by: ERA SUNRISE REALTY - Coming Soon
 $318,900Coming Soon3 beds 2 baths1,502 sq. ft.
59 Cedar Way, Dallas, GA 30132
MLS# 7840017Listed by: VIRTUAL PROPERTIES REALTY.COM - Coming Soon
 $219,000Coming Soon3 beds 1 baths940 sq. ft.
116 Glenn Street, Dallas, GA 30132
MLS# 10847198Listed by: Keller Williams Northwest - Coming Soon
 $219,000Coming Soon3 beds 1 baths940 sq. ft.
116 Glenn Street, Dallas, GA 30132
MLS# 7835171Listed by: KELLER WILLIAMS REALTY NORTHWEST, LLC. - Coming Soon
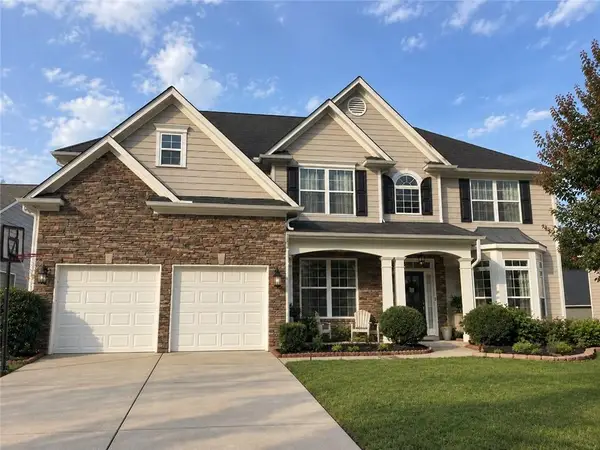 $485,000Coming Soon5 beds 4 baths2,996 sq. ft.
115 Stonewood Creek Court, Dallas, GA 30132
MLS# 7834686Listed by: H & H REALTY, LLC. - Coming Soon
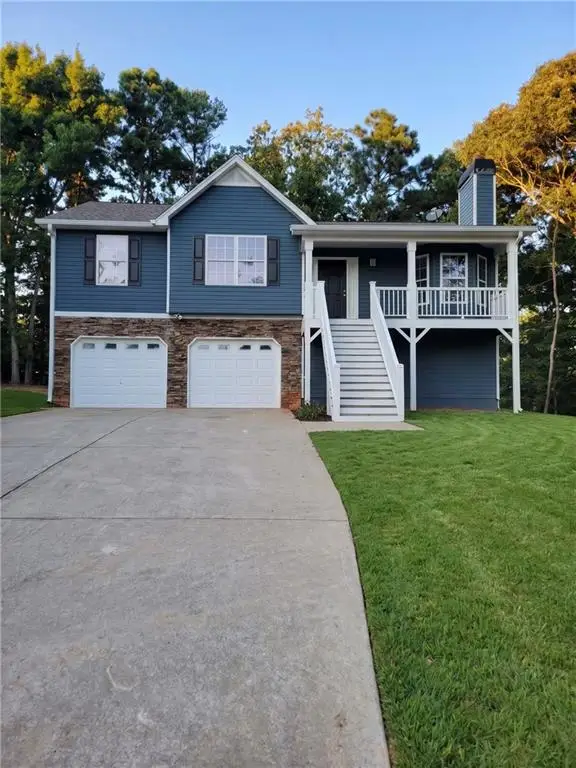 $349,900Coming Soon3 beds 2 baths1,265 sq. ft.
85 Haddonstone Drive, Dallas, GA 30157
MLS# 7835842Listed by: VIRTUAL PROPERTIES REALTY.COM - Coming Soon
 $255,000Coming Soon3 beds 3 baths1,781 sq. ft.
17 Village Glen, Dallas, GA 30157
MLS# 10843561Listed by: Atlanta Communities - New
 $419,900Active3 beds 2 baths1,488 sq. ft.
125 Crowe Road, Dallas, GA 30132
MLS# 7844655Listed by: HOMETOWN REALTY BROKERAGE, LLC. - New
 $379,900Active4 beds 3 baths2,939 sq. ft.
84 Candy Lilly Court, Dallas, GA 30157
MLS# 7844683Listed by: KELLER WILLIAMS REALTY WEST ATLANTA


Protect your home and budget from life's surprises with an Assurant Home Warranty, backed by a partner that supports you through every step of homeownership. Explore Plans.
© 2026 Better Homes and Gardens Real Estate LLC. An Anywhere Real Estate company. All rights reserved. Better Homes and Gardens® Real Estate is a registered trademark owned by Meredith Operations Corporation, licensed to Better Homes and Gardens Real Estate LLC and used with permission. Better Homes and Gardens Real Estate LLC fully supports the principles of the Fair Housing Act and the Equal Opportunity Act. Listing information is deemed reliable but is not guaranteed accurate.
Each office is independently owned and operated.
Any services or products provided by third parties are not provided by, affiliated with or related to Better Homes and Gardens Real Estate LLC, or its affiliated companies.