
72 Dorys Way, Dallas, GA 30157
Local realty services provided by:Better Homes and Gardens Real Estate Jackson Realty
72 Dorys Way,Dallas, GA 30157
$529,000
- 5 Beds
- 4 Baths
- 2,693 sq. ft.
- Single family
- Active
Listed by: jeff barnwell, jon barnwell team
Office: re/max town & country
MLS#:10825129
Source:METROMLS
Price summary
- Price:$529,000
- Price per sq. ft.:$196.44
- Monthly HOA dues:$50
About this home

Welcome home to 72 Dorys Way! This spacious 5BR/4BA Craftsman masterpiece offers the perfect blend of elegance and room for everyone to spread out. Nestled in a highly sought-after, quiet neighborhood, you are just moments from top-rated schools, shopping, and everyday conveniences. Step inside to a grand, light-filled interior featuring a dramatic two-story foyer, elegant coffered ceilings, classic judges panels, and a cozy floor-to-ceiling stone fireplace that serves as the heart of the home. The gourmet chef's kitchen is an absolute dream, boasting premium granite countertops, upgraded wood cabinetry, a high-end JennAir cooktop, and matching GE appliances. The ideal floor plan offers a luxurious Master on Main complete with a peaceful trey ceiling, a convenient main-level laundry room, and two full baths downstairs. Upstairs, discover three generous bedrooms, two full baths, plus a flexible fifth bedroom that makes a perfect media room or home office. Major mechanical upgrades bring total peace of mind, including an updated roof and updated HVAC with two outside AC units. The exterior is a true private sanctuary. Enjoy beautifully landscaped front and back lawns, featuring a fountain in the front driveway and a tranquil, lighted waterfall in the backyard. Complete with a 2-car garage for extra storage, this home is ready for you. Come see this perfect place to put down roots!...
Contact an agent
Home facts
- Year built:2007
- Subdivision & Development:Sedgefield
- Listing ID #:10825129
- Updated:August 15, 2026 at 12:34 AM
Rooms and interior
- Bedrooms:5
- Total bathrooms:4
- Full bathrooms:4
- Flooring:Carpet, Laminate, Tile
- Dining Description:Seats 12+
- Bathrooms Description:Double Vanity, Separate Shower, Tile Bath
- Kitchen Description:Breakfast Area, Breakfast Bar, Cooktop, Dishwasher, Disposal, Kitchen Island, Microwave, Oven (Wall), Pantry, Refrigerator, Stainless Steel Appliance(s)
- Bedroom Description:Master On Main Level, Roommate Plan, Split Bedroom Plan, Walk-In Closet(s)
- Living area:2,693 sq. ft.
Heating and cooling
- Cooling:Ceiling Fan(s), Central Air, Zoned
- Heating:Central, Zoned
- Central air:Yes
Structure and exterior
- Roof:Composition
- Year built:2007
- Building area:2,693 sq. ft.
- Lot area:0.28 Acres
- Lot Features:City Lot
- Architectural Style:Craftsman, Traditional
- Construction Materials:Brick, Wood Siding
- Exterior Features:Deck/Patio, Water Feature
- Foundation Description:Slab
- Levels:2 Story
Schools
- High school:East Paulding
- Middle school:P.B. Ritch
- Elementary school:McGarity
Utilities
- Water:Public
- Sewer:Public Sewer
Finances and disclosures
- Price:$529,000
- Price per sq. ft.:$196.44
- Tax amount:$4,000 (2025)
Features and amenities
- Appliances:Cooktop, Dishwasher, Disposal, Microwave, Oven (Wall), Refrigerator, Stainless Steel Appliance(s)
- Laundry features:In Hall, Laundry
- Amenities:Bay Window(s), Carbon Monoxide Detector(s), High Ceilings, Pulldown Attic Stairs, Security System, Smoke Detector(s), Tray Ceiling(s), Two Story Foyer, Vaulted Ceiling(s), Window Treatments
Parking
- Total parking spaces:4
- Parking description:Attached, Garage, Garage Door Opener
- Garage:Yes
 2026 Georgia MLS. All rights reserved. Information Deem Reliable But Not Guaranteed August 15, 2026
New listings near 72 Dorys Way
- New
 $300,000Active3 beds 2 baths1,386 sq. ft.
654 Ladora Drive, Dallas, GA 30157
MLS# 10826587Listed by: Sovereign Real Estate Group - New
 $370,000Active4 beds 3 baths1,970 sq. ft.
241 Muskogee Drive, Dallas, GA 30132
MLS# 10826442Listed by: Atlanta Communities - New
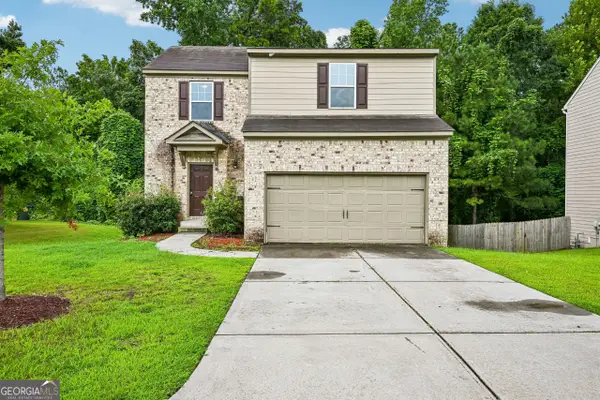 $308,000Active3 beds 2 baths1,601 sq. ft.
203 Scotland Drive, Dallas, GA 30132
MLS# 10826487Listed by: Opendoor Brokerage - New
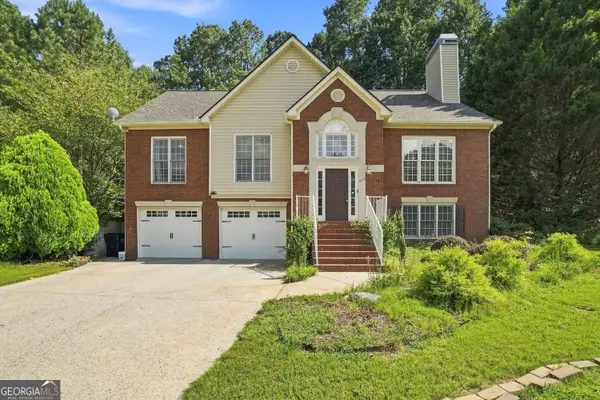 $399,900Active4 beds 2 baths3,480 sq. ft.
228 Meryton Circle, Dallas, GA 30157
MLS# 10826520Listed by: HomeSmart - New
 $235,000Active3 beds 1 baths1,118 sq. ft.
732 Old Villa Rica Road, Dallas, GA 30157
MLS# 7804538Listed by: LEDFORD REALTY GROUP, LLC. - Coming Soon
 $250,000Coming Soon2 beds 1 baths
19 Hosiery Mill Road, Dallas, GA 30157
MLS# 7821346Listed by: SANDERS RE, LLC - New
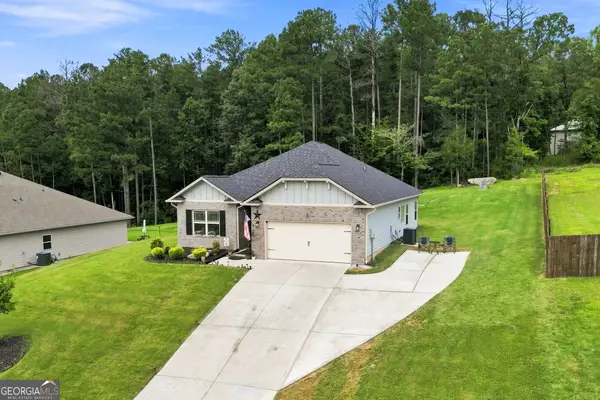 $364,000Active3 beds 2 baths2,105 sq. ft.
173 Bramlett Ridge Drive, Dallas, GA 30157
MLS# 10826250Listed by: Keller Williams Realty - New
 $379,997Active4 beds 3 baths
511 Shady Glen, Dallas, GA 30132
MLS# 10825978Listed by: Atlanta Communities - Coming Soon
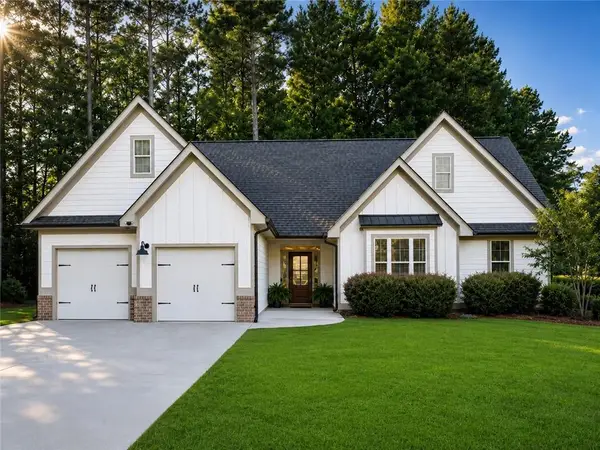 $419,900Coming Soon4 beds 2 baths
59 Stonecrest Drive, Dallas, GA 30157
MLS# 7821318Listed by: ATLANTA COMMUNITIES - New
 $410,000Active4 beds 3 baths2,450 sq. ft.
59 Beams Way, Dallas, GA 30157
MLS# 7819353Listed by: KELLER WILLIAMS REALTY NORTHWEST, LLC.


Protect your home and budget from life's surprises with an Assurant Home Warranty, backed by a partner that supports you through every step of homeownership. Explore Plans.
© 2026 Better Homes and Gardens Real Estate LLC. An Anywhere Real Estate company. All rights reserved. Better Homes and Gardens® Real Estate is a registered trademark owned by Meredith Operations Corporation, licensed to Better Homes and Gardens Real Estate LLC and used with permission. Better Homes and Gardens Real Estate LLC fully supports the principles of the Fair Housing Act and the Equal Opportunity Act. Listing information is deemed reliable but is not guaranteed accurate.
Each office is independently owned and operated.
Any services or products provided by third parties are not provided by, affiliated with or related to Better Homes and Gardens Real Estate LLC, or its affiliated companies.