
738 Scotland Drive, Dallas, GA 30132
Local realty services provided by:Better Homes and Gardens Real Estate Metro Brokers
738 Scotland Drive,Dallas, GA 30132
$309,900
- 3 Beds
- 3 Baths
- 1,632 sq. ft.
- Single family
- Active
Listed by: stacey everson
Office: the realty group
MLS#:10854533
Source:METROMLS
Price summary
- Price:$309,900
- Price per sq. ft.:$189.89
- Monthly HOA dues:$41.25
About this home
Beautiful 3-Bedroom Home in a Desirable Swim & Tennis Community! Welcome home to this beautifully maintained 3-bedroom, 2.5-bathroom home, ideally situated on a quiet cul-de-sac. Featuring a spacious layout, fresh updates, and wonderful community amenities, this home is ready for its next owner! This home features: 3 spacious bedrooms, all located upstairs, 2 full bathrooms + 1 half bathroom, Spacious living room perfect for relaxing or entertaining, Open-concept floor plan with a great view into the kitchen, Kitchen with stainless steel appliances, including a gas range, microwave, and dishwasher, New laminate hardwood flooring throughout the main level, Fresh paint throughout, Convenient upstairs laundry room, Private primary bedroom with ensuite bath,2-car garage, Backyard patio that is perfect for outdoor dining or relaxing. This home is located just off a peaceful cul-de-sac. Community Amenities: Enjoy a fantastic swim and tennis neighborhood featuring a swimming pool, tennis courts, playground, and clubhouse-great for recreation, entertaining, and enjoying the community. With its open-concept design, fresh updates, spacious bedrooms, and desirable community amenities, this home offers comfort and convenience in a wonderful setting. Schedule your showing today and come see all this home has to offer!...
Contact an agent
Home facts
- Year built:2017
- Subdivision & Development:Highlands North
- Listing ID #:10854533
- Updated:September 29, 2026 at 04:32 AM
Rooms and interior
- Bedrooms:3
- Total bathrooms:3
- Full bathrooms:2
- Half bathrooms:1
- Flooring:Carpet, Hardwood, Laminate
- Bathrooms Description:Double Vanity
- Kitchen Description:Breakfast Area, Dishwasher, Microwave, Pantry
- Bedroom Description:Walk-In Closet(s)
- Living area:1,632 sq. ft.
Heating and cooling
- Cooling:Ceiling Fan(s), Central Air, Electric
- Heating:Forced Air, Natural Gas
- Central air:Yes
Structure and exterior
- Roof:Composition
- Year built:2017
- Building area:1,632 sq. ft.
- Lot area:0.2 Acres
- Lot Features:Cul-De-Sac, Level
- Architectural Style:Brick Front, Traditional
- Exterior Features:Deck/Patio
- Foundation Description:Slab
- Levels:2 Story
Schools
- High school:North Paulding
- Middle school:Moses
- Elementary school:Northside
Utilities
- Water:Public, Water Available
- Sewer:Public Sewer, Sewer Available
Finances and disclosures
- Price:$309,900
- Price per sq. ft.:$189.89
- Tax amount:$2,809 (2025)
Features and amenities
- Appliances:Dishwasher, Microwave
- Laundry features:Laundry, Upper Level
- Amenities:Double Pane Windows, High Ceilings, Pulldown Attic Stairs, Smoke Detector(s)
Parking
- Total parking spaces:2
- Parking description:Garage, Kitchen Level
- Garage:Yes
 2026 Georgia MLS. All rights reserved. Information Deem Reliable But Not Guaranteed September 29, 2026
New listings near 738 Scotland Drive
- Coming Soon
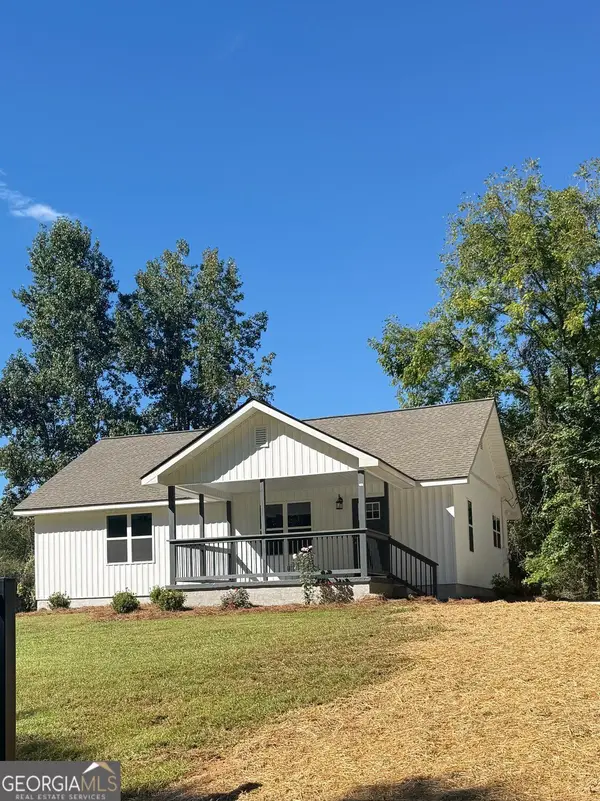 $329,900Coming Soon2 beds 2 baths1,200 sq. ft.
185 Mcpherson Church Road, Dallas, GA 30132
MLS# 10854512Listed by: Real Broker, LLC - Coming Soon
 $489,000Coming Soon4 beds 3 baths2,392 sq. ft.
510 Senators Ridge Drive, Dallas, GA 30132
MLS# 7842325Listed by: ERA SUNRISE REALTY - Coming Soon
 $318,900Coming Soon3 beds 2 baths1,502 sq. ft.
59 Cedar Way, Dallas, GA 30132
MLS# 7840017Listed by: VIRTUAL PROPERTIES REALTY.COM - Coming Soon
 $219,000Coming Soon3 beds 1 baths940 sq. ft.
116 Glenn Street, Dallas, GA 30132
MLS# 10847198Listed by: Keller Williams Northwest - Coming Soon
 $219,000Coming Soon3 beds 1 baths940 sq. ft.
116 Glenn Street, Dallas, GA 30132
MLS# 7835171Listed by: KELLER WILLIAMS REALTY NORTHWEST, LLC. - Coming Soon
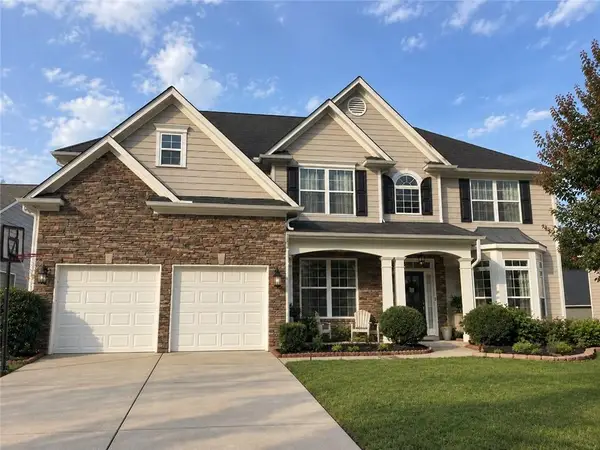 $485,000Coming Soon5 beds 4 baths2,996 sq. ft.
115 Stonewood Creek Court, Dallas, GA 30132
MLS# 7834686Listed by: H & H REALTY, LLC. - Coming Soon
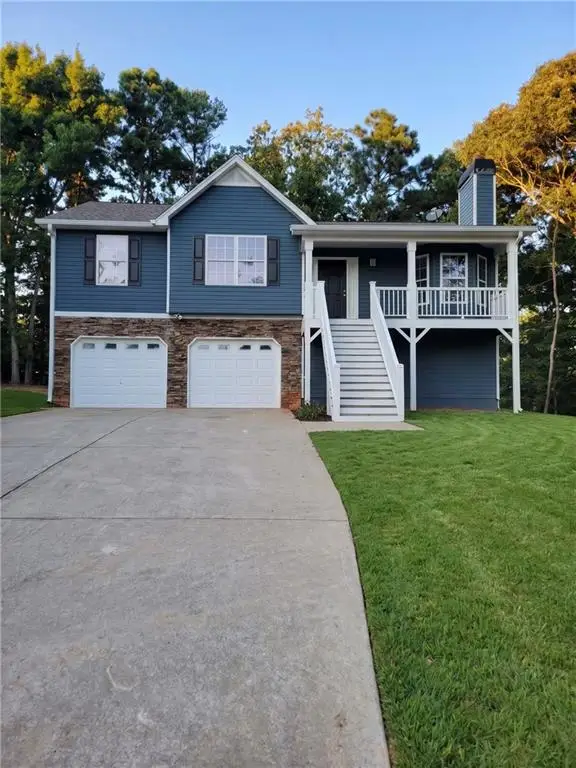 $349,900Coming Soon3 beds 2 baths1,265 sq. ft.
85 Haddonstone Drive, Dallas, GA 30157
MLS# 7835842Listed by: VIRTUAL PROPERTIES REALTY.COM - Coming Soon
 $255,000Coming Soon3 beds 3 baths1,781 sq. ft.
17 Village Glen, Dallas, GA 30157
MLS# 10843561Listed by: Atlanta Communities - New
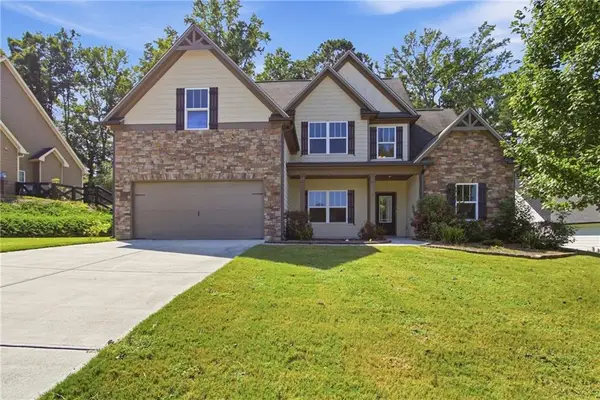 $438,000Active4 beds 3 baths2,031 sq. ft.
57 Azalea Lakes Court, Dallas, GA 30157
MLS# 7845796Listed by: OPENDOOR BROKERAGE, LLC


Protect your home and budget from life's surprises with an Assurant Home Warranty, backed by a partner that supports you through every step of homeownership. Explore Plans.
© 2026 Better Homes and Gardens Real Estate LLC. An Anywhere Real Estate company. All rights reserved. Better Homes and Gardens® Real Estate is a registered trademark owned by Meredith Operations Corporation, licensed to Better Homes and Gardens Real Estate LLC and used with permission. Better Homes and Gardens Real Estate LLC fully supports the principles of the Fair Housing Act and the Equal Opportunity Act. Listing information is deemed reliable but is not guaranteed accurate.
Each office is independently owned and operated.
Any services or products provided by third parties are not provided by, affiliated with or related to Better Homes and Gardens Real Estate LLC, or its affiliated companies.