
74 Fieldstone Lane, Dallas, GA 30132
Local realty services provided by:Better Homes and Gardens Real Estate Metro Brokers
74 Fieldstone Lane,Dallas, GA 30132
$425,000
- 5 Beds
- 4 Baths
- 2,884 sq. ft.
- Single family
- Active
Listed by: sunny ayala
Office: real broker, llc.
MLS#:7804467
Source:FIRSTMLS
Price summary
- Price:$425,000
- Price per sq. ft.:$147.36
- Monthly HOA dues:$72.92
About this home
Priced to SELL! Location? Check! Great schools? Check! Space? Check! Price? Double check! Lifestyle? Check! This house checks every box and then some, without breaking the bank! Walk into $25,000 worth of instant equity as comparable homes have sold for over $450K! Five bedrooms with guest room on the main. Four baths including the huge primary en suite, a cute little en suite in the second bedroom and a jack and jill between two of the other bedrooms. This gem has a separate dining room and the laundry room is upstairs where it makes sense! It even has the sweetest little office nook. You will fall in love with the HUGE primary suite, but don't get lost walking through the primary closet; it's THAT big. The upstairs HVAC unit has been replaced this year for added peace of mind and the water heater is brand new! If you've wanted to get into the highly desirable Seven Hills neighborhood, but didn't think it was possible, think again. You really can have it all! Yes, even the little butler's pantry and the cute mud room. But you better hurry, it won't last long at this amazing new price!...
Contact an agent
Home facts
- Year built:2011
- Subdivision & Development:Seven Hills
- Listing ID #:7804467
- Updated:September 14, 2026 at 01:28 PM
Rooms and interior
- Bedrooms:5
- Total bathrooms:4
- Full bathrooms:3
- Half bathrooms:1
- Flooring:Carpet, Hardwood
- Dining Description:Seats 12+, Separate Dining Room
- Bathrooms Description:Double Vanity, Separate His/Hers, Separate Tub/Shower, Soaking Tub
- Kitchen Description:Breakfast Bar, Breakfast Room, Cabinets Stain, Dishwasher, Gas Range, Kitchen Island, Microwave, Pantry, Refrigerator, Solid Surface Counters, View to Family Room
- Bedroom Description:Oversized Master
- Living area:2,884 sq. ft.
Heating and cooling
- Cooling:Ceiling Fan(s), Central Air, Zoned
- Heating:Heat Pump, Natural Gas
- Central air:Yes
Structure and exterior
- Roof:Composition
- Year built:2011
- Building area:2,884 sq. ft.
- Lot area:0.26 Acres
- Lot Features:Back Yard, Front Yard, Landscaped, Level
- Architectural Style:Craftsman
- Construction Materials:Cement Siding, Stone
- Exterior Features:Front Porch, Patio, Private Yard
- Levels:2 Story
Schools
- High school:South Paulding
- Middle school:Sammy McClure Sr.
- Elementary school:WC Abney
Utilities
- Water:Public
- Sewer:Public Sewer
Finances and disclosures
- Price:$425,000
- Price per sq. ft.:$147.36
- Tax amount:$4,586 (2025)
Features and amenities
- Appliances:Irrigation Equipment
- Laundry features:Laundry Room, Upper Level
- Amenities:Disappearing Attic Stairs, Entrance Foyer 2 Story, High Ceilings 9 ft Main, High Ceilings 9 ft Upper, High Speed Internet, His and Hers Closets, Low Flow Plumbing Fixtures, Tray Ceiling(s), Walk-In Closet(s)
Parking
- Parking description:Attached, Driveway, Garage, Level Driveway
- Garage spaces:2
 Listings identified with the FMLS IDX logo come from FMLS and are held by brokerage firms other than the owner of this website. The listing brokerage is identified in any listing details. Information is deemed reliable but is not guaranteed. If you believe any FMLS listing contains material that infringes your copyrighted work please click here (https://www.fmls.com/dmca) to review our DMCA policy and learn how to submit a takedown request. ©2026 First Multiple Listing Service, Inc.
New listings near 74 Fieldstone Lane
- Coming Soon
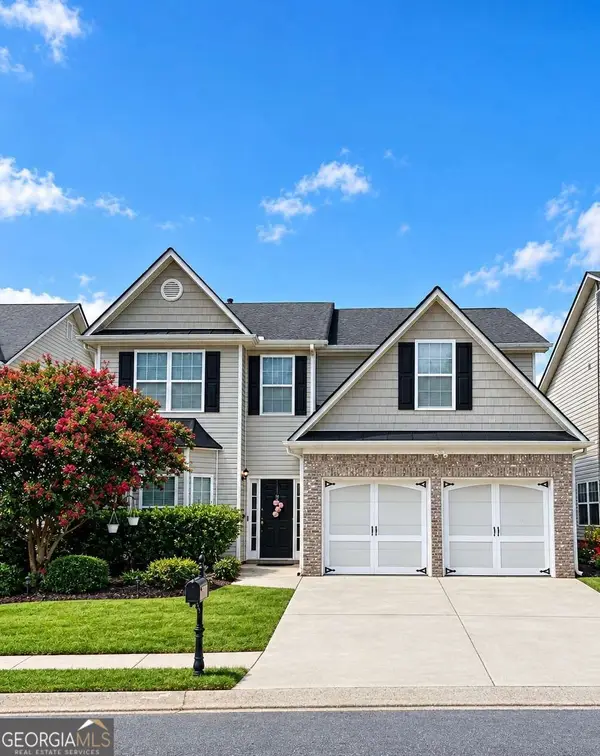 $335,000Coming Soon4 beds 3 baths
117 Brookvalley Crossing, Dallas, GA 30157
MLS# 10845459Listed by: Keller Williams Realty - Coming Soon
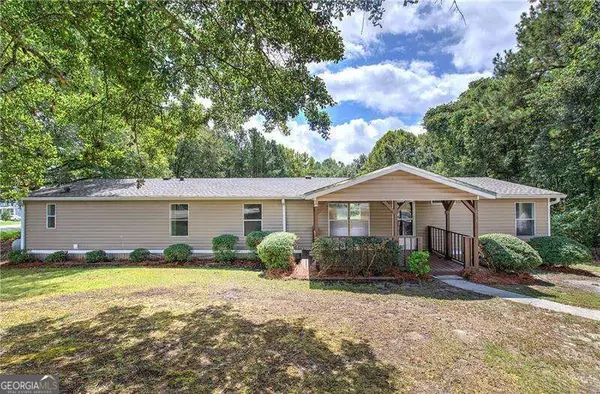 $255,000Coming Soon4 beds 2 baths1,890 sq. ft.
471 Homer Cochran Road, Dallas, GA 30132
MLS# 10845436Listed by: Atlanta Communities - Coming Soon
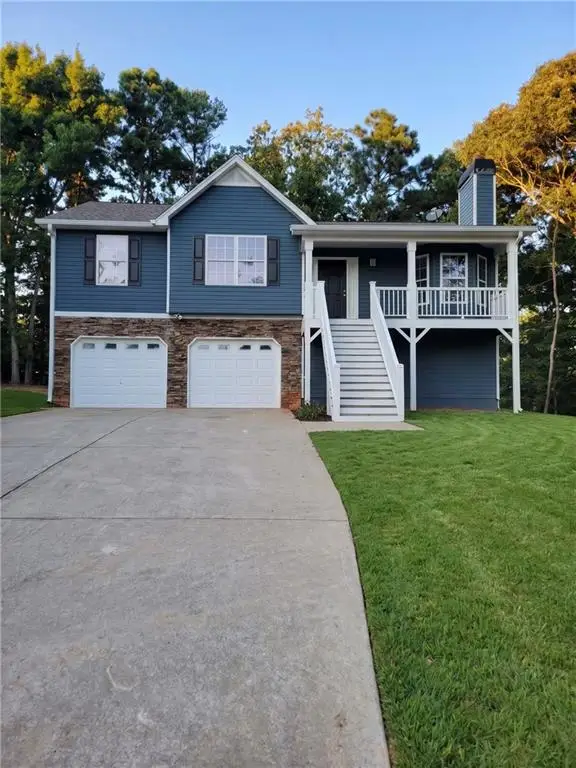 $349,900Coming Soon3 beds 2 baths1,265 sq. ft.
85 Haddonstone Drive, Dallas, GA 30157
MLS# 7835842Listed by: VIRTUAL PROPERTIES REALTY.COM - Coming Soon
 $255,000Coming Soon3 beds 3 baths
17 Village Glen, Dallas, GA 30157
MLS# 10843561Listed by: Atlanta Communities - Coming Soon
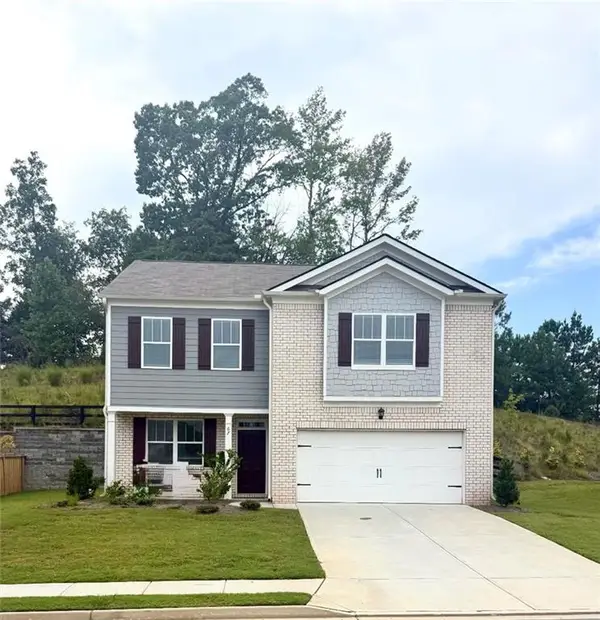 $329,500Coming Soon3 beds 3 baths2,218 sq. ft.
67 Highgrove Way, Dallas, GA 30157
MLS# 7827894Listed by: KELLER WILLIAMS REALTY SIGNATURE PARTNERS - Coming Soon
 $605,000Coming Soon4 beds 3 baths2,704 sq. ft.
91 Pennsylvania Avenue, Dallas, GA 30132
MLS# 7824988Listed by: MARK SPAIN REAL ESTATE - Coming Soon
 $605,000Coming Soon4 beds 3 baths2,704 sq. ft.
91 Pennsylvania Avenue, Dallas, GA 30132
MLS# 10830068Listed by: Mark Spain Real Estate - New
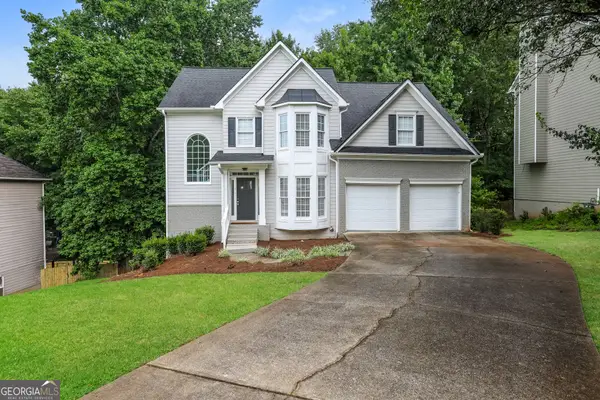 $359,900Active5 beds 4 baths
85 Valleyside Drive S, Dallas, GA 30157
MLS# 10845469Listed by: Rasmus Real Estate Group Inc. - New
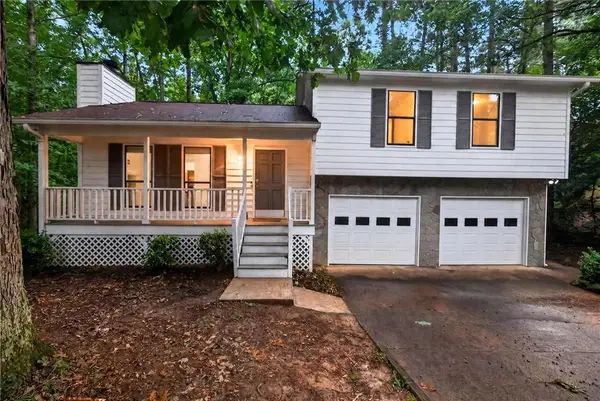 $280,000Active3 beds 2 baths1,221 sq. ft.
4325 Woodland Drive, Dallas, GA 30132
MLS# 7837331Listed by: KELLER WILLIAMS REALTY ATL PARTNERS - New
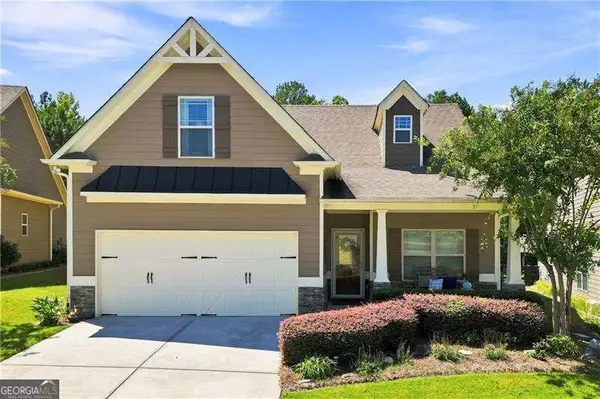 $435,000Active3 beds 3 baths1,679 sq. ft.
216 Hawthorne Ridge Circle, Dallas, GA 30132
MLS# 10845410Listed by: Atlanta Communities


Protect your home and budget from life's surprises with an Assurant Home Warranty, backed by a partner that supports you through every step of homeownership. Explore Plans.
© 2026 Better Homes and Gardens Real Estate LLC. An Anywhere Real Estate company. All rights reserved. Better Homes and Gardens® Real Estate is a registered trademark owned by Meredith Operations Corporation, licensed to Better Homes and Gardens Real Estate LLC and used with permission. Better Homes and Gardens Real Estate LLC fully supports the principles of the Fair Housing Act and the Equal Opportunity Act. Listing information is deemed reliable but is not guaranteed accurate.
Each office is independently owned and operated.
Any services or products provided by third parties are not provided by, affiliated with or related to Better Homes and Gardens Real Estate LLC, or its affiliated companies.