
76 Randolph Farms Drive, Dallas, GA 30132
Local realty services provided by:Better Homes and Gardens Real Estate Metro Brokers
Listed by: jennifer harris
Office: crye-leike realtors
MLS#:7870149
Source:FIRSTMLS
Price summary
- Price:$624,900
- Price per sq. ft.:$226.74
- Monthly HOA dues:$47.92
About this home
New-construction quality without the wait! This spacious five bedroom North Paulding home located in the Randolph Farms Subdivision is move-in ready with no punch list and upgrades you will not find in a new build. The main floor welcomes you with a formal dining room featuring a conferred ceiling and plenty of room for all your holiday meals. The kitchen is a chef's kiss with stone counter tops, an oversized contrasting island, gas stainless steel appliances, and a walk in pantry with custom shelving. The open-concept living room features a vaulted ceiling and cozy stone fireplace. The primary suite is located on the main floor with a spa like bath featuring a walk in shower with bench and a soaking tub. The primary closet has been fitted with custom built-in shelving and dressers. And if the spa like bathroom isn't enough of a retreat, the screened in back deck with its own wood burning fireplace is sure to create the perfect state of relaxation. Finishing off the main floor is an additional half bath and laundry room. Four additional bedrooms can be found upstairs, one of which contains an en-suite bathroom. A full unfinished daylight basement already stubbed for another bathroom creates additional room to grow. And last but not least, is the extended partially covered concrete patio with a concrete sidewalk that winds its way around to the front of the house. This almost new two year old home has been carefully thought out and meticulously maintained. The seller's are also offering concessions to help you buy down your rate and a one year home warranty....
Contact an agent
Home facts
- Year built:2024
- Subdivision & Development:Randolph Farms
- Listing ID #:7870149
- Updated:November 21, 2026 at 02:56 PM
Rooms and interior
- Bedrooms:5
- Total bathrooms:4
- Full bathrooms:3
- Half bathrooms:1
- Flooring:Carpet
- Dining Description:Separate Dining Room
- Bathrooms Description:Double Vanity, Separate Tub/Shower, Soaking Tub
- Kitchen Description:Cabinets Other, Cabinets Stain, Cabinets White, Dishwasher, Disposal, Gas Oven, Gas Range, Kitchen Island, Pantry Walk-In, Stone Counters, View to Family Room
- Bedroom Description:Master on Main, Oversized Master
- Basement Description:Bath/Stubbed, Daylight, Exterior Entry, Full, Unfinished
- Living area:2,756 sq. ft.
Heating and cooling
- Cooling:Central Air
- Heating:Central, Natural Gas
- Central air:Yes
Structure and exterior
- Roof:Composition
- Year built:2024
- Building area:2,756 sq. ft.
- Lot area:0.53 Acres
- Lot Features:Back Yard, Front Yard, Landscaped
- Architectural Style:Traditional
- Construction Materials:Cement Siding, HardiPlank Type
- Exterior Features:Covered, Deck, Enclosed, Front Porch, Patio, Rear Porch, Screened
- Levels:3+ Story
Schools
- High school:North Paulding
- Middle school:Lena Mae Moses
- Elementary school:Northside - Paulding
Utilities
- Water:Public, Water Available
- Sewer:Septic Tank
Finances and disclosures
- Price:$624,900
- Price per sq. ft.:$226.74
- Tax amount:$6,022 (2026)
Features and amenities
- Appliances:Irrigation Equipment
- Laundry features:Laundry Room, Main Level
- Amenities:Coffered Ceiling(s), Entrance Foyer, Gas Water Heater, High Ceilings 10 ft Main, Tankless Water Heater, Walk-In Closet(s)
Parking
- Parking description:Attached, Garage, Garage Door Opener, Garage Faces Front
- Garage spaces:3
 Listings identified with the FMLS IDX logo come from FMLS and are held by brokerage firms other than the owner of this website. The listing brokerage is identified in any listing details. Information is deemed reliable but is not guaranteed. If you believe any FMLS listing contains material that infringes your copyrighted work please click here (https://www.fmls.com/dmca) to review our DMCA policy and learn how to submit a takedown request. ©2026 First Multiple Listing Service, Inc.
New listings near 76 Randolph Farms Drive
- Coming Soon
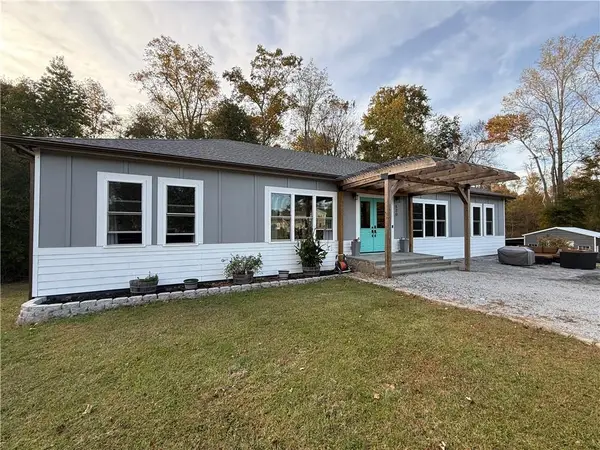 $629,900Coming Soon5 beds 4 baths2,592 sq. ft.
520 Hitchcock Road, Dallas, GA 30157
MLS# 7852737Listed by: VIRTUAL PROPERTIES REALTY. BIZ - Coming Soon
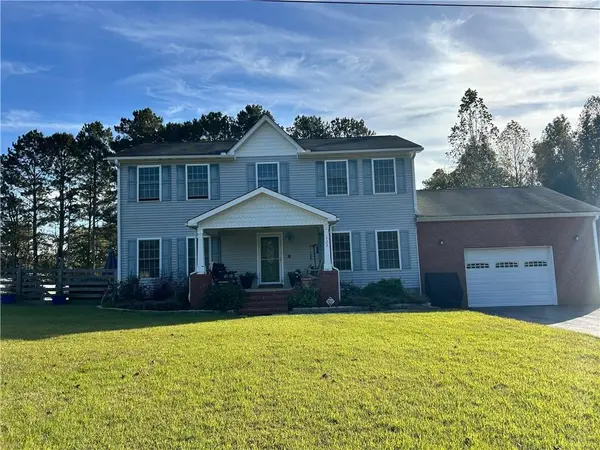 $429,900Coming Soon4 beds 3 baths2,296 sq. ft.
522 Hitchcock Road, Dallas, GA 30157
MLS# 7852798Listed by: VIRTUAL PROPERTIES REALTY. BIZ - New
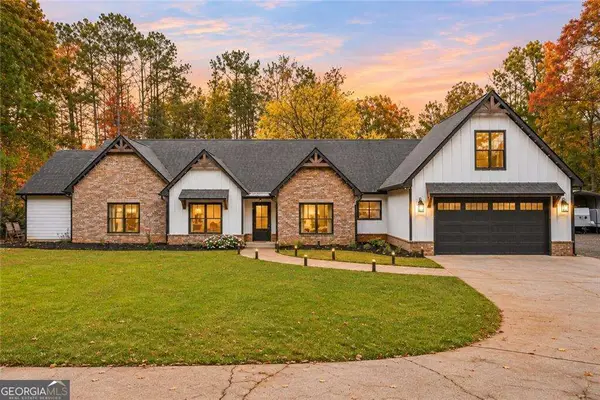 $869,900Active5 beds 2 baths
635 Colbert Road, Dallas, GA 30132
MLS# 10894457Listed by: Weichert Realtors - The Collective - New
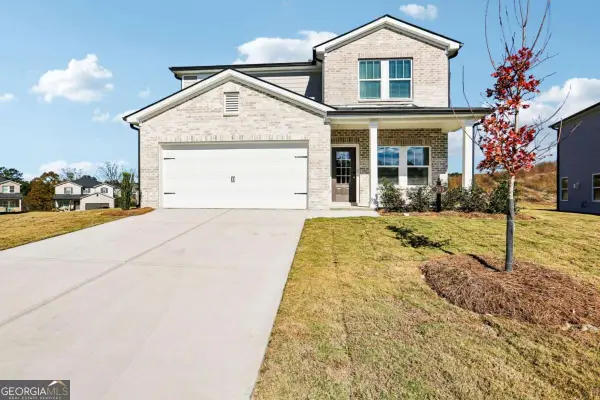 $349,990Active3 beds 3 baths
309 Proust Circle, Dallas, GA 30132
MLS# 10894401Listed by: Keller Williams Realty Cityside - New
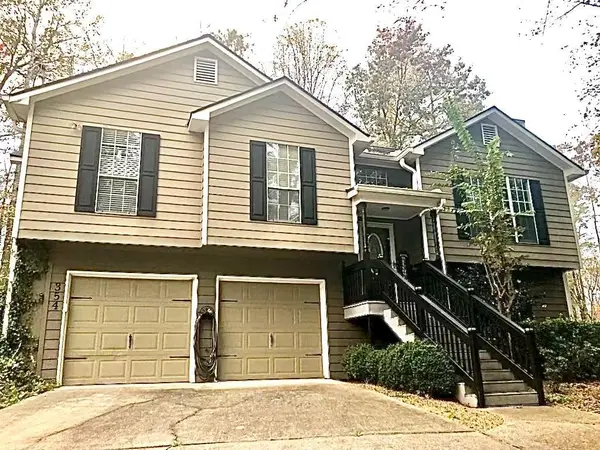 $339,999Active4 beds 2 baths1,737 sq. ft.
354 Bethel Drive, Dallas, GA 30157
MLS# 7871211Listed by: ALLEN AND ASSOCIATES REALTY, LLC. - New
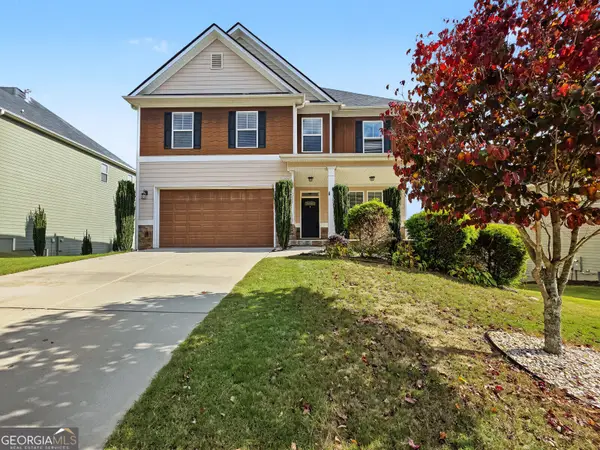 $420,000Active5 beds 4 baths3,283 sq. ft.
39 Fallen Oak Drive, Dallas, GA 30132
MLS# 10893959Listed by: ICON Real Estate Group - New
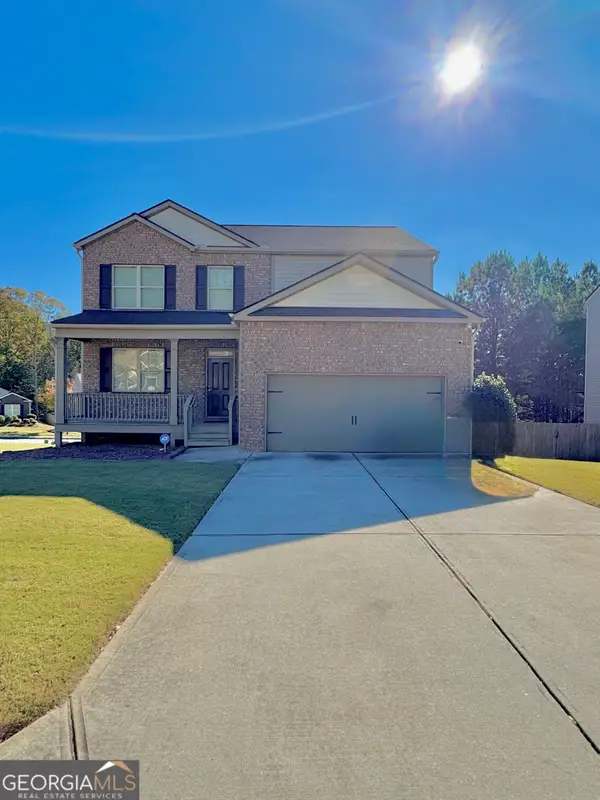 $390,000Active5 beds 3 baths4,086 sq. ft.
406 Aviary Lane, Dallas, GA 30132
MLS# 10893961Listed by: Peachtree Real Estate LLC  $38,999Active0.86 Acres
287 Columbia Cove, Dallas, GA 30132
MLS# 7597432Listed by: KELLER WILLIAMS REALTY SIGNATURE PARTNERS- New
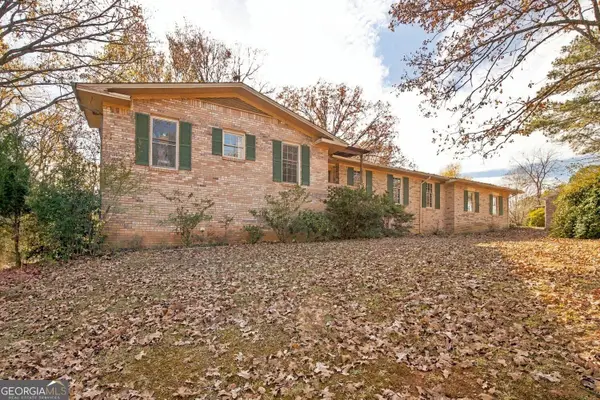 $339,900Active4 beds 4 baths3,946 sq. ft.
178 Westminster Way, Dallas, GA 30132
MLS# 10893712Listed by: Real Broker, LLC - New
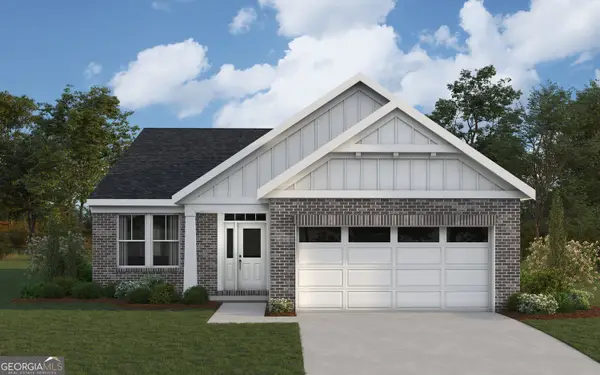 $429,990Active3 beds 2 baths1,778 sq. ft.
57 Park Village Bend, Dallas, GA 30157
MLS# 10893721Listed by: HMS Real Estate


Protect your home and budget from life's surprises with an Assurant Home Warranty, backed by a partner that supports you through every step of homeownership. Explore Plans.
© 2026 Better Homes and Gardens Real Estate LLC. An Anywhere Real Estate company. All rights reserved. Better Homes and Gardens® Real Estate is a registered trademark owned by Meredith Operations Corporation, licensed to Better Homes and Gardens Real Estate LLC and used with permission. Better Homes and Gardens Real Estate LLC fully supports the principles of the Fair Housing Act and the Equal Opportunity Act. Listing information is deemed reliable but is not guaranteed accurate.
Each office is independently owned and operated.
Any services or products provided by third parties are not provided by, affiliated with or related to Better Homes and Gardens Real Estate LLC, or its affiliated companies.