
790 Riverwood Pass, Dallas, GA 30157
Local realty services provided by:Better Homes and Gardens Real Estate Metro Brokers
790 Riverwood Pass,Dallas, GA 30157
$460,000
- 4 Beds
- 3 Baths
- 2,033 sq. ft.
- Single family
- Active
Upcoming open houses
- Sat, Oct 1711:00 am - 02:00 pm
- Sun, Oct 1801:00 pm - 03:00 pm
Listed by: christy dickerson
Office: orchard brokerage, llc
MLS#:10873152
Source:METROMLS
Price summary
- Price:$460,000
- Price per sq. ft.:$226.27
- Monthly HOA dues:$103.08
About this home
EXCLUSIVE PURCHASE OPPORTUNITY! Assumable current interest rate of 6.25%, 0.25% off the rate or 1-buydown. Program-specific eligibility applies. Nearly New Ranch in Riverwood Club - Gourmet Kitchen, In-Law Suite, Resort Amenities & Smart Home Technology! This stunning nearly new Everett floor plan ranch home in the exceptional Riverwood Club community radiates warmth, luxury, and thoughtful design - and it is move-in ready with high-end finishes, smart home technology, and energy-efficient upgrades that set it apart from everything ordinary! Luxury vinyl plank floors and an abundance of natural light flow seamlessly throughout the open-concept main living areas, creating a bright, welcoming, and immediately impressive atmosphere. The gourmet kitchen is an absolute chef's kiss - 42-inch white cabinetry, stunning quartz countertops, a large island gathering spot, double wall oven and microwave combo, gas cooktop, stainless steel appliances, and a walk-in pantry that delivers all the function and storage you could ever need. The kitchen flows effortlessly into the spacious family room anchored by a cozy gas fireplace - the perfect connected space for everyday living and entertaining. The primary suite is a genuine luxury retreat, featuring a spa-inspired ensuite, garden tub and a large closet with direct access to the laundry room - a thoughtful and practical design touch. The private in-law suite, tucked away from the other bedrooms, is perfect for extended family, guests, or a dedicated home office. Step outside to the screened-in back porch with string lights, a TV included and fenced backyard - an outstanding outdoor retreat for relaxing and entertaining in complete comfort. Smart home upgrades include high-speed internet capability, Vivint security cameras with a video doorbell, and smart lighting controls. Riverwood Club amenities feature a state-of-the-art clubhouse, fitness center, Junior Olympic pool, pickleball courts, walking trail, free neighborhood library and fun community events! Minutes from Mt. Tabor Park and sports facilities, Wellstar Hospital, Publix, Costco, Kennesaw Mountain and more!!...
Contact an agent
Home facts
- Year built:2021
- Subdivision & Development:Riverwood
- Listing ID #:10873152
- Updated:October 17, 2026 at 04:26 AM
Rooms and interior
- Bedrooms:4
- Total bathrooms:3
- Full bathrooms:3
- Flooring:Hardwood
- Bathrooms Description:Double Vanity
- Kitchen Description:Breakfast Room, Dishwasher, Disposal, Double Oven, Kitchen Island, Microwave, Refrigerator, Solid Surface Counters, Walk-in Pantry
- Bedroom Description:Master On Main Level, Walk-In Closet(s)
- Living area:2,033 sq. ft.
Heating and cooling
- Cooling:Ceiling Fan(s), Central Air
- Heating:Central, Forced Air
- Central air:Yes
Structure and exterior
- Roof:Composition
- Year built:2021
- Building area:2,033 sq. ft.
- Lot area:0.23 Acres
- Lot Features:Private
- Architectural Style:Ranch
- Construction Materials:Vinyl Siding
- Exterior Features:Deck/Patio, Screened
- Foundation Description:Slab
- Levels:1 Story
Schools
- High school:East Paulding
- Middle school:Moses
- Elementary school:C A Roberts
Utilities
- Water:Public, Water Available
- Sewer:Public Sewer, Sewer Available
Finances and disclosures
- Price:$460,000
- Price per sq. ft.:$226.27
- Tax amount:$1,169 (2025)
Features and amenities
- Appliances:Dishwasher, Disposal, Double Oven, Gas Water Heater, Microwave, Refrigerator
- Laundry features:In Hall, Laundry
- Amenities:Carbon Monoxide Detector(s), Double Pane Windows, Gas Water Heater, High Ceilings, Security System, Smoke Detector(s)
- Smart home:Yes
Parking
- Total parking spaces:2
- Parking description:Attached, Garage, Garage Door Opener
- Garage:Yes
 2026 Georgia MLS. All rights reserved. Information Deem Reliable But Not Guaranteed October 17, 2026
New listings near 790 Riverwood Pass
- New
 $432,000Active5 beds 4 baths2,524 sq. ft.
3487 Villa Rica Highway, Dallas, GA 30157
MLS# 7854295Listed by: OPENDOOR BROKERAGE, LLC - New
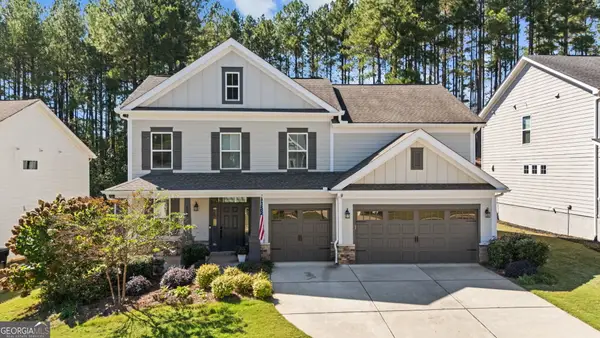 $450,000Active4 beds 4 baths2,656 sq. ft.
128 Floating Leaf Way, Dallas, GA 30132
MLS# 10874486Listed by: Compass - New
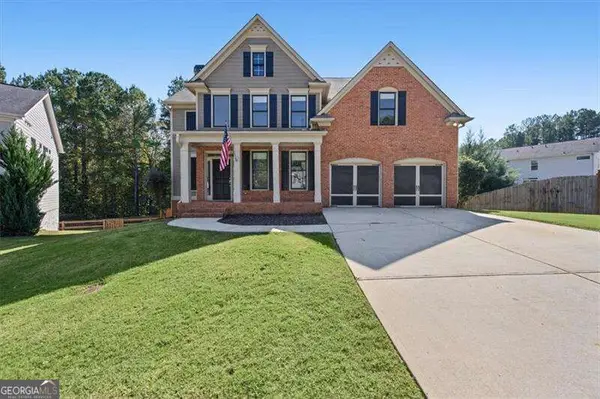 $549,900Active5 beds 4 baths3,717 sq. ft.
48 Willow Shade Walk, Dallas, GA 30132
MLS# 10874281Listed by: Atlanta Communities - New
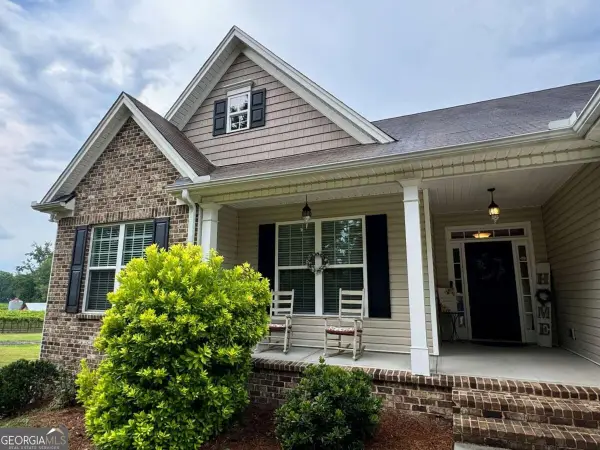 $475,000Active3 beds 3 baths1,907 sq. ft.
1565 Willow Springs Road, Dallas, GA 30132
MLS# 10874317Listed by: LOCAL Realty - New
 $467,000Active4 beds 2 baths2,312 sq. ft.
848 Springs Crest Drive Sw, Dallas, GA 30157
MLS# 10874372Listed by: Keller Williams Realty Consultants - New
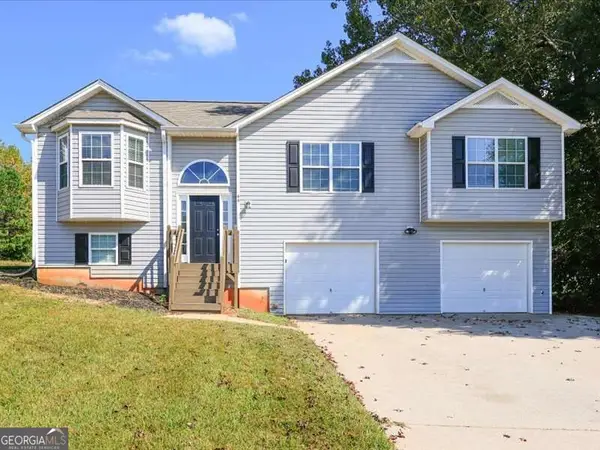 $275,000Active3 beds 3 baths1,258 sq. ft.
44 Twin Oaks Trail, Dallas, GA 30157
MLS# 10874146Listed by: Chambers Select Realty - New
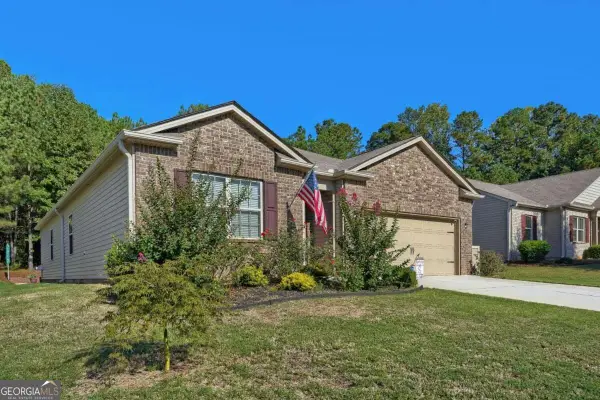 $349,900Active4 beds 2 baths1,515 sq. ft.
32 Westin Way, Dallas, GA 30132
MLS# 10874162Listed by: Keller Williams Realty Cityside - New
 $712,378Active3 beds 3 baths2,771 sq. ft.
636 Barnfield Way, Dallas, GA 30157
MLS# 10874077Listed by: Weekley Homes Realty - Open Sat, 1 to 3pmNew
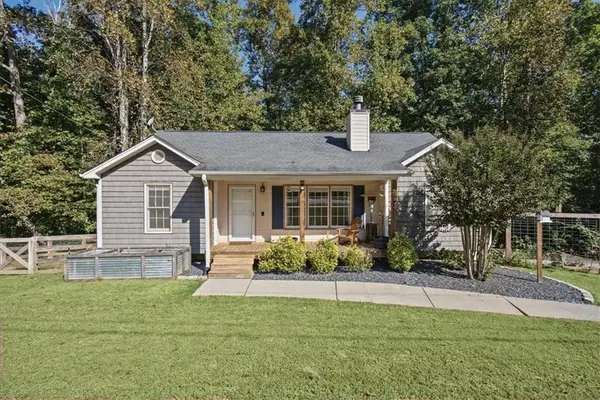 $340,000Active4 beds 2 baths1,280 sq. ft.
119 Nellrose Lane, Dallas, GA 30132
MLS# 7855061Listed by: ATLANTA COMMUNITIES - New
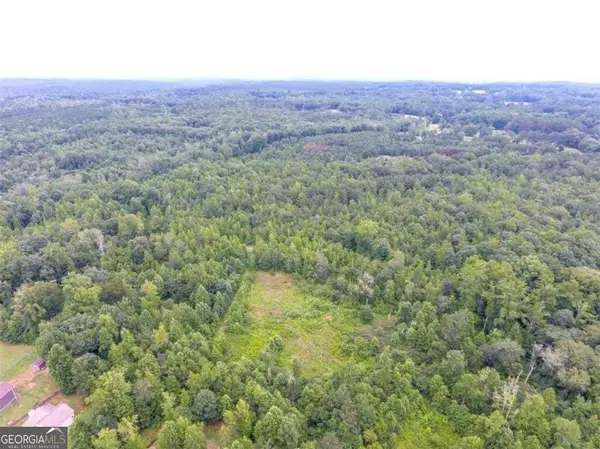 $180,000Active7.21 Acres
0 Rustin Dr, Dallas, GA 30157
MLS# 10873885Listed by: RE/MAX Pure


Protect your home and budget from life's surprises with an Assurant Home Warranty, backed by a partner that supports you through every step of homeownership. Explore Plans.
© 2026 Better Homes and Gardens Real Estate LLC. An Anywhere Real Estate company. All rights reserved. Better Homes and Gardens® Real Estate is a registered trademark owned by Meredith Operations Corporation, licensed to Better Homes and Gardens Real Estate LLC and used with permission. Better Homes and Gardens Real Estate LLC fully supports the principles of the Fair Housing Act and the Equal Opportunity Act. Listing information is deemed reliable but is not guaranteed accurate.
Each office is independently owned and operated.
Any services or products provided by third parties are not provided by, affiliated with or related to Better Homes and Gardens Real Estate LLC, or its affiliated companies.