
164 Tompkins Alley, Dalton, GA 30721
Local realty services provided by:Better Homes and Gardens Real Estate Jackson Realty
164 Tompkins Alley,Dalton, GA 30721
$285,000
- 3 Beds
- 3 Baths
- 1,560 sq. ft.
- Single family
- Active
Listed by: gail b newman
Office: the source real estate group
MLS#:1543699
Source:TN_CAR
Price summary
- Price:$285,000
- Price per sq. ft.:$182.69
- Monthly HOA dues:$50
About this home
Turnkey Dalton Residence with Designer Touches & Flexible Space. Offering 1,560 square feet of thoughtfully planned living space across two levels, this 3-bedroom, 2.5-bathroom Dalton home blends classic charm with modern convenience. At the heart of the home, the light-filled kitchen shines with granite countertops, white cabinets, and stainless steel appliances. Adjacent living spaces offer room to spread out, while a formal dining room complete with built-in desk and shelving easily adapts into a work-from-home sanctuary. You will love the chandelier! Upstairs, the expansive primary suite serves as a quiet retreat, complete with hardwood floors, a walk-in closet, and an ensuite bath. Outdoor living is a breeze with both a cozy covered front porch and a spacious rear deck. Excellent storage options include oversized closets, a detached carport, and a bonus upper-level playroom or storage area. Beautiful neighborhood with sidewalks and a playground. All information deemed reliable but not guaranteed. Buyer to verify all information during Due Diligence Period....
Contact an agent
Home facts
- Year built:2006
- Subdivision & Development:Coahulla Creek Villages
- Listing ID #:1543699
- Added:5 day(s) ago
- Updated:October 06, 2026 at 02:37 PM
Rooms and interior
- Bedrooms:3
- Total bathrooms:3
- Full bathrooms:2
- Half bathrooms:1
- Rooms Total:6
- Flooring:Luxury Vinyl, Tile
- Dining Description:Separate Dining Room
- Bathrooms Description:Tub/shower Combo
- Basement:Yes
- Living area:1,560 sq. ft.
Heating and cooling
- Cooling:Central Air, Electric
- Heating:Central, Electric, Heating
- Central air:Yes
Structure and exterior
- Roof:Shingle
- Year built:2006
- Building area:1,560 sq. ft.
- Lot area:0.17 Acres
- Construction Materials:HardiPlank Type
- Exterior Features:Storage
- Foundation Description:Block
- Levels:Two
Utilities
- Water:Public, Water Connected
- Sewer:Public Sewer, Sewer Connected
Finances and disclosures
- Price:$285,000
- Price per sq. ft.:$182.69
- Tax amount:$2,622
Features and amenities
- Amenities:Ceiling Fan(s), Granite Counters, Storage, Walk-In Closet(s)
Parking
- Parking description:Driveway, Off Street
- Carport spaces:2
New listings near 164 Tompkins Alley
- New
 $349,900Active3 beds 2 baths1,608 sq. ft.
3005 Brevard Drive Nw, Dalton, GA 30721
MLS# 10867196Listed by: Beycome Brokerage Realty LLC
- New
 $799,900Active5 beds 4 baths3,780 sq. ft.
2131 Vinewood Drive, Dalton, GA 30720
MLS# 1543965Listed by: KELLER WILLIAMS REALTY - New
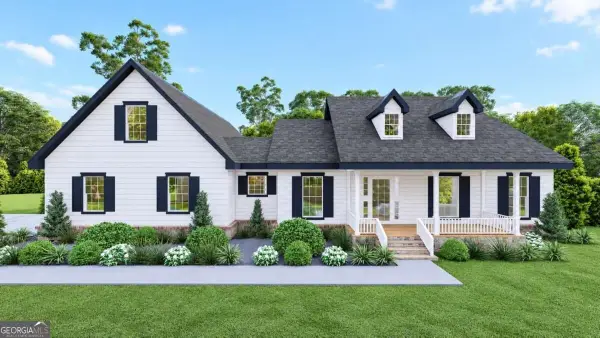 $499,900Active3 beds 3 baths1,841 sq. ft.
0 Cliffs Street - Lot 35, Dalton, GA 30721
MLS# 10858144Listed by: Keller Williams Elevate - New
 $576,900Active3 beds 3 baths2,248 sq. ft.
0 Cliffs Street - Lot 32, Dalton, GA 30721
MLS# 10858150Listed by: Keller Williams Elevate 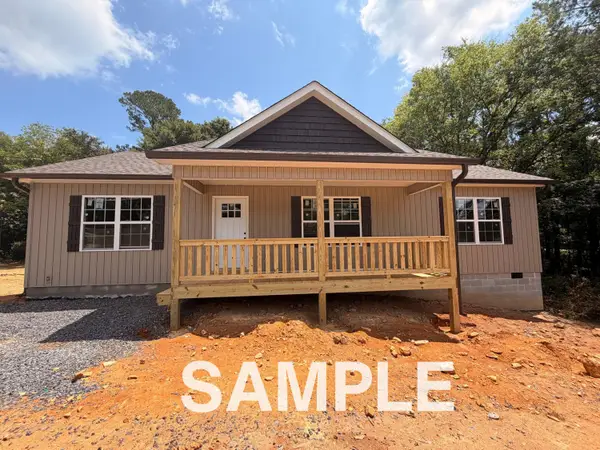 $259,900Active3 beds 2 baths1,258 sq. ft.
2617 Kinsey Drive Sw, Dalton, GA 30721
MLS# 1540530Listed by: KELLER WILLIAMS REALTY- New
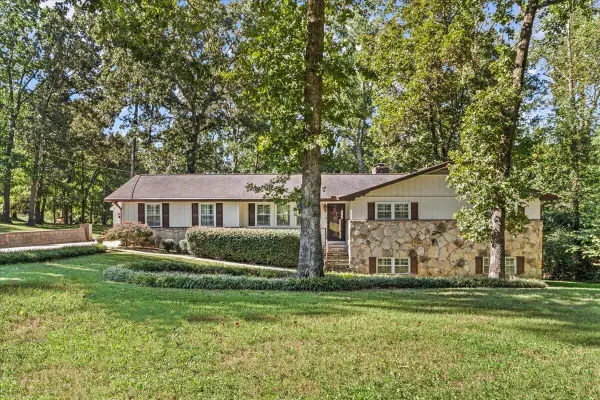 $439,900Active4 beds 3 baths3,181 sq. ft.
314 Ricky Drive, Dalton, GA 30721
MLS# 1543859Listed by: COLDWELL BANKER KINARD REALTY - GA - New
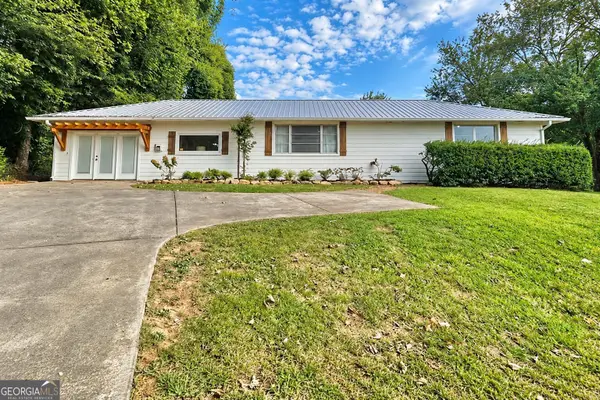 $249,999Active3 beds 2 baths1,768 sq. ft.
498 Cedar Street, Dalton, GA 30720
MLS# 10857843Listed by: Beycome Brokerage Realty LLC - New
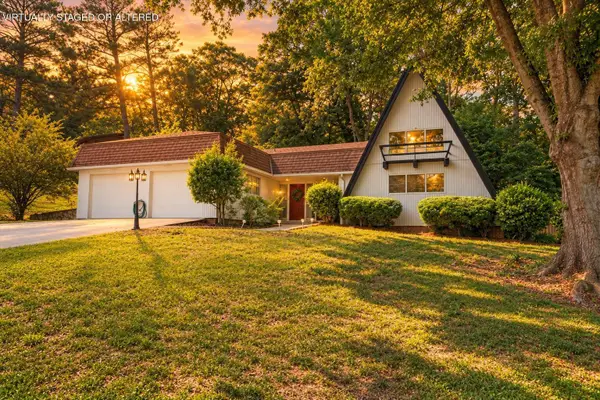 $339,900Active4 beds 2 baths2,228 sq. ft.
1230 Valencia Drive, Dalton, GA 30720
MLS# 1543798Listed by: KELLER WILLIAMS REALTY - New
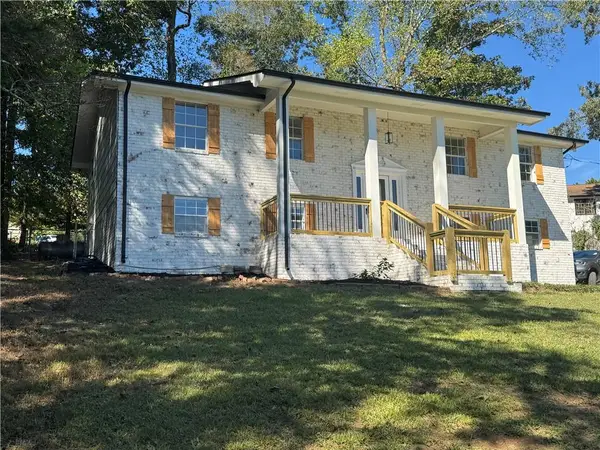 $314,900Active4 beds 3 baths2,049 sq. ft.
4004 Pinewood Drive Se, Dalton, GA 30721
MLS# 7845916Listed by: FLIPPER MCDANIEL & ASSOCIATES


Protect your home and budget from life's surprises with an Assurant Home Warranty, backed by a partner that supports you through every step of homeownership. Explore Plans.
© 2026 Better Homes and Gardens Real Estate LLC. An Anywhere Real Estate company. All rights reserved. Better Homes and Gardens® Real Estate is a registered trademark owned by Meredith Operations Corporation, licensed to Better Homes and Gardens Real Estate LLC and used with permission. Better Homes and Gardens Real Estate LLC fully supports the principles of the Fair Housing Act and the Equal Opportunity Act. Listing information is deemed reliable but is not guaranteed accurate.
Each office is independently owned and operated.
Any services or products provided by third parties are not provided by, affiliated with or related to Better Homes and Gardens Real Estate LLC, or its affiliated companies.