
1696 Ridgeview Drive, Dalton, GA 30720
Local realty services provided by:Better Homes and Gardens Real Estate Signature Brokers
1696 Ridgeview Drive,Dalton, GA 30720
$749,900
- 3 Beds
- 3 Baths
- 2,960 sq. ft.
- Single family
- Active
Listed by: kerrie martin
Office: keller williams realty
MLS#:1541414
Source:TN_CAR
Price summary
- Price:$749,900
- Price per sq. ft.:$253.34
- Monthly HOA dues:$83.33
About this home
Luxurious One-Level Home in Prime Dalton Neighborhood 3 Bedrooms | 3 Bathrooms | 0.40 Acres | 3-Car Garage - Experience luxury living in this stunning new construction home located in one of Dalton's most sought-after neighborhoods. Designed with exceptional craftsmanship and upscale finishes throughout, this one-level home offers the perfect blend of elegance and comfort. The open floor plan features a chef's kitchen with premium Café appliances, custom cabinetry, granite countertops, and a spacious living room with a soaring 13-foot vaulted ceiling. A separate den with a gas log fireplace and a bright sunroom provide additional spaces to relax and entertain. The luxurious primary suite features a 10-foot tray ceiling, a large custom walk-in closet, and a spa-like bath with a curbless walk-in shower and princess soaking tub. All bedrooms include custom closets, while all bathrooms feature granite countertops, custom cabinetry, and heated exhaust fans. Additional highlights include genuine hardwood flooring throughout, spray foam insulation for energy efficiency, natural gas service, and a beautifully sodded 0.40-acre lot with irrigation coming soon. The insulated 3-car garage includes HVAC vents and premium jack shaft garage door openers for year-round comfort and convenience. Ideally located in the heart of Dalton, this exceptional home offers easy access to shopping, dining, parks, and schools. A rare opportunity to own a luxury home with premium features and modern amenities throughout. Schedule your private showing today!...
Contact an agent
Home facts
- Year built:2026
- Subdivision & Development:Ryman Farms
- Listing ID #:1541414
- Added:1 day(s) ago
- Updated:August 25, 2026 at 04:58 AM
Rooms and interior
- Bedrooms:3
- Total bathrooms:3
- Full bathrooms:3
- Rooms Total:11
- Flooring:Ceramic Tile
- Bathrooms Description:Double Vanity, Separate Shower, Soaking Tub, Tub/shower Combo
- Kitchen Description:Kitchen Island
- Basement:Yes
- Living area:2,960 sq. ft.
Heating and cooling
- Cooling:Ceiling Fan(s), Central Air, Electric
- Heating:Ceiling, Central, Electric, Heating
- Central air:Yes
Structure and exterior
- Roof:Shingle
- Year built:2026
- Building area:2,960 sq. ft.
- Lot area:0.4 Acres
- Architectural Style:Ranch
- Construction Materials:Brick
- Exterior Features:Private Yard
- Foundation Description:Slab
- Levels:One
Utilities
- Water:Public, Water Connected
- Sewer:Public Sewer, Sewer Connected
Finances and disclosures
- Price:$749,900
- Price per sq. ft.:$253.34
- Tax amount:$717
Features and amenities
- Amenities:Cathedral Ceiling(s), Ceiling Fan(s), Granite Counters, High Ceilings, Recessed Lighting, Tray Ceiling(s), Vaulted Ceiling(s), Walk-In Closet(s)
- Pool features:Association
Parking
- Parking description:Attached Garage, Concrete, Driveway
- Garage:Yes
New listings near 1696 Ridgeview Drive
- Coming Soon
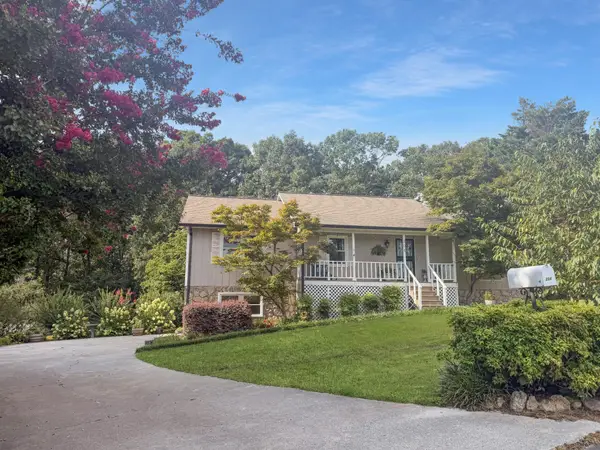 $385,000Coming Soon3 beds 3 baths2,520 sq. ft.
204 Carly Drive, Dalton, GA 30721
MLS# 3513720Listed by: EXP REALTY LLC - New
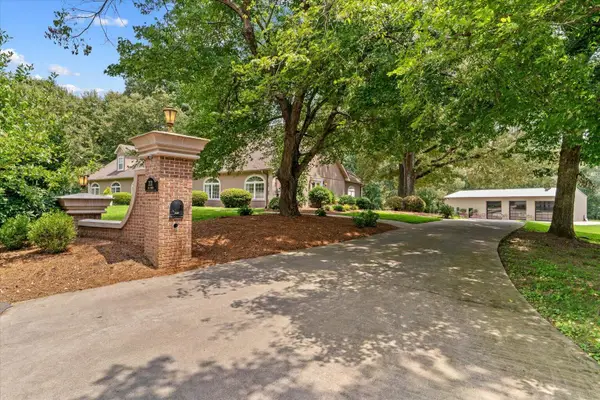 $2,000,000Active5 beds 4 baths3,481 sq. ft.
2121 Hummingbird Drive, Dalton, GA 30721
MLS# 1541392Listed by: KELLER WILLIAMS REALTY - New
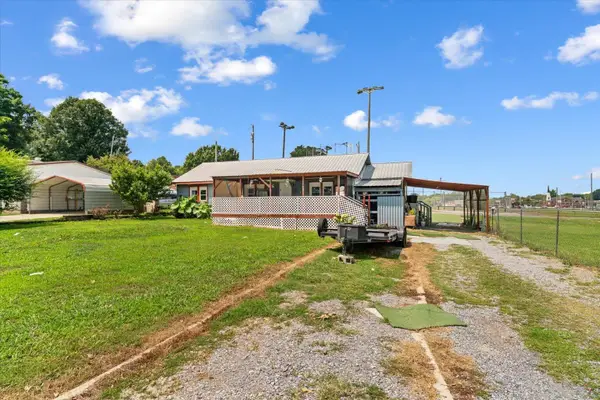 $225,000Active4 beds 2 baths1,398 sq. ft.
102 Glaze Drive, Dalton, GA 30721
MLS# 1541373Listed by: KELLER WILLIAMS REALTY - New
 $365,000Active1 beds -- baths4,655 sq. ft.
1422 Mineral Springs Road, Dalton, GA 30720
MLS# 1541359Listed by: KELLER WILLIAMS REALTY - New
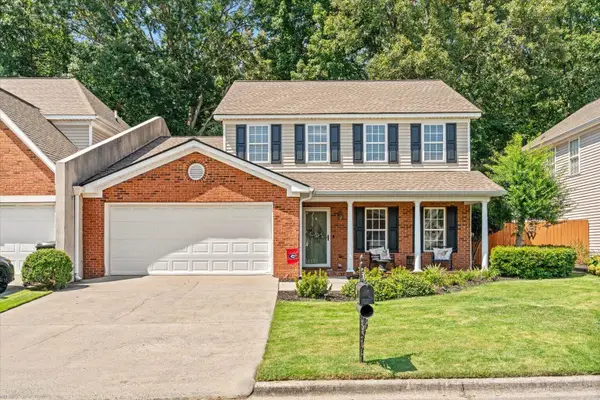 $365,000Active3 beds 3 baths2,302 sq. ft.
1740 Brighton Way, Dalton, GA 30721
MLS# 1541275Listed by: WEICHERT REALTORS-THE SPACE PLACE - New
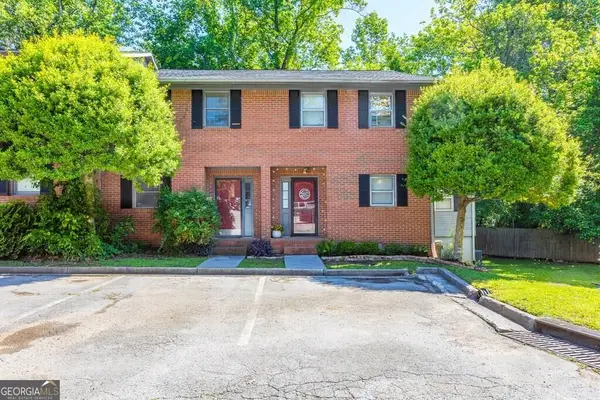 $195,000Active3 beds 3 baths1,428 sq. ft.
1900 Meadowbrook Circle Nw, Dalton, GA 30720
MLS# 10830102Listed by: eXp Realty
- New
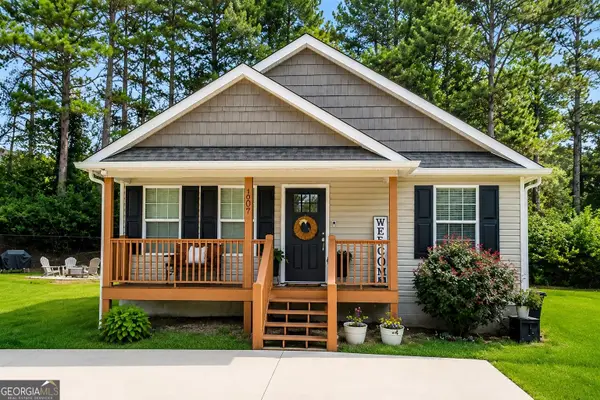 $232,900Active3 beds 2 baths1,260 sq. ft.
209 Roslyn Court, Dalton, GA 30721
MLS# 10829903Listed by: Keller Williams Heritage - New
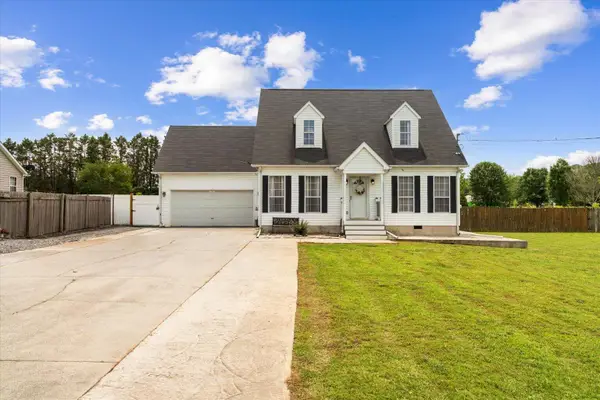 $320,000Active3 beds 2 baths1,584 sq. ft.
312 Mercer Drive Nw, Dalton, GA 30721
MLS# 1541186Listed by: KELLER WILLIAMS REALTY - New
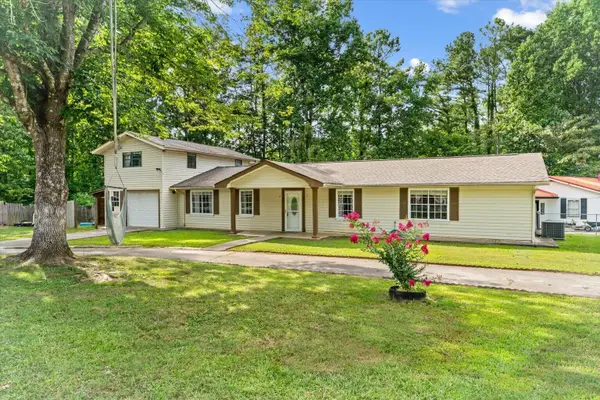 $260,000Active3 beds 2 baths2,336 sq. ft.
256 Cheyenne Trail Nw, Dalton, GA 30721
MLS# 1541190Listed by: KELLER WILLIAMS REALTY


Protect your home and budget from life's surprises with an Assurant Home Warranty, backed by a partner that supports you through every step of homeownership. Explore Plans.
© 2026 Better Homes and Gardens Real Estate LLC. An Anywhere Real Estate company. All rights reserved. Better Homes and Gardens® Real Estate is a registered trademark owned by Meredith Operations Corporation, licensed to Better Homes and Gardens Real Estate LLC and used with permission. Better Homes and Gardens Real Estate LLC fully supports the principles of the Fair Housing Act and the Equal Opportunity Act. Listing information is deemed reliable but is not guaranteed accurate.
Each office is independently owned and operated.
Any services or products provided by third parties are not provided by, affiliated with or related to Better Homes and Gardens Real Estate LLC, or its affiliated companies.