
1903 N Summit Drive #Unit 77, Dalton, GA 30721
Local realty services provided by:Better Homes and Gardens Real Estate Heritage Group
1903 N Summit Drive #Unit 77,Dalton, GA 30721
$275,000
- 3 Beds
- 2 Baths
- 1,452 sq. ft.
- Condominium
- Coming Soon
Listed by: angela duval
Office: united real estate experts
MLS#:3528971
Source:NASHVILLE
Price summary
- Price:$275,000
- Price per sq. ft.:$189.39
- Monthly HOA dues:$165
About this home
Welcome to easy, low-maintenance living in this beautifully maintained one-level condo in the desirable North Summit community! Tucked away on a quiet dead end street, this charming 3 bedroom, 2 bath home offers a peaceful setting with no condos directly across from you, offering mature trees, wildlife, and a lovely sense of privacy.
Inside, the spacious living room features beautiful hardwood floors and a gas log fireplace, creating a warm and inviting space for relaxing or entertaining. The eat-in kitchen offers plenty of functionality with oak cabinetry, a convenient lazy Susan, tile flooring, and all appliances included. The floor-to-ceiling arched windows fill the dining area with natural light and provide a beautiful view of the private patio and backyard.
The bright and spacious primary suite features a walk-in closet and an adjoining bath with double vanity, tub/shower combination, and tile flooring. The second full bath offers a shower with a built-in seat, double vanity, linen closet, and tile flooring. A dedicated laundry room adds convenience to the one level floor plan.
Additional features include an alarm system, two-car attached garage, extra parking, and access to the community pool and clubhouse. Enjoy the convenience of being only about five minutes from downtown Dalton while coming home to a quiet, private setting. This is an excellent opportunity for comfortable, low-maintenance living in a convenient location.
Ask for your private tour today!
There is a $2500 credit toward buyer financing being provided through preferred lender, Element Home Loans. Ask the listing agent for more information....
Contact an agent
Home facts
- Year built:2006
- Subdivision & Development:None
- Listing ID #:3528971
- Updated:September 01, 2026 at 02:18 PM
Rooms and interior
- Bedrooms:3
- Total bathrooms:2
- Full bathrooms:2
- Flooring:Carpet
- Kitchen Description:Dishwasher, Ice Maker, Microwave, Refrigerator
- Basement:Yes
- Living area:1,452 sq. ft.
Heating and cooling
- Cooling:Ceiling Fan(s), Central Air
- Heating:Central
- Central air:Yes
Structure and exterior
- Year built:2006
- Building area:1,452 sq. ft.
- Lot area:0.1 Acres
- Lot Features:Level
- Architectural Style:Ranch
- Construction Materials:Vinyl Siding
- Exterior Features:Deck
- Levels:1 Story
Schools
- High school:Dalton High School
- Elementary school:Park Creek Elementary School
Utilities
- Water:Public, Water Available
- Sewer:Public Sewer
Finances and disclosures
- Price:$275,000
- Price per sq. ft.:$189.39
- Tax amount:$2,774
Features and amenities
- Appliances:Dishwasher, Ice Maker, Microwave, Refrigerator
- Amenities:Ceiling Fan(s), Clubhouse, Walk-In Closet(s)
- Pool features:In Ground, Pool, Private Pool
Parking
- Total parking spaces:2
- Parking description:Driveway
- Garage:Yes
- Garage spaces:2
 Copyright 2026 Realtracs Mls. All rights reserved. Realtracs Mls provides content displayed here (“provided content”) on an “as is” basis and makes no representations or warranties regarding the provided content, including, but not limited to those of non-infringement, timeliness, accuracy, or completeness. Individuals and companies using information presented are responsible for verification and validation of information they utilize and present to their customers and clients. Realtracs Mls will not be liable for any damage or loss resulting from use of the provided content or the products available through Portals, IDX, VOW, and/or Syndication. Recipients of this information shall not resell, redistribute, reproduce, modify, or otherwise copy any portion thereof without the expressed written consent of Realtracs Mls.
New listings near 1903 N Summit Drive #Unit 77
- Coming SoonOpen Thu, 4 to 6pm
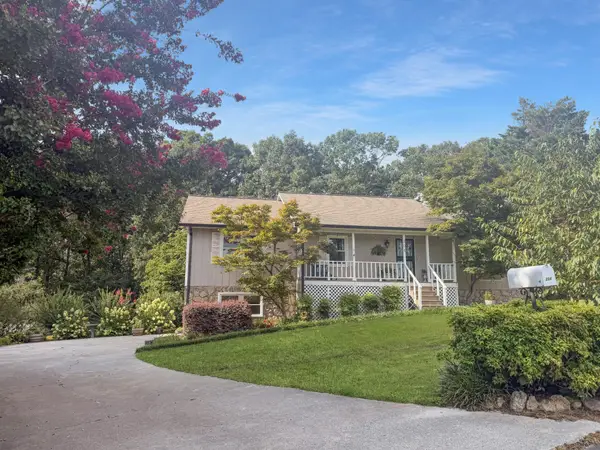 $385,000Coming Soon3 beds 3 baths2,520 sq. ft.
204 Carly Drive, Dalton, GA 30721
MLS# 3513720Listed by: EXP REALTY LLC - New
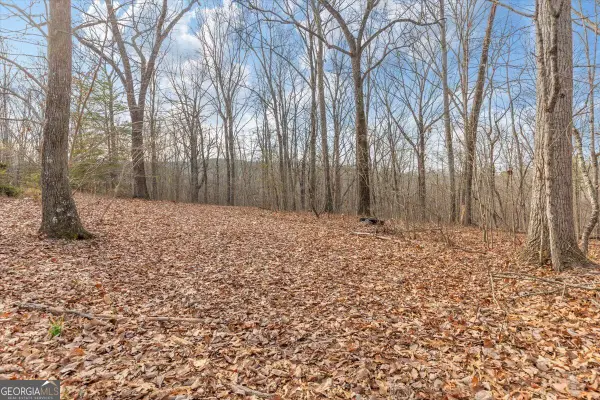 $175,000Active13.07 Acres
13 ACRES Percheron Drive, Dalton, GA 30720
MLS# 10837093Listed by: Keller Williams Heritage - New
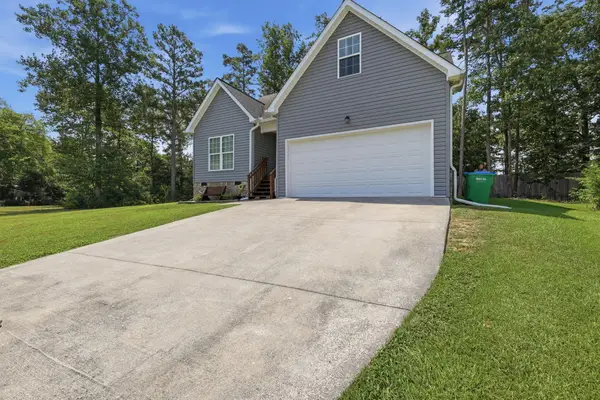 $325,000Active4 beds 3 baths1,892 sq. ft.
440 Bloomington Drive, Dalton, GA 30721
MLS# 1541871Listed by: ROGUE REAL ESTATE COMPANY LLC - New
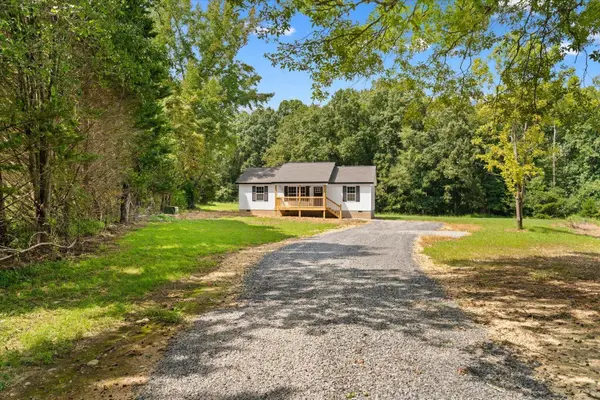 $269,000Active3 beds 2 baths1,232 sq. ft.
664 Eber Road Se, Dalton, GA 30720
MLS# 1541843Listed by: KELLER WILLIAMS REALTY - New
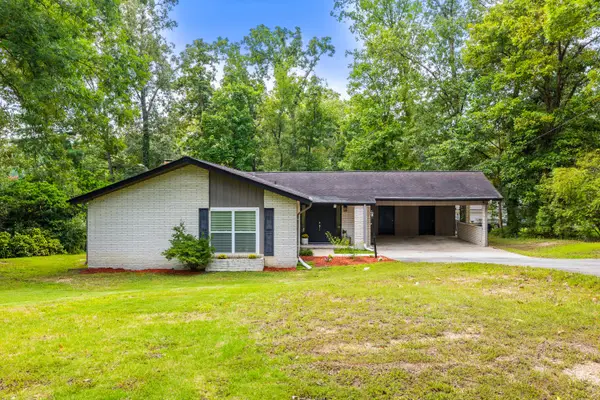 $290,000Active3 beds 2 baths1,610 sq. ft.
221 Riderwood Drive, Dalton, GA 30721
MLS# 1541819Listed by: KELLER WILLIAMS REALTY - New
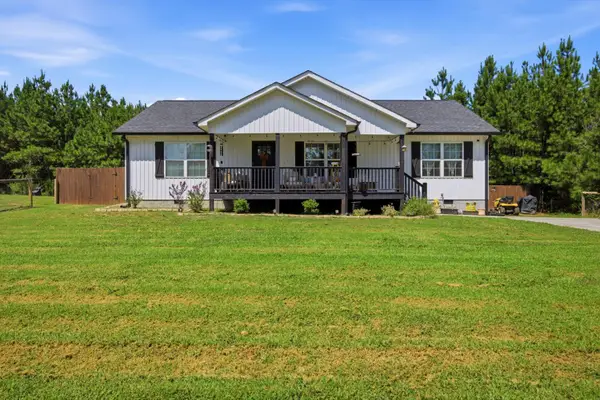 $295,000Active3 beds 2 baths1,232 sq. ft.
8241 Ga Hwy 2, Dalton, GA 30721
MLS# 1541821Listed by: KELLER WILLIAMS REALTY - New
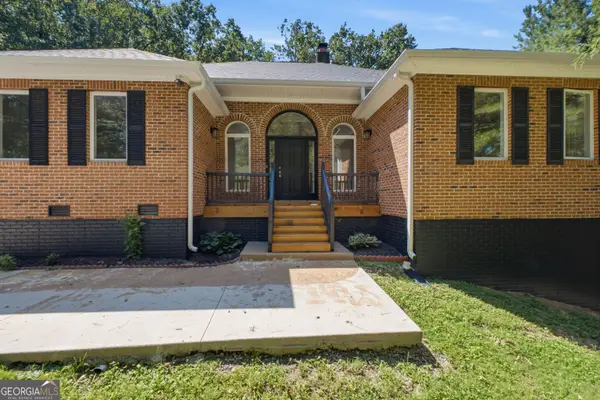 $710,000Active7 beds 4 baths4,534 sq. ft.
502 Shire Court, Dalton, GA 30720
MLS# 10836072Listed by: Keller Williams Realty - New
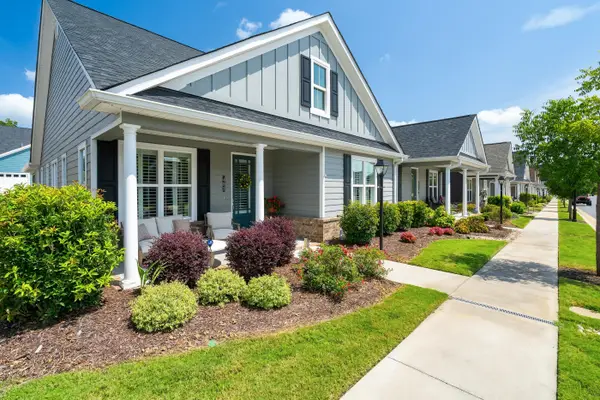 $409,900Active2 beds 2 baths1,600 sq. ft.
402 Pacer Lane, Dalton, GA 30721
MLS# 1541729Listed by: COLDWELL BANKER KINARD REALTY - GA - Open Sun, 2 to 4pmNew
 $235,000Active2 beds 3 baths1,336 sq. ft.
1507 Calloway Drive, Dalton, GA 30721
MLS# 1541445Listed by: RE/MAX REAL ESTATE CENTER


Protect your home and budget from life's surprises with an Assurant Home Warranty, backed by a partner that supports you through every step of homeownership. Explore Plans.
© 2026 Better Homes and Gardens Real Estate LLC. An Anywhere Real Estate company. All rights reserved. Better Homes and Gardens® Real Estate is a registered trademark owned by Meredith Operations Corporation, licensed to Better Homes and Gardens Real Estate LLC and used with permission. Better Homes and Gardens Real Estate LLC fully supports the principles of the Fair Housing Act and the Equal Opportunity Act. Listing information is deemed reliable but is not guaranteed accurate.
Each office is independently owned and operated.
Any services or products provided by third parties are not provided by, affiliated with or related to Better Homes and Gardens Real Estate LLC, or its affiliated companies.