
1922 Sourwood Drive, Dalton, GA 30720
Local realty services provided by:Better Homes and Gardens Real Estate Metro Brokers
1922 Sourwood Drive,Dalton, GA 30720
$359,000
- 4 Beds
- 3 Baths
- 2,723 sq. ft.
- Single family
- Active
Listed by: angela duval
Office: united real estate experts
MLS#:10802370
Source:METROMLS
Price summary
- Price:$359,000
- Price per sq. ft.:$131.84
About this home
Welcome home to this beautiful residence situated on over an acre of private, landscaped property, offering the perfect blend of tranquility and convenience. A long driveway, mature trees, and beautiful curb appeal create a warm first impression. Inside, the welcoming foyer opens to a versatile library featuring a cozy fireplace, perfect as a home office, sitting room, or flex space. The spacious dining room is ideal for hosting gatherings and flows into the oversized kitchen, complete with abundant cabinetry, stainless steel appliances, and a bright breakfast area surrounded by windows. The kitchen opens seamlessly to the family room, highlighted by a wood-burning fireplace and custom wood beam ceiling, creating a warm and inviting space for everyday living and entertaining. Nearby, you'll find the laundry room and a stunning sunroom with a cathedral wood ceiling that leads to the oversized deck overlooking the fenced backyard-perfect for morning coffee, outdoor dining, relaxing, and family fun. The main level also features a large primary suite and a bonus room/bedroom above the garage. Upstairs, two additional bedrooms share a convenient Jack-and-Jill bathroom. The seller also replaced the roof September of 2025 so it is less than 1 year old. Located just minutes from shopping, dining, and everything Dalton has to offer, this exceptional home combines space, character, privacy, and convenience. Schedule your private tour today! Bonus: There is a $3000 credit toward buyer financing being provided through preferred lender, Element Home Loans...
Contact an agent
Home facts
- Year built:1980
- Subdivision & Development:Hickory Hills
- Listing ID #:10802370
- Updated:October 07, 2026 at 11:27 AM
Rooms and interior
- Bedrooms:4
- Total bathrooms:3
- Full bathrooms:2
- Half bathrooms:1
- Flooring:Carpet, Hardwood
- Dining Description:Separate Room
- Kitchen Description:Dishwasher, Oven/Range (Combo), Refrigerator, Stainless Steel Appliance(s)
- Bedroom Description:Master On Main Level, Split Bedroom Plan
- Living area:2,723 sq. ft.
Heating and cooling
- Cooling:Central Air
- Heating:Heat Pump
- Central air:Yes
Structure and exterior
- Roof:Composition
- Year built:1980
- Building area:2,723 sq. ft.
- Lot area:1.02 Acres
- Lot Features:Level
- Architectural Style:Contemporary
- Construction Materials:Block, Brick, Wood Siding
- Exterior Features:Deck
- Levels:2 Story
Schools
- High school:Southeast Whitfield
- Middle school:Valley Point
- Elementary school:Dug Gap
Utilities
- Water:Public
- Sewer:Septic Tank
Finances and disclosures
- Price:$359,000
- Price per sq. ft.:$131.84
- Tax amount:$3,601 (25)
Features and amenities
- Appliances:Dishwasher, Oven/Range (Combo), Refrigerator, Stainless Steel Appliance(s)
- Laundry features:In Mud Room
- Amenities:Beamed Ceilings
Parking
- Parking description:Garage
- Garage:Yes
 2026 Georgia MLS. All rights reserved. Information Deem Reliable But Not Guaranteed October 7, 2026
New listings near 1922 Sourwood Drive
- New
 $349,900Active3 beds 2 baths1,608 sq. ft.
3005 Brevard Drive Nw, Dalton, GA 30721
MLS# 10867196Listed by: Beycome Brokerage Realty LLC - New
 $625,000Active6 beds 5 baths4,198 sq. ft.
110 Hazel Drive, Dalton, GA 30721
MLS# 10867229Listed by: Keller Williams Realty - New
 $799,900Active5 beds 4 baths3,780 sq. ft.
2131 Vinewood Drive, Dalton, GA 30720
MLS# 1543965Listed by: KELLER WILLIAMS REALTY  $259,900Active3 beds 2 baths1,258 sq. ft.
2617 Kinsey Drive Sw, Dalton, GA 30721
MLS# 10823461Listed by: Keller Williams Heritage- New
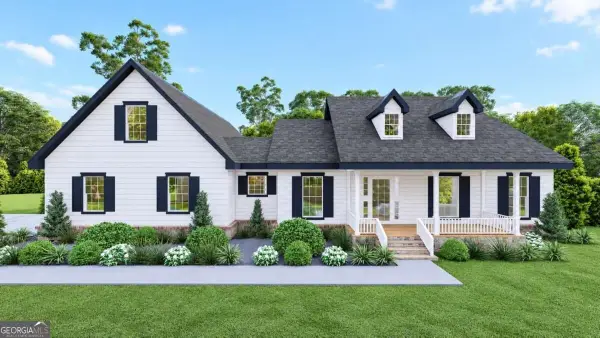 $499,900Active3 beds 3 baths1,841 sq. ft.
0 Cliffs Street - Lot 35, Dalton, GA 30721
MLS# 10858144Listed by: Keller Williams Elevate - New
 $576,900Active3 beds 3 baths2,248 sq. ft.
0 Cliffs Street - Lot 32, Dalton, GA 30721
MLS# 10858150Listed by: Keller Williams Elevate - New
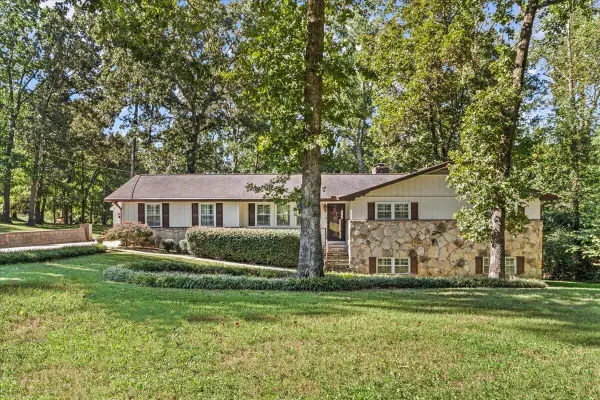 $439,900Active4 beds 3 baths3,181 sq. ft.
314 Ricky Drive, Dalton, GA 30721
MLS# 1543859Listed by: COLDWELL BANKER KINARD REALTY - GA - New
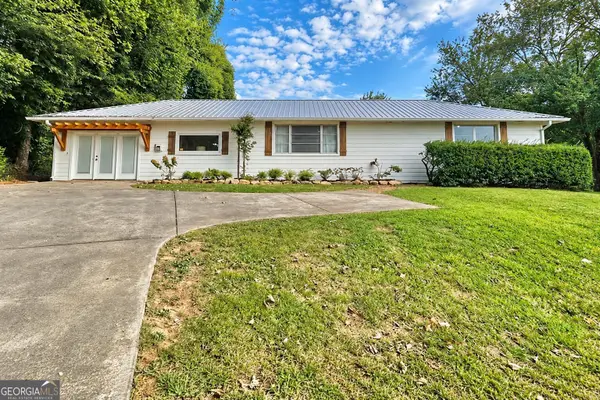 $249,999Active3 beds 2 baths1,768 sq. ft.
498 Cedar Street, Dalton, GA 30720
MLS# 10857843Listed by: Beycome Brokerage Realty LLC - New
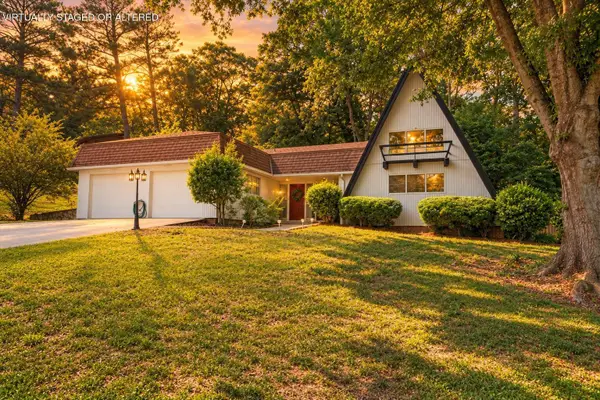 $339,900Active4 beds 2 baths2,228 sq. ft.
1230 Valencia Drive, Dalton, GA 30720
MLS# 1543798Listed by: KELLER WILLIAMS REALTY - New
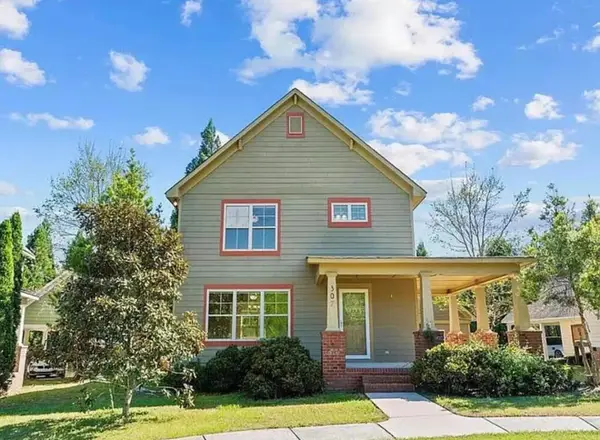 $285,000Active3 beds 3 baths1,560 sq. ft.
164 Tompkins Alley, Dalton, GA 30721
MLS# 1543699Listed by: THE SOURCE REAL ESTATE GROUP


Protect your home and budget from life's surprises with an Assurant Home Warranty, backed by a partner that supports you through every step of homeownership. Explore Plans.
© 2026 Better Homes and Gardens Real Estate LLC. An Anywhere Real Estate company. All rights reserved. Better Homes and Gardens® Real Estate is a registered trademark owned by Meredith Operations Corporation, licensed to Better Homes and Gardens Real Estate LLC and used with permission. Better Homes and Gardens Real Estate LLC fully supports the principles of the Fair Housing Act and the Equal Opportunity Act. Listing information is deemed reliable but is not guaranteed accurate.
Each office is independently owned and operated.
Any services or products provided by third parties are not provided by, affiliated with or related to Better Homes and Gardens Real Estate LLC, or its affiliated companies.