
1949 Sosebee Drive Ne, Dalton, GA 30721
Local realty services provided by:Better Homes and Gardens Real Estate Jackson Realty
1949 Sosebee Drive Ne,Dalton, GA 30721
$229,900
- 3 Beds
- 2 Baths
- 1,324 sq. ft.
- Single family
- Active
Listed by: larry hall
Office: crye-leike, realtors
MLS#:1537824
Source:TN_CAR
Price summary
- Price:$229,900
- Price per sq. ft.:$173.64
About this home
Welcome home to this charming 3-bedroom, 2-bath rancher nestled on a spacious 1.8-acre lot that offers the perfect blend of space, privacy, and functionality. This inviting home features a functional single-level layout with comfortable living spaces, a spacious kitchen, and a primary suite with a private bath. Step outside and enjoy the expansive yard, perfect for gardening, recreation, or simply relaxing in a peaceful country setting. With plenty of room for outdoor entertaining, hobbies, or future expansion, this property offers endless possibilities while still being conveniently located near local amenities. Don't miss your opportunity to own this peaceful slice of the countryside--schedule your private showing today!
Contact an agent
Home facts
- Year built:1961
- Subdivision & Development:None
- Listing ID #:1537824
- Added:97 day(s) ago
- Updated:October 06, 2026 at 02:37 PM
Rooms and interior
- Bedrooms:3
- Total bathrooms:2
- Full bathrooms:2
- Flooring:Ceramic Tile, Luxury Vinyl
- Dining Description:Eat-in Kitchen
- Bathrooms Description:Tub/shower Combo
- Kitchen Description:Eat-in Kitchen
- Basement:Yes
- Living area:1,324 sq. ft.
Heating and cooling
- Cooling:Central Air
- Heating:Electric, Heating
- Central air:Yes
Structure and exterior
- Roof:Asphalt
- Year built:1961
- Building area:1,324 sq. ft.
- Lot area:1.8 Acres
- Construction Materials:Wood Siding
- Exterior Features:Storage
- Foundation Description:Block
Utilities
- Water:Public, Water Connected
- Sewer:Septic Tank
Finances and disclosures
- Price:$229,900
- Price per sq. ft.:$173.64
- Tax amount:$2,383
Features and amenities
- Amenities:Ceiling Fan(s), Laminate Counters
Parking
- Parking description:Attached Garage, Driveway, Garage
- Garage:Yes
New listings near 1949 Sosebee Drive Ne
- New
 $349,900Active3 beds 2 baths1,608 sq. ft.
3005 Brevard Drive Nw, Dalton, GA 30721
MLS# 10867196Listed by: Beycome Brokerage Realty LLC
- New
 $799,900Active5 beds 4 baths3,780 sq. ft.
2131 Vinewood Drive, Dalton, GA 30720
MLS# 1543965Listed by: KELLER WILLIAMS REALTY - New
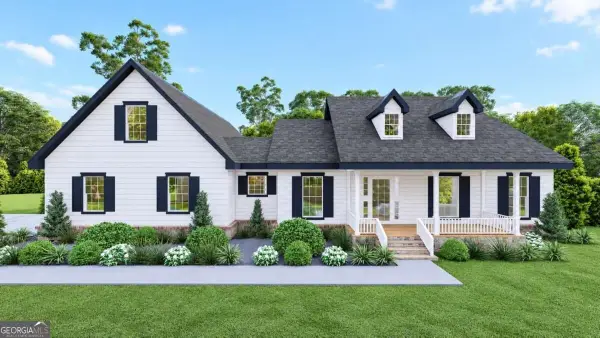 $499,900Active3 beds 3 baths1,841 sq. ft.
0 Cliffs Street - Lot 35, Dalton, GA 30721
MLS# 10858144Listed by: Keller Williams Elevate - New
 $576,900Active3 beds 3 baths2,248 sq. ft.
0 Cliffs Street - Lot 32, Dalton, GA 30721
MLS# 10858150Listed by: Keller Williams Elevate 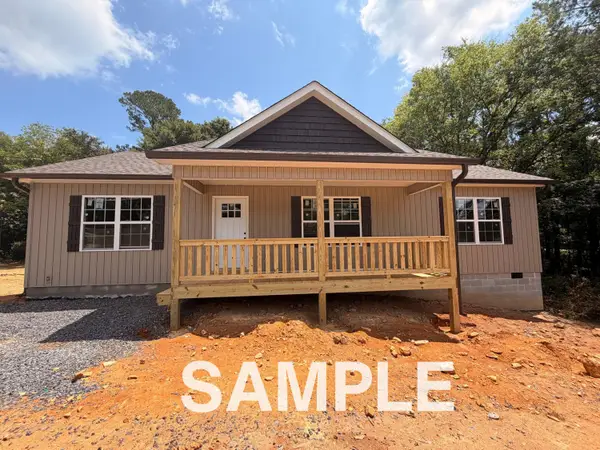 $259,900Active3 beds 2 baths1,258 sq. ft.
2617 Kinsey Drive Sw, Dalton, GA 30721
MLS# 1540530Listed by: KELLER WILLIAMS REALTY- New
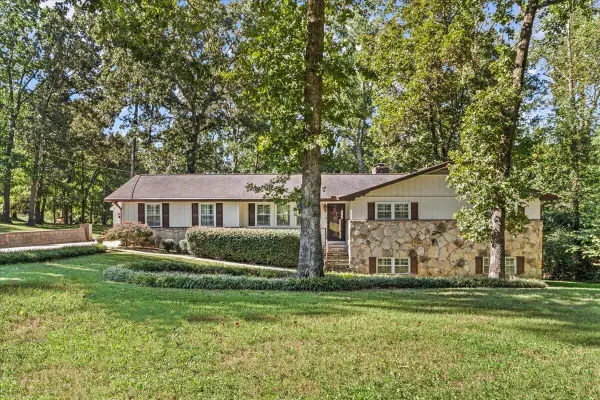 $439,900Active4 beds 3 baths3,181 sq. ft.
314 Ricky Drive, Dalton, GA 30721
MLS# 1543859Listed by: COLDWELL BANKER KINARD REALTY - GA - New
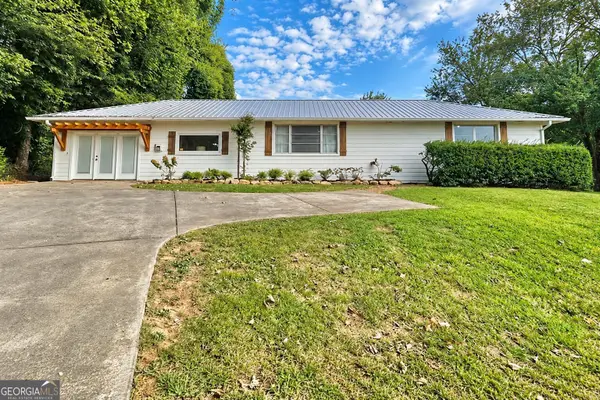 $249,999Active3 beds 2 baths1,768 sq. ft.
498 Cedar Street, Dalton, GA 30720
MLS# 10857843Listed by: Beycome Brokerage Realty LLC - New
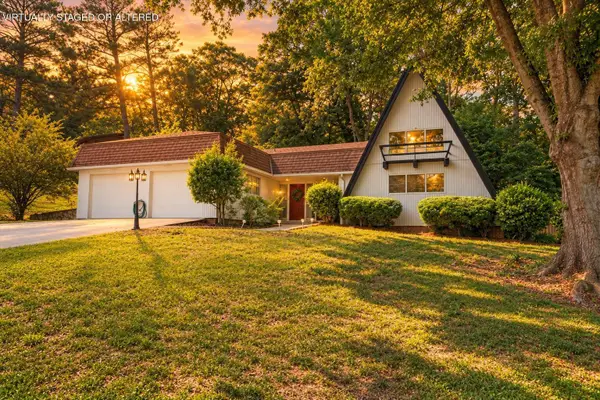 $339,900Active4 beds 2 baths2,228 sq. ft.
1230 Valencia Drive, Dalton, GA 30720
MLS# 1543798Listed by: KELLER WILLIAMS REALTY - New
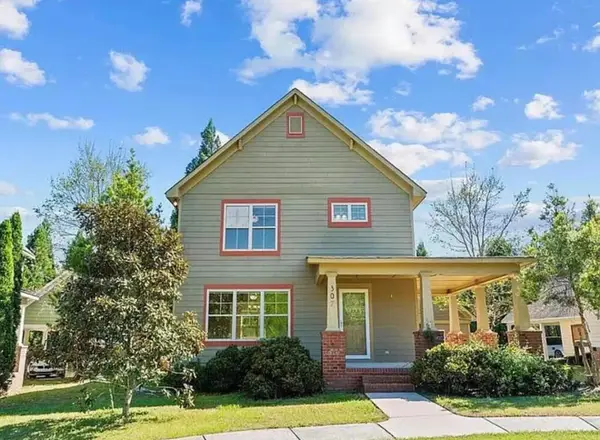 $285,000Active3 beds 3 baths1,560 sq. ft.
164 Tompkins Alley, Dalton, GA 30721
MLS# 1543699Listed by: THE SOURCE REAL ESTATE GROUP - New
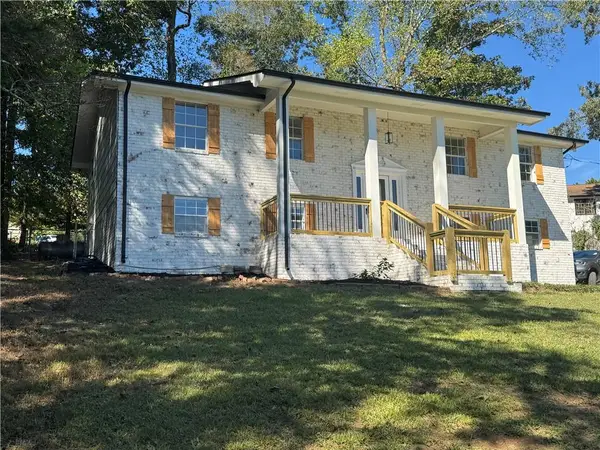 $314,900Active4 beds 3 baths2,049 sq. ft.
4004 Pinewood Drive Se, Dalton, GA 30721
MLS# 7845916Listed by: FLIPPER MCDANIEL & ASSOCIATES


Protect your home and budget from life's surprises with an Assurant Home Warranty, backed by a partner that supports you through every step of homeownership. Explore Plans.
© 2026 Better Homes and Gardens Real Estate LLC. An Anywhere Real Estate company. All rights reserved. Better Homes and Gardens® Real Estate is a registered trademark owned by Meredith Operations Corporation, licensed to Better Homes and Gardens Real Estate LLC and used with permission. Better Homes and Gardens Real Estate LLC fully supports the principles of the Fair Housing Act and the Equal Opportunity Act. Listing information is deemed reliable but is not guaranteed accurate.
Each office is independently owned and operated.
Any services or products provided by third parties are not provided by, affiliated with or related to Better Homes and Gardens Real Estate LLC, or its affiliated companies.