
2130 Miller Grove Drive, Dalton, GA 30721
Local realty services provided by:Better Homes and Gardens Real Estate Jackson Realty
2130 Miller Grove Drive,Dalton, GA 30721
$285,000
- 3 Beds
- 2 Baths
- - sq. ft.
- Single family
- Active
Listed by: christine mark
Office: virtual properties realty.com
MLS#:10799569
Source:METROMLS
Price summary
- Price:$285,000
About this home
Welcome home to this beautifully maintained, move-in ready ranch in Dalton! This charming 3-bedroom, 2-bath home offers the perfect combination of comfort, quality, and peace of mind. Pride of ownership shines throughout with numerous major updates already completed, including a newer roof, new HVAC system, encapsulated crawlspace, and an active termite bond. Inside, you'll love the elegant engineered hardwood flooring that flows through the main living areas, creating a warm and inviting atmosphere. Step outside to enjoy the private backyard, perfect for relaxing, entertaining, gardening, or letting pets play. Whether you're a first-time homebuyer, downsizing, or simply looking for a home that's been meticulously cared for, this property checks all the boxes. Conveniently located in Dalton, this move-in ready home offers low-maintenance living with quality updates you can appreciate from day one. Don't miss your opportunity to make this exceptional home yours-schedule your private showing today!...
Contact an agent
Home facts
- Year built:2006
- Subdivision & Development:Miller Grove
- Listing ID #:10799569
- Updated:October 08, 2026 at 11:26 AM
Rooms and interior
- Bedrooms:3
- Total bathrooms:2
- Full bathrooms:2
- Flooring:Hardwood, Tile
- Bathrooms Description:Double Vanity
- Kitchen Description:Breakfast Room, Country Kitchen, Dishwasher, Microwave, Oven/Range (Combo), Pantry, Refrigerator
- Bedroom Description:Master On Main Level
- Basement Description:Crawl Space
Heating and cooling
- Cooling:Ceiling Fan(s), Central Air
- Heating:Central, Electric
- Central air:Yes
Structure and exterior
- Roof:Composition
- Year built:2006
- Lot area:0.41 Acres
- Lot Features:Level, Private
- Architectural Style:Brick Front, Ranch
- Construction Materials:Vinyl Siding
- Levels:1 Story
Schools
- High school:Southeast Whitfield
- Middle school:Eastbrook
- Elementary school:Cedar Ridge
Utilities
- Water:Public, Water Available
- Sewer:Public Sewer, Sewer Available
Finances and disclosures
- Price:$285,000
- Tax amount:$2,146 (2025)
Features and amenities
- Appliances:Dishwasher, Dryer, Electric Water Heater, Microwave, Oven/Range (Combo), Refrigerator, Washer
- Laundry features:Dryer, In Hall, Laundry Closet, Washer
- Amenities:Double Pane Windows, Electric Water Heater, Smoke Detector(s), Tray Ceiling(s), Vaulted Ceiling(s)
Parking
- Total parking spaces:2
- Parking description:Attached, Garage, Garage Door Opener, Kitchen Level
- Garage:Yes
 2026 Georgia MLS. All rights reserved. Information Deem Reliable But Not Guaranteed October 8, 2026
New listings near 2130 Miller Grove Drive
- New
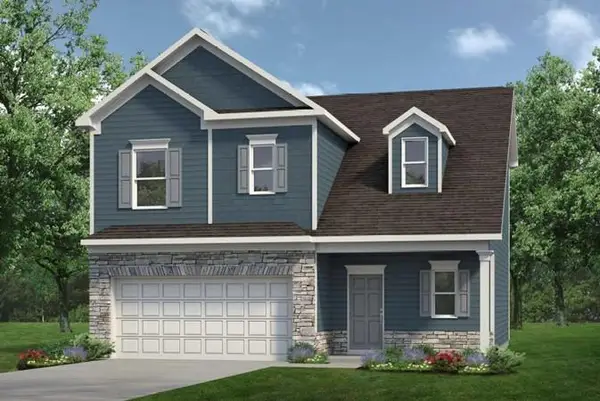 $277,990Active3 beds 3 baths1,650 sq. ft.
424 Artimis Drive, Dalton, GA 30720
MLS# 7850883Listed by: SDC REALTY NORTH GEORGIA, LLC - New
 $299,000Active3 beds 2 baths1,300 sq. ft.
1705 Ray Drive Ne, Dalton, GA 30721
MLS# 1544186Listed by: REAL BROKER - New
 $219,900Active2 beds 2 baths
904 S Hamilton Street, Dalton, GA 30721
MLS# 10868654Listed by: Keller Williams Heritage - New
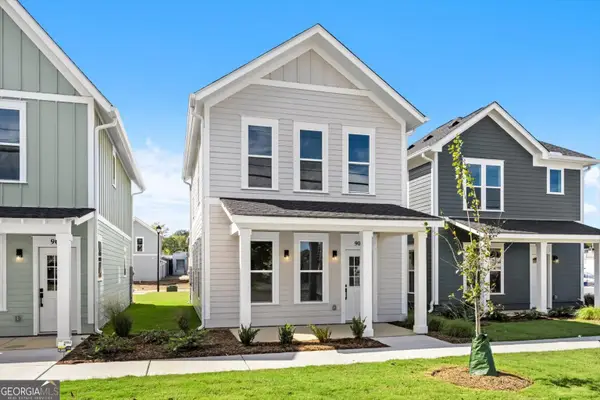 $269,900Active3 beds 3 baths
902 S Hamilton Street, Dalton, GA 30721
MLS# 10868666Listed by: Keller Williams Heritage - New
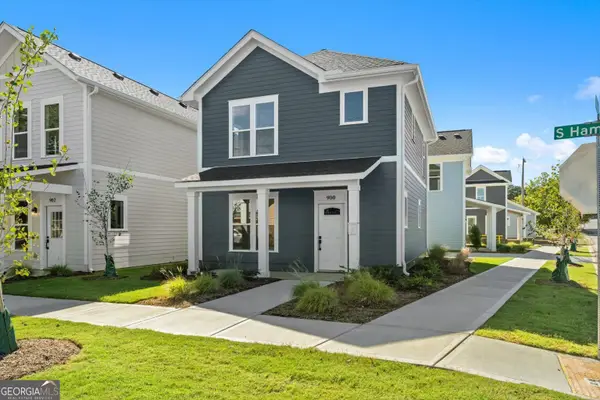 $269,900Active3 beds 3 baths
900 S Hamilton Street, Dalton, GA 30721
MLS# 10868684Listed by: Keller Williams Heritage - New
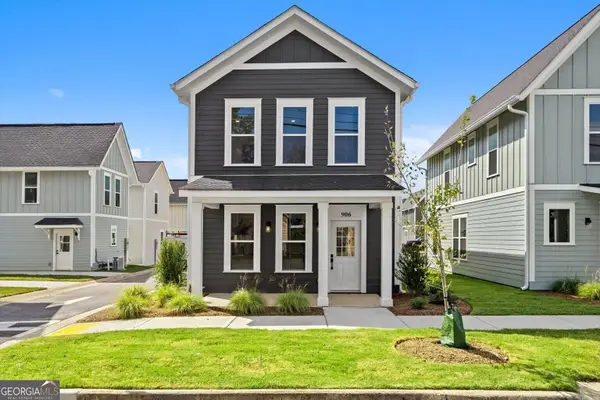 $269,900Active3 beds 3 baths
906 S Hamilton Street, Dalton, GA 30721
MLS# 10868536Listed by: Keller Williams Heritage - New
 $995,000Active4 beds 4 baths4,200 sq. ft.
711 Mount Sinai Road, Dalton, GA 30720
MLS# 10868553Listed by: eXp Commercial - New
 $349,900Active3 beds 2 baths1,608 sq. ft.
3005 Brevard Drive Nw, Dalton, GA 30721
MLS# 10867196Listed by: Beycome Brokerage Realty LLC - New
 $625,000Active6 beds 5 baths4,198 sq. ft.
110 Hazel Drive, Dalton, GA 30721
MLS# 10867229Listed by: Keller Williams Realty - New
 $799,900Active5 beds 4 baths3,780 sq. ft.
2131 Vinewood Drive, Dalton, GA 30720
MLS# 1543965Listed by: KELLER WILLIAMS REALTY


Protect your home and budget from life's surprises with an Assurant Home Warranty, backed by a partner that supports you through every step of homeownership. Explore Plans.
© 2026 Better Homes and Gardens Real Estate LLC. An Anywhere Real Estate company. All rights reserved. Better Homes and Gardens® Real Estate is a registered trademark owned by Meredith Operations Corporation, licensed to Better Homes and Gardens Real Estate LLC and used with permission. Better Homes and Gardens Real Estate LLC fully supports the principles of the Fair Housing Act and the Equal Opportunity Act. Listing information is deemed reliable but is not guaranteed accurate.
Each office is independently owned and operated.
Any services or products provided by third parties are not provided by, affiliated with or related to Better Homes and Gardens Real Estate LLC, or its affiliated companies.