
2502 E Hillview Drive, Dalton, GA 30721
Local realty services provided by:Better Homes and Gardens Real Estate Jackson Realty
2502 E Hillview Drive,Dalton, GA 30721
$264,900
- 3 Beds
- 2 Baths
- 1,560 sq. ft.
- Single family
- Active
Listed by: christian rangel
Office: keller williams realty greater dalton
MLS#:1541003
Source:TN_CAR
Price summary
- Price:$264,900
- Price per sq. ft.:$169.81
About this home
Space, character, and a great north Dalton location come together at 2502 E Hillview Drive. This home offers a comfortable, functional layout with generous living areas and plenty of flexibility for everyday life and entertaining. The property provides outdoor space to enjoy, while its convenient location keeps shopping, dining, schools, and major routes within easy reach. If you're looking for a Dalton home with solid space, a practical floor plan, and room to add your own style, this one deserves a closer look.
Contact an agent
Home facts
- Year built:1970
- Subdivision & Development:Pleasant Hills
- Listing ID #:1541003
- Added:5 day(s) ago
- Updated:August 23, 2026 at 02:52 PM
Rooms and interior
- Bedrooms:3
- Total bathrooms:2
- Full bathrooms:2
- Rooms Total:1
- Flooring:Luxury Vinyl
- Basement:Yes
- Living area:1,560 sq. ft.
Heating and cooling
- Cooling:Central Air
- Heating:Central, Heating
- Central air:Yes
Structure and exterior
- Roof:Shingle
- Year built:1970
- Building area:1,560 sq. ft.
- Lot area:0.74 Acres
- Architectural Style:Ranch
- Construction Materials:Block, Concrete
- Exterior Features:Garden
- Foundation Description:Slab
- Levels:One
Utilities
- Water:Public
- Sewer:Public Sewer
Finances and disclosures
- Price:$264,900
- Price per sq. ft.:$169.81
- Tax amount:$2,363
Features and amenities
- Amenities:Ceiling Fan(s)
Parking
- Parking description:Attached Garage, Concrete
- Garage:Yes
New listings near 2502 E Hillview Drive
- Coming Soon
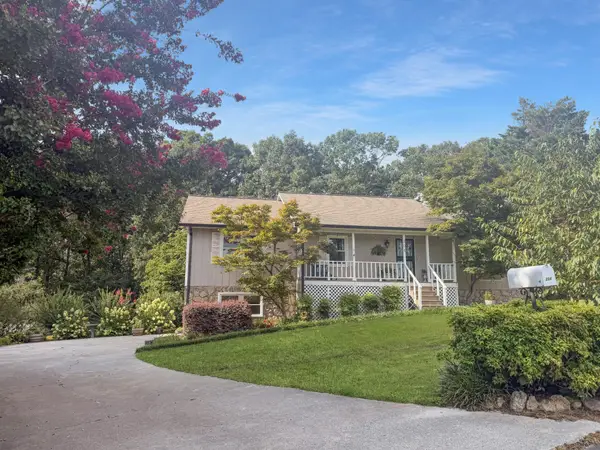 $385,000Coming Soon3 beds 3 baths2,520 sq. ft.
204 Carly Drive, Dalton, GA 30721
MLS# 3513720Listed by: EXP REALTY LLC - New
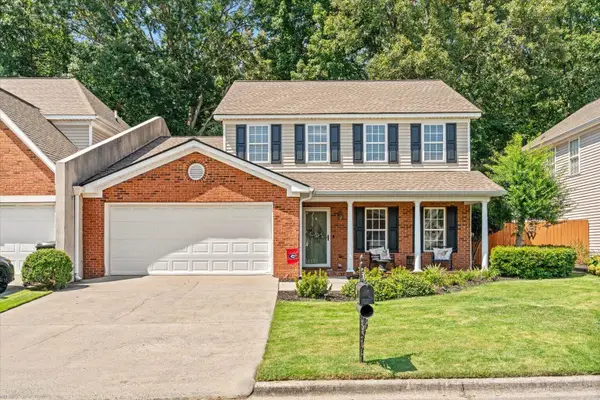 $365,000Active3 beds 3 baths2,302 sq. ft.
1740 Brighton Way, Dalton, GA 30721
MLS# 1541275Listed by: WEICHERT REALTORS-THE SPACE PLACE - New
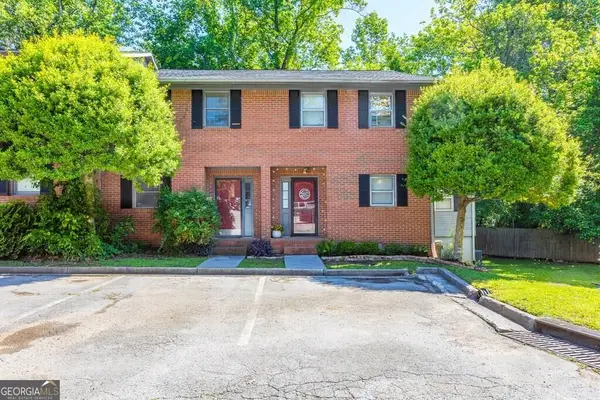 $195,000Active3 beds 3 baths1,428 sq. ft.
1900 Meadowbrook Circle Nw, Dalton, GA 30720
MLS# 10830102Listed by: eXp Realty
- New
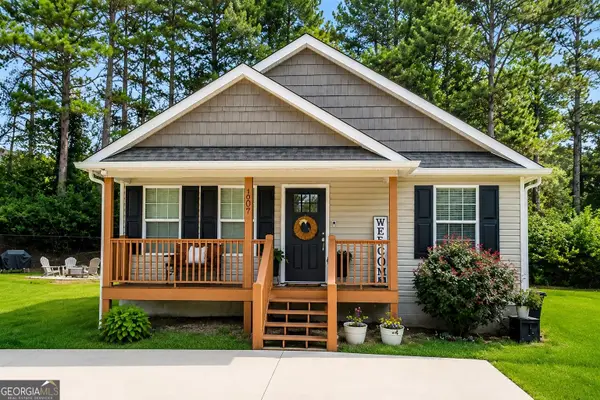 $232,900Active3 beds 2 baths1,260 sq. ft.
209 Roslyn Court, Dalton, GA 30721
MLS# 10829903Listed by: Keller Williams Heritage - New
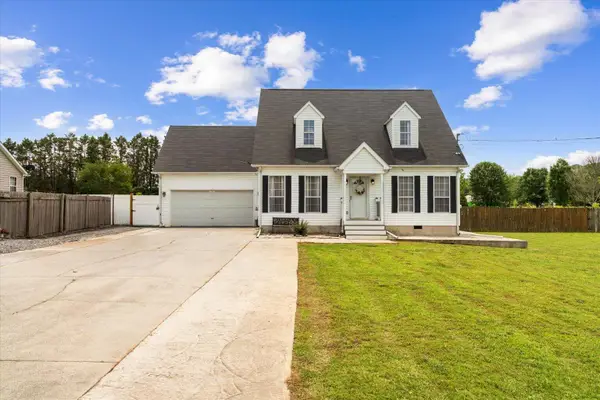 $320,000Active3 beds 2 baths1,584 sq. ft.
312 Mercer Drive Nw, Dalton, GA 30721
MLS# 1541186Listed by: KELLER WILLIAMS REALTY - New
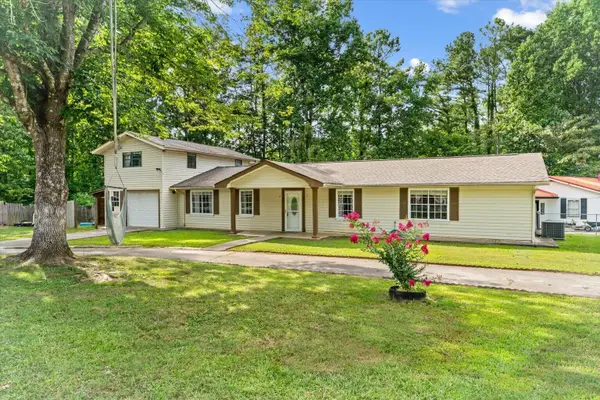 $260,000Active3 beds 2 baths2,336 sq. ft.
256 Cheyenne Trail Nw, Dalton, GA 30721
MLS# 1541190Listed by: KELLER WILLIAMS REALTY - New
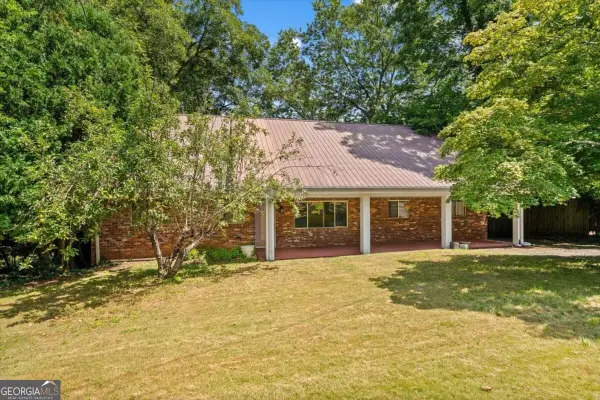 $420,000Active4 beds 3 baths3,582 sq. ft.
1301 Rio Vista Drive, Dalton, GA 30720
MLS# 10829610Listed by: Maximum One Community Realtors - New
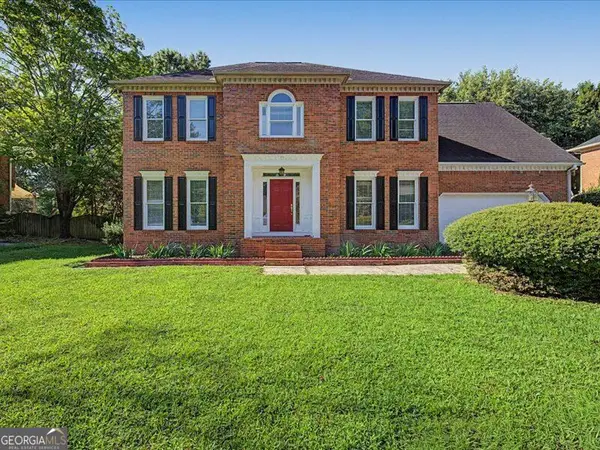 $439,000Active4 beds 4 baths2,691 sq. ft.
2007 Sheffield Place, Dalton, GA 30720
MLS# 10829314Listed by: Virtual Properties Realty.com - New
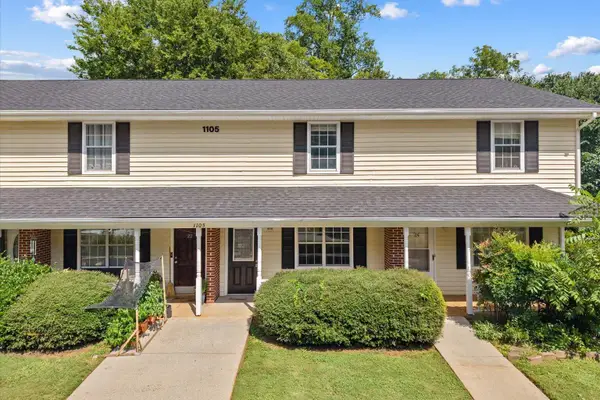 $164,900Active2 beds 2 baths1,024 sq. ft.
1105 Brookwood Lane #23, Dalton, GA 30720
MLS# 1541125Listed by: KELLER WILLIAMS REALTY - New
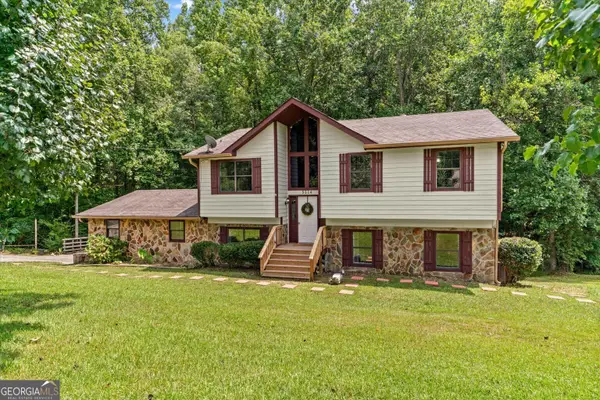 $274,900Active4 beds 3 baths1,872 sq. ft.
3214 SE Headrick Circle, Dalton, GA 30721
MLS# 10828985Listed by: Keller Williams Heritage


Protect your home and budget from life's surprises with an Assurant Home Warranty, backed by a partner that supports you through every step of homeownership. Explore Plans.
© 2026 Better Homes and Gardens Real Estate LLC. An Anywhere Real Estate company. All rights reserved. Better Homes and Gardens® Real Estate is a registered trademark owned by Meredith Operations Corporation, licensed to Better Homes and Gardens Real Estate LLC and used with permission. Better Homes and Gardens Real Estate LLC fully supports the principles of the Fair Housing Act and the Equal Opportunity Act. Listing information is deemed reliable but is not guaranteed accurate.
Each office is independently owned and operated.
Any services or products provided by third parties are not provided by, affiliated with or related to Better Homes and Gardens Real Estate LLC, or its affiliated companies.