
329 Kempton Lane, Dalton, GA 30721
Local realty services provided by:Better Homes and Gardens Real Estate Signature Brokers
329 Kempton Lane,Dalton, GA 30721
$389,900
- 2 Beds
- 2 Baths
- 1,518 sq. ft.
- Townhouse
- Active
Listed by: lisa sloan
Office: keller williams realty
MLS#:1545992
Source:TN_CAR
Price summary
- Price:$389,900
- Price per sq. ft.:$256.85
- Monthly HOA dues:$281
About this home
Discover one-level luxury living in Patterson Farms! This beautifully upgraded townhome features a custom floor plan that sets it apart, with an open kitchen, dining and living area enhanced by 10-foot ceilings. Thoughtful upgrades include plantation shutters, luxury plank flooring throughout, crown molding, granite countertops, custom cabinetry, under-cabinet lighting and a gas stove. The inviting primary suite features a soaking tub, tiled walk-in shower, dual vanities and 8-foot pocket doors. Outdoor upgrades include landscape lighting and irrigation. Enjoy paved, illuminated sidewalks, green spaces, a beautiful community pool and dog park! Even more is planned, including commercial spaces with dining, a medical office and added conveniences. Experience the Patterson Farms lifestyle!
Contact an agent
Home facts
- Year built:2022
- Subdivision & Development:None
- Listing ID #:1545992
- Added:1 day(s) ago
- Updated:November 10, 2026 at 12:01 AM
Rooms and interior
- Bedrooms:2
- Total bathrooms:2
- Full bathrooms:2
- Rooms Total:5
- Flooring:Ceramic Tile
- Dining Description:Breakfast Bar, Eat-in Kitchen, Separate Dining Room
- Bathrooms Description:Double Shower, Double Vanity
- Kitchen Description:Eat-in Kitchen, Kitchen Island
- Basement:Yes
- Living area:1,518 sq. ft.
Heating and cooling
- Cooling:Ceiling Fan(s), Central Air, Electric
- Heating:Central, Electric, Heating
- Central air:Yes
Structure and exterior
- Roof:Shingle
- Year built:2022
- Building area:1,518 sq. ft.
- Lot area:0.1 Acres
- Construction Materials:Brick Veneer, HardiPlank Type
- Exterior Features:Lighting, Misting System
- Foundation Description:Slab
- Levels:One
Utilities
- Water:Public, Water Connected
- Sewer:Public Sewer, Sewer Connected
Finances and disclosures
- Price:$389,900
- Price per sq. ft.:$256.85
- Tax amount:$3,315
Features and amenities
- Amenities:Ceiling Fan(s), Crown Molding, Granite Counters, High Ceilings, High Speed Internet, Open Floorplan, Pantry, Recessed Lighting, Sitting Area, Storage, Walk-In Closet(s)
- Pool features:Association
Parking
- Parking description:Attached Garage, Concrete, Garage Faces Rear, Kitchen Level
- Garage:Yes
New listings near 329 Kempton Lane
- New
 $235,000Active3 beds 3 baths1,904 sq. ft.
1901 N Summit Drive #Unit 70, Dalton, GA 30721
MLS# 1546002Listed by: SELLING NORTH GEORGIA REALTY - New
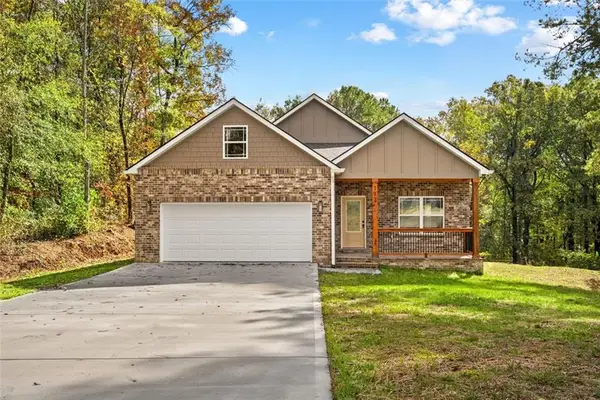 $379,900Active3 beds 3 baths2,000 sq. ft.
193 Creeks Cove, Dalton, GA 30721
MLS# 7865905Listed by: HERITAGE DALTON GROUP, LLC
- New
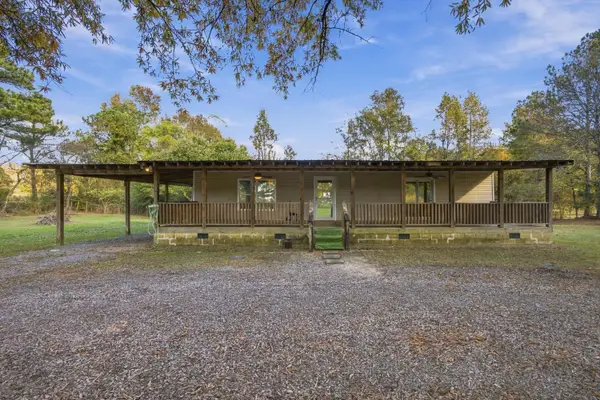 $185,000Active2 beds 3 baths1,434 sq. ft.
639 Law Drive Se, Dalton, GA 30721
MLS# 1545862Listed by: KELLER WILLIAMS REALTY - New
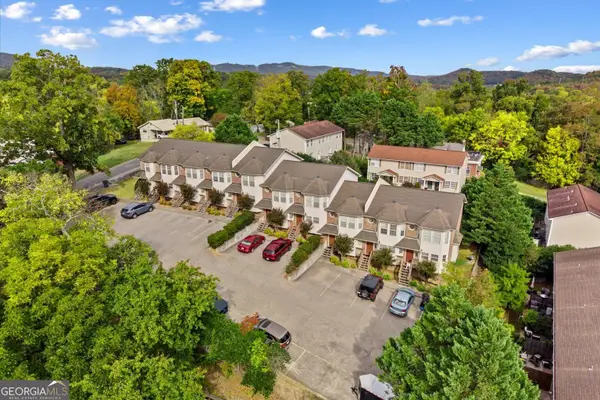 $1,350,000Active-- beds -- baths
410 Benton Street, Dalton, GA 30720
MLS# 10886235Listed by: Keller Williams Heritage - New
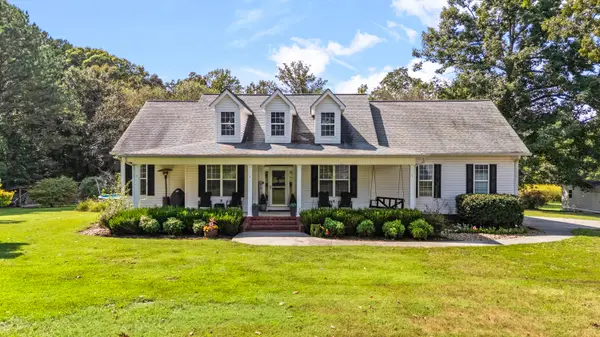 $550,000Active5 beds 2 baths2,578 sq. ft.
644 Law Drive Se, Dalton, GA 30721
MLS# 1545810Listed by: KELLER WILLIAMS REALTY - New
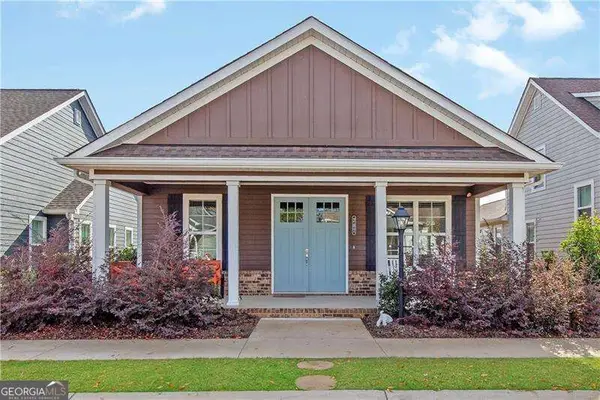 $339,900Active2 beds 2 baths
287 Kempton Lane, Dalton, GA 30721
MLS# 10885444Listed by: Atlanta Communities - New
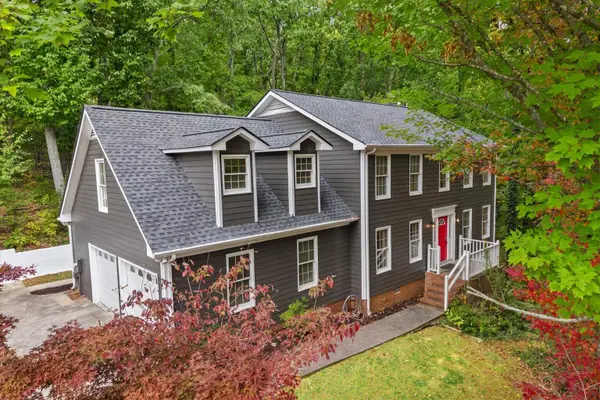 $350,000Active4 beds 4 baths2,388 sq. ft.
1954 Sourwood Drive, Dalton, GA 30720
MLS# 1545763Listed by: HERITAGE DALTON GROUP LLC - New
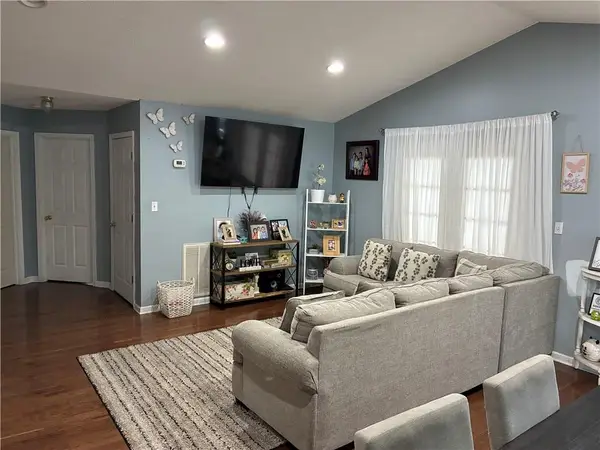 $199,000Active2 beds 2 baths1,092 sq. ft.
3008 Striplin Trl, Dalton, GA 30721
MLS# 7863914Listed by: YOUR HOME SOLD GUARANTEED REALTY TREVOR SMITH TEAM - New
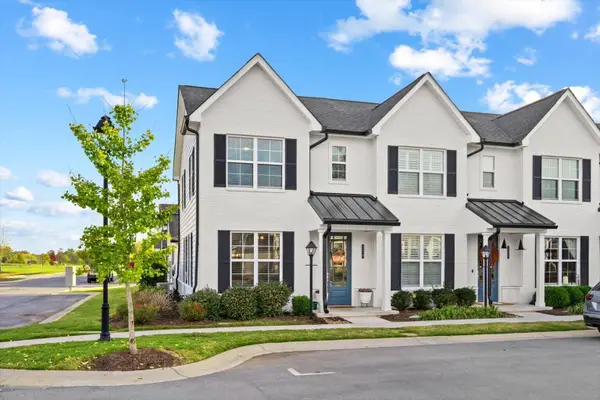 $289,000Active2 beds 3 baths1,260 sq. ft.
219 Kempton Lane, Dalton, GA 30721
MLS# 1545668Listed by: KELLER WILLIAMS REALTY


Protect your home and budget from life's surprises with an Assurant Home Warranty, backed by a partner that supports you through every step of homeownership. Explore Plans.
© 2026 Better Homes and Gardens Real Estate LLC. An Anywhere Real Estate company. All rights reserved. Better Homes and Gardens® Real Estate is a registered trademark owned by Meredith Operations Corporation, licensed to Better Homes and Gardens Real Estate LLC and used with permission. Better Homes and Gardens Real Estate LLC fully supports the principles of the Fair Housing Act and the Equal Opportunity Act. Listing information is deemed reliable but is not guaranteed accurate.
Each office is independently owned and operated.
Any services or products provided by third parties are not provided by, affiliated with or related to Better Homes and Gardens Real Estate LLC, or its affiliated companies.