
402 Pacer Lane, Dalton, GA 30721
Local realty services provided by:Better Homes and Gardens Real Estate Signature Brokers
402 Pacer Lane,Dalton, GA 30721
$409,900
- 2 Beds
- 2 Baths
- 1,600 sq. ft.
- Single family
- Active
Listed by: sarah hooker
Office: coldwell banker kinard realty - ga
MLS#:1541729
Source:TN_CAR
Price summary
- Price:$409,900
- Price per sq. ft.:$256.19
- Monthly HOA dues:$281
About this home
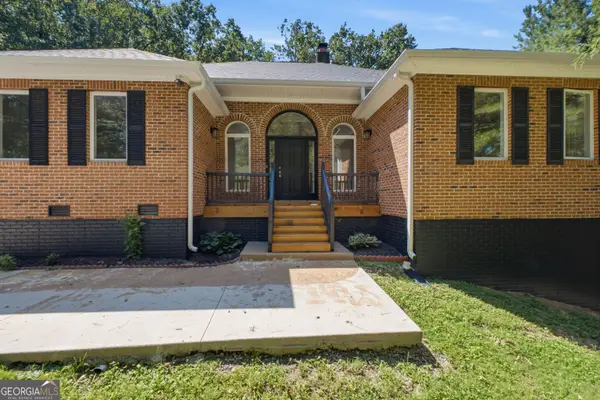
Welcome to 402 Pacer Lane in Patterson Farms with $55,000 in in upgrades! A beautifully enhanced 1,600-square-foot home in Dalton offering two bedrooms, two bathrooms, and a thoughtful blend of comfort, style, and flexibility. From the inviting front porch to the landscaped grounds, this new listing makes a polished first impression.
Inside, upgraded crown molding and lighting add character and warmth. The dining room is ready for memorable meals, while the flexible bonus room can adapt to your lifestyle as a home office, hobby space, media room, or guest retreat. The kitchen combines everyday function with elevated finishes, including updated countertops, a stylish backsplash, gas range, faucet, under-cabinet lighting, and sturdy pantry shelving in place of standard wire racks.
The primary bedroom features upgraded lighting for a refreshed, restful atmosphere. Walk-in shower with double vanities. Outdoors, enjoy multiple spaces designed for relaxing and entertaining. The screened-in side patio offers a comfortable spot for morning coffee or quiet evenings, while finished flooring on the porch, patio, and garage adds a clean, cohesive touch. Thoughtful landscaping and an irrigation system help keep the exterior looking its best.
Conveniently positioned near the Whitfield County Recreation Department, local shopping and fuel options, this home balances residential ease with access to daily destinations. With versatile living space, attractive upgrades, and inviting outdoor areas,402 Pacer Lane is ready to welcome its next owner. Schedule your private showing today....
Contact an agent
Home facts
- Year built:2023
- Subdivision & Development:Patterson Farms
- Listing ID #:1541729
- Added:3 day(s) ago
- Updated:September 01, 2026 at 02:41 PM
Rooms and interior
- Bedrooms:2
- Total bathrooms:2
- Full bathrooms:2
- Rooms Total:7
- Flooring:Hardwood, Tile
- Dining Description:Breakfast Bar, Separate Dining Room
- Bathrooms Description:Double Vanity, Separate Shower, Soaking Tub
- Basement:Yes
- Living area:1,600 sq. ft.
Heating and cooling
- Cooling:Central Air
- Heating:Ceiling, Heating, Natural Gas
- Central air:Yes
Structure and exterior
- Roof:Shingle
- Year built:2023
- Building area:1,600 sq. ft.
- Lot area:0.1 Acres
- Construction Materials:HardiPlank Type
- Exterior Features:Dog Run, Lighting, Rain Gutters
- Foundation Description:Slab
- Levels:One
Utilities
- Water:Public, Water Connected
- Sewer:Private Sewer, Sewer Connected
Finances and disclosures
- Price:$409,900
- Price per sq. ft.:$256.19
- Tax amount:$3,405
Features and amenities
- Amenities:Cathedral Ceiling(s), Crown Molding, Entrance Foyer, Granite Counters, High Ceilings, High Speed Internet, Open Floorplan, Pantry, Smart Thermostat, Walk-In Closet(s)
- Pool features:Association, Community, Fenced, In Ground, Outdoor Pool, Private
Parking
- Parking description:Attached Garage, Concrete, Driveway, Garage, Garage Door Opener, Garage Faces Rear, Kitchen Level
- Garage:Yes
New listings near 402 Pacer Lane
- Coming Soon
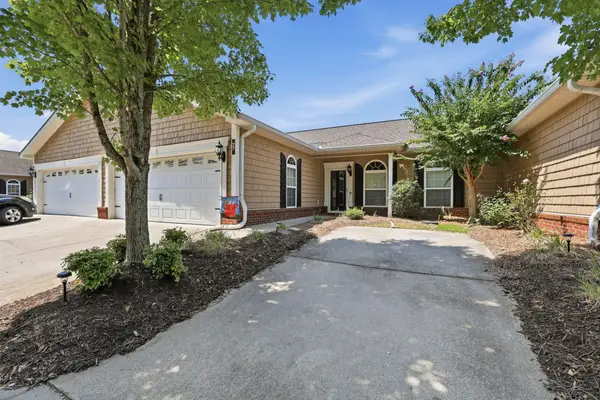 $275,000Coming Soon3 beds 2 baths1,452 sq. ft.
1903 N Summit Drive #Unit 77, Dalton, GA 30721
MLS# 3528971Listed by: UNITED REAL ESTATE EXPERTS - Coming SoonOpen Thu, 4 to 6pm
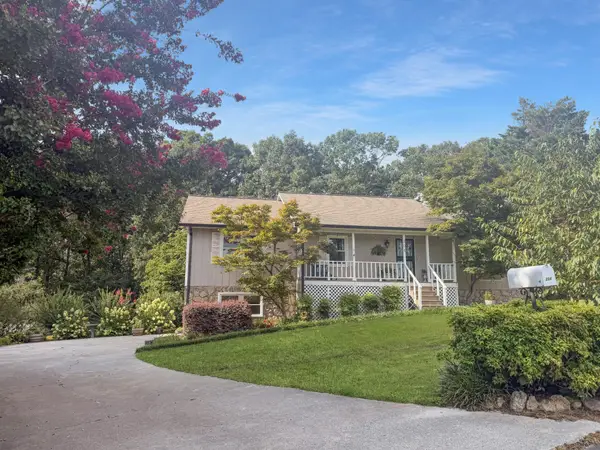 $385,000Coming Soon3 beds 3 baths2,520 sq. ft.
204 Carly Drive, Dalton, GA 30721
MLS# 3513720Listed by: EXP REALTY LLC - New
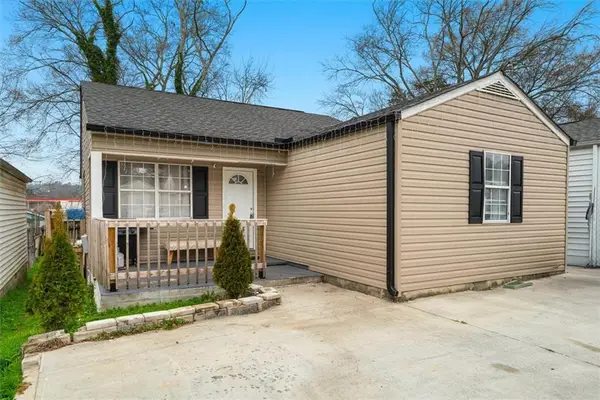 $200,000Active3 beds 2 baths1,236 sq. ft.
1411 Classic Chase Drive, Dalton, GA 30721
MLS# 7830581Listed by: HERITAGE DALTON GROUP, LLC
- New
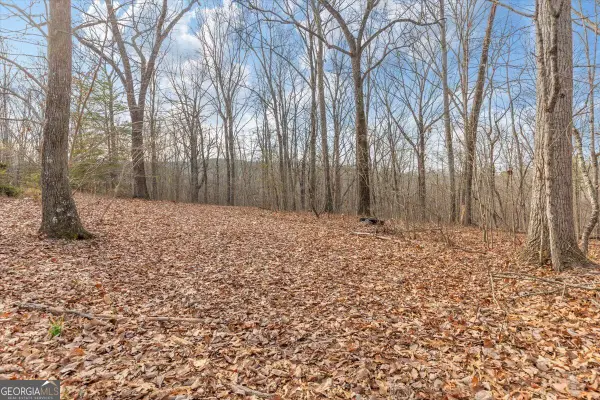 $175,000Active13.07 Acres
13 ACRES Percheron Drive, Dalton, GA 30720
MLS# 10837093Listed by: Keller Williams Heritage - New
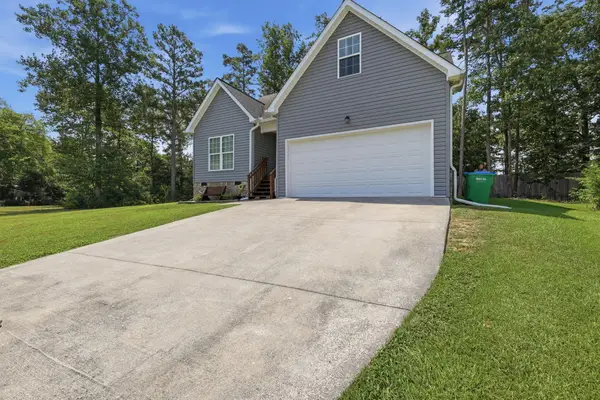 $325,000Active4 beds 3 baths1,892 sq. ft.
440 Bloomington Drive, Dalton, GA 30721
MLS# 1541871Listed by: ROGUE REAL ESTATE COMPANY LLC - New
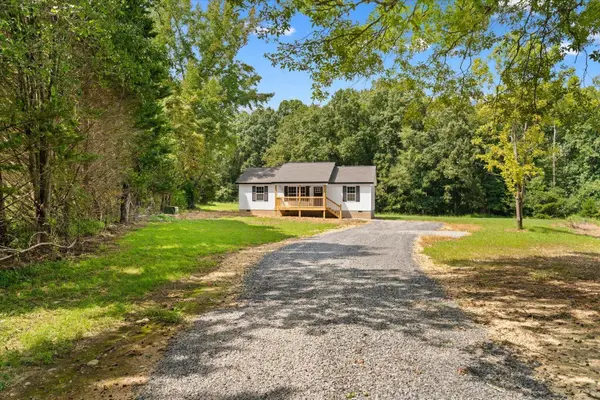 $269,000Active3 beds 2 baths1,232 sq. ft.
664 Eber Road Se, Dalton, GA 30720
MLS# 1541843Listed by: KELLER WILLIAMS REALTY - New
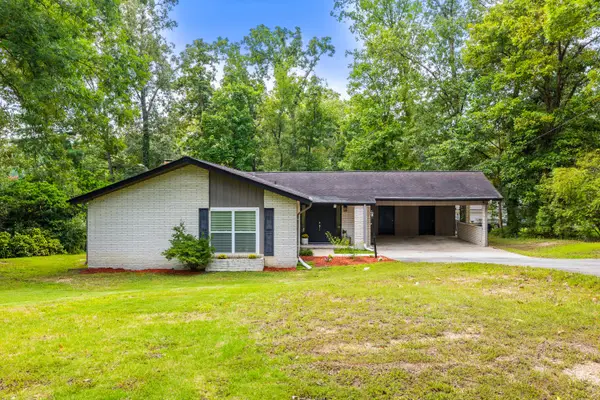 $290,000Active3 beds 2 baths1,610 sq. ft.
221 Riderwood Drive, Dalton, GA 30721
MLS# 1541819Listed by: KELLER WILLIAMS REALTY - New
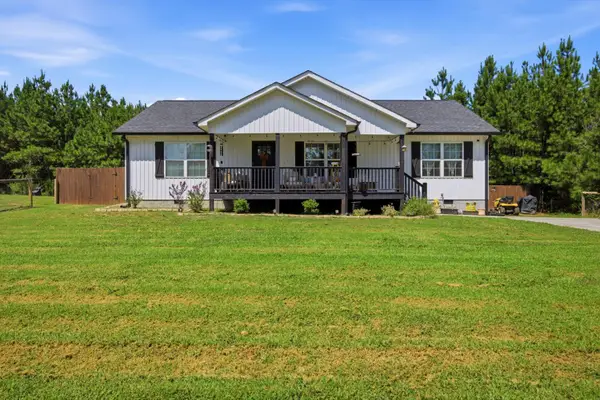 $295,000Active3 beds 2 baths1,232 sq. ft.
8241 Ga Hwy 2, Dalton, GA 30721
MLS# 1541821Listed by: KELLER WILLIAMS REALTY - New
 $710,000Active7 beds 4 baths4,534 sq. ft.
502 Shire Court, Dalton, GA 30720
MLS# 10836072Listed by: Keller Williams Realty


Protect your home and budget from life's surprises with an Assurant Home Warranty, backed by a partner that supports you through every step of homeownership. Explore Plans.
© 2026 Better Homes and Gardens Real Estate LLC. An Anywhere Real Estate company. All rights reserved. Better Homes and Gardens® Real Estate is a registered trademark owned by Meredith Operations Corporation, licensed to Better Homes and Gardens Real Estate LLC and used with permission. Better Homes and Gardens Real Estate LLC fully supports the principles of the Fair Housing Act and the Equal Opportunity Act. Listing information is deemed reliable but is not guaranteed accurate.
Each office is independently owned and operated.
Any services or products provided by third parties are not provided by, affiliated with or related to Better Homes and Gardens Real Estate LLC, or its affiliated companies.