
442 Artimis Drive, Dalton, GA 30720
Local realty services provided by:Better Homes and Gardens Real Estate Jackson Realty
442 Artimis Drive,Dalton, GA 30720
$274,990
- 3 Beds
- 3 Baths
- 1,813 sq. ft.
- Single family
- Active
Listed by: tyler mossburg
Office: sdh chattanooga llc.
MLS#:1546336
Source:TN_CAR
Price summary
- Price:$274,990
- Price per sq. ft.:$151.68
- Monthly HOA dues:$30
About this home
Move in Ready December! Spacious 3-bedroom, 2.5 bath BENSON II floor plan in Varnell Preserve community by Smith Douglas Homes. Varnell Preserve is located less than 30 miles from Chattanooga and only 20 minutes from Chattanooga Airport! BENSON II has a patio directly accessible from the light-filled family room. A large eat-in island kitchen with granite countertops overlooks the family room. A nice traditional fireplace makes for entertaining guests quite inviting. On the second floor there is a beautifully appointed private owner's suite which includes a massive walk-in closet and private bath with easy access to the second-floor laundry room. There are three additional secondary bedrooms. Both stories of Smith Douglas Homes feature signature 9ft ceiling heights providing expansive living. Seller incentives with use of preferred lender. Photos representative of plan not of actual home.
Contact an agent
Home facts
- Year built:2026
- Subdivision & Development:Varnell Preserve
- Listing ID #:1546336
- Added:7 day(s) ago
- Updated:November 21, 2026 at 04:22 PM
Rooms and interior
- Bedrooms:3
- Total bathrooms:3
- Full bathrooms:2
- Half bathrooms:1
- Flooring:Carpet, Luxury Vinyl
- Bathrooms Description:Double Vanity
- Kitchen Description:Kitchen Island
- Living area:1,813 sq. ft.
Heating and cooling
- Cooling:Central Air, Electric
- Heating:Central, Electric, Heating
- Central air:Yes
Structure and exterior
- Roof:Composition, Shingle
- Year built:2026
- Building area:1,813 sq. ft.
- Lot area:0.21 Acres
- Construction Materials:HardiPlank Type, Stone
- Exterior Features:Rain Gutters
- Foundation Description:Slab
- Levels:Two
Utilities
- Water:Public, Water Connected
- Sewer:Public Sewer, Sewer Connected
Finances and disclosures
- Price:$274,990
- Price per sq. ft.:$151.68
- Tax amount:$1
Features and amenities
- Amenities:Entrance Foyer, Granite Counters, High Ceilings, Pantry
Parking
- Parking description:Attached Garage, Garage, Garage Door Opener
- Garage:Yes
New listings near 442 Artimis Drive
- Coming Soon
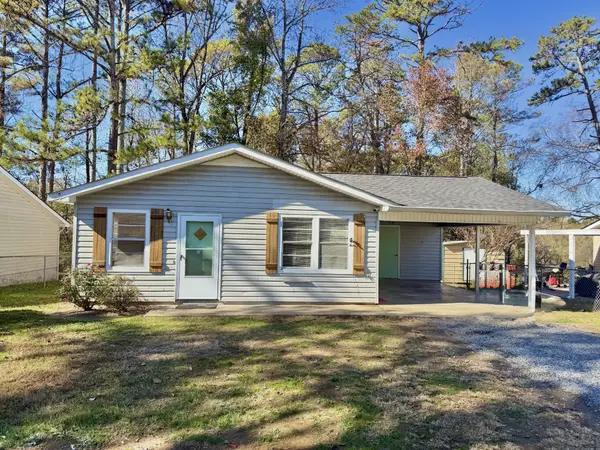 $215,000Coming Soon3 beds 2 baths1,126 sq. ft.
250 Cheyenne Trail Nw, Dalton, GA 30721
MLS# 3637839Listed by: CRYE-LEIKE - CLEVELAND - New
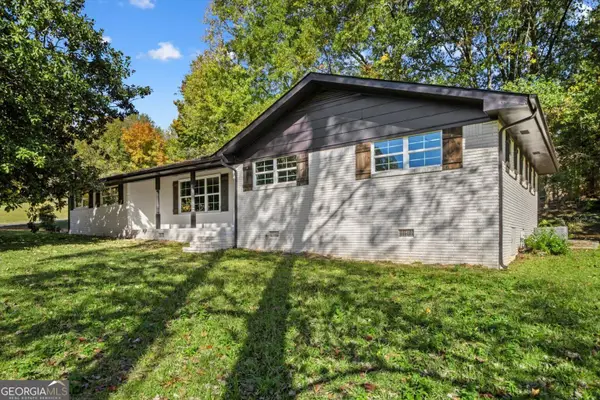 $299,900Active4 beds 6 baths1,551 sq. ft.
1410 Beverly Dr, Dalton, GA 30720
MLS# 10894264Listed by: Keller Williams Heritage
- New
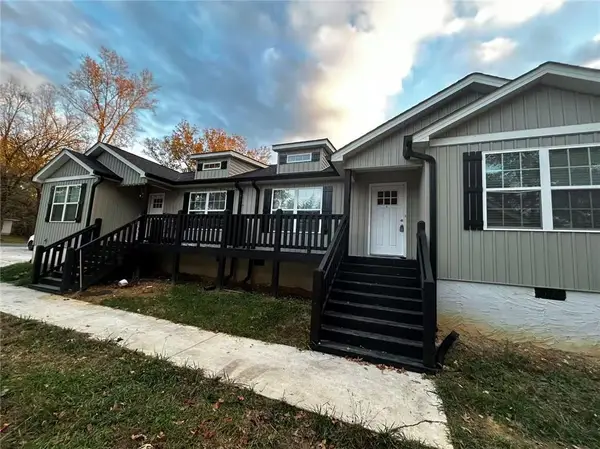 $315,000Active4 beds 2 baths1,644 sq. ft.
1780 Wendell Street, Dalton, GA 30721
MLS# 7871153Listed by: VIRTUAL PROPERTIES REALTY.NET, LLC. - New
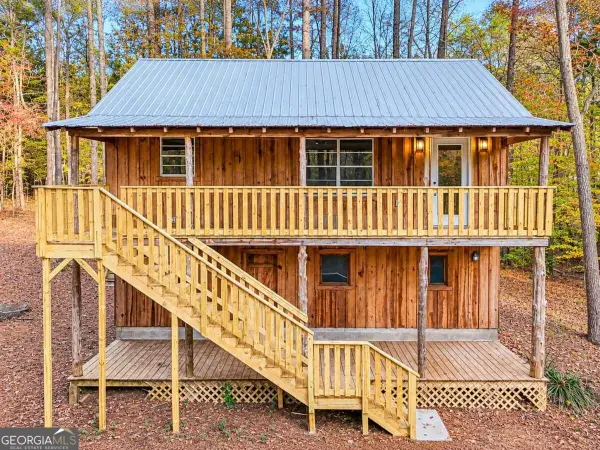 $169,900Active2 beds 1 baths750 sq. ft.
3614 Edwards Circle Se, Dalton, GA 30721
MLS# 10893881Listed by: KW Signature Partners - New
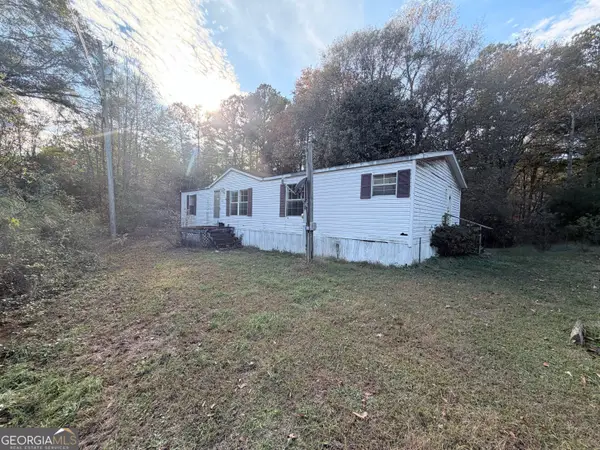 $149,900Active3 beds 2 baths1,248 sq. ft.
204 Reef Way, Dalton, GA 30721
MLS# 10893559Listed by: Keller Williams Northwest - New
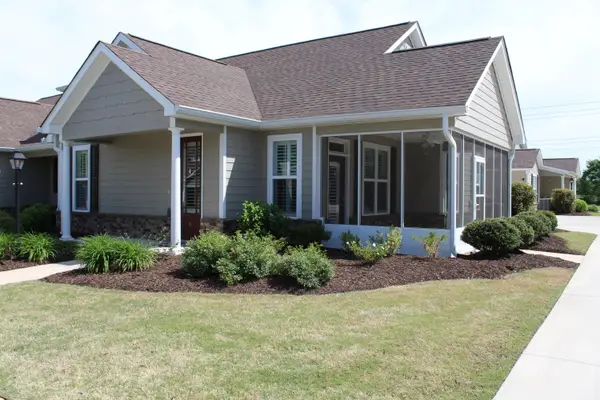 $299,000Active2 beds 3 baths1,348 sq. ft.
383 Pacer Lane, Dalton, GA 30721
MLS# 1546555Listed by: COLDWELL BANKER KINARD REALTY - GA - New
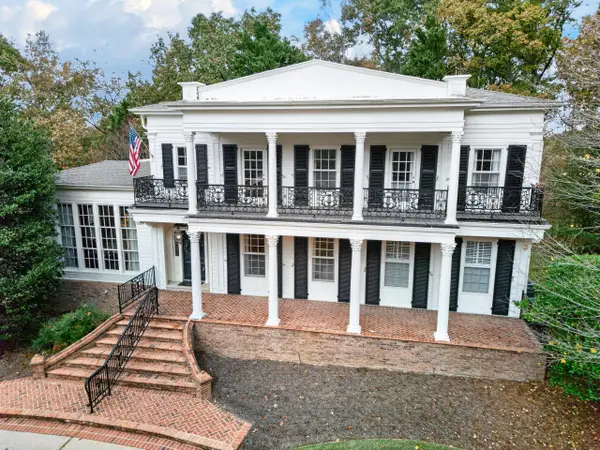 $1,250,000Active4 beds 5 baths3,902 sq. ft.
6012 Woods Point Road, Rocky Face, GA 30740
MLS# 1546538Listed by: COLDWELL BANKER KINARD REALTY - GA - New
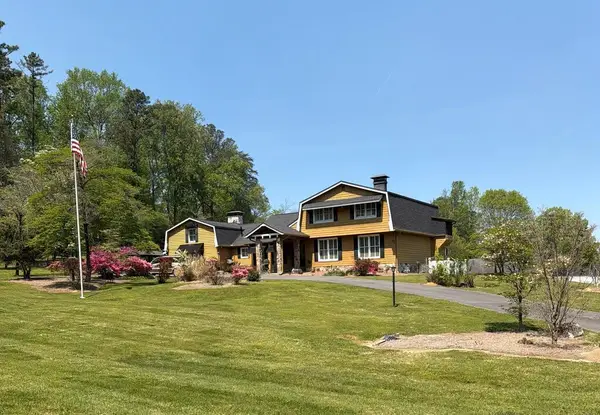 $950,000Active4 beds 5 baths5,887 sq. ft.
1914 Tiffany Lane, Dalton, GA 30720
MLS# 1546512Listed by: COLDWELL BANKER KINARD REALTY - GA - New
 $315,000Active3 beds 3 baths2,659 sq. ft.
409 Dalewood Drive, Dalton, GA 30720
MLS# 1546499Listed by: HERITAGE DALTON GROUP LLC - New
 $325,000Active3 beds 3 baths1,650 sq. ft.
706 Clark Street, Dalton, GA 30720
MLS# 1546481Listed by: HERITAGE DALTON GROUP LLC


Protect your home and budget from life's surprises with an Assurant Home Warranty, backed by a partner that supports you through every step of homeownership. Explore Plans.
© 2026 Better Homes and Gardens Real Estate LLC. An Anywhere Real Estate company. All rights reserved. Better Homes and Gardens® Real Estate is a registered trademark owned by Meredith Operations Corporation, licensed to Better Homes and Gardens Real Estate LLC and used with permission. Better Homes and Gardens Real Estate LLC fully supports the principles of the Fair Housing Act and the Equal Opportunity Act. Listing information is deemed reliable but is not guaranteed accurate.
Each office is independently owned and operated.
Any services or products provided by third parties are not provided by, affiliated with or related to Better Homes and Gardens Real Estate LLC, or its affiliated companies.