
8227 Hwy 2, Dalton, GA 30721
Local realty services provided by:Better Homes and Gardens Real Estate Ben Bray & Associates
8227 Hwy 2,Dalton, GA 30721
$325,000
- 3 Beds
- 2 Baths
- 1,265 sq. ft.
- Single family
- Active
Listed by: geoffrey s ramsey, josh walker
Office: real estate partners chattanooga, llc.
MLS#:3595901
Source:NASHVILLE
Price summary
- Price:$325,000
- Price per sq. ft.:$256.92
About this home
Like new and move-in ready!
This 3-bedroom, 2 bath home offers a desirable split-bedroom floor plan with an open living area featuring a cathedral ceiling that creates a bright, spacious feel. The kitchen is equipped with granite countertops, stainless steel appliances, and a convenient breakfast area. The primary suite and secondary bedrooms all feature walk-in closets, providing exceptional storage space. A large laundry room adds everyday convenience, while the covered front porch and rear deck offer comfortable spaces to relax and enjoy the outdoors. Situated on approximately 1 acre in North Whitfield County, the level backyard provides plenty of room for pets, play, gardening, or future outdoor entertaining, all with a wooded backdrop for added privacy. Conveniently located with easy access to Dalton, Chattanooga, and surrounding communities, this home combines modern finishes with peaceful country living. Come Home!
Contact an agent
Home facts
- Year built:2022
- Subdivision & Development:None
- Listing ID #:3595901
- Added:1 day(s) ago
- Updated:September 18, 2026 at 11:54 PM
Rooms and interior
- Bedrooms:3
- Total bathrooms:2
- Full bathrooms:2
- Kitchen Description:Dishwasher, Microwave, Refrigerator
- Basement:Yes
- Basement Description:Crawl Space
- Living area:1,265 sq. ft.
Heating and cooling
- Cooling:Central Air
- Heating:Central
- Central air:Yes
Structure and exterior
- Year built:2022
- Building area:1,265 sq. ft.
- Lot area:0.91 Acres
- Construction Materials:Vinyl Siding
- Exterior Features:Deck, Patio, Porch
- Levels:1 Story
Schools
- High school:Coahulla Creek High School
- Middle school:North Whitfield Middle School
- Elementary school:Beaverdale Elementary School
Utilities
- Water:Public, Water Available
- Sewer:Septic Tank
Finances and disclosures
- Price:$325,000
- Price per sq. ft.:$256.92
- Tax amount:$2,281
Features and amenities
- Appliances:Dishwasher, Microwave, Refrigerator
Parking
- Parking description:Detached, Driveway, Paved
 Copyright 2026 Realtracs Mls. All rights reserved. Realtracs Mls provides content displayed here (“provided content”) on an “as is” basis and makes no representations or warranties regarding the provided content, including, but not limited to those of non-infringement, timeliness, accuracy, or completeness. Individuals and companies using information presented are responsible for verification and validation of information they utilize and present to their customers and clients. Realtracs Mls will not be liable for any damage or loss resulting from use of the provided content or the products available through Portals, IDX, VOW, and/or Syndication. Recipients of this information shall not resell, redistribute, reproduce, modify, or otherwise copy any portion thereof without the expressed written consent of Realtracs Mls.
New listings near 8227 Hwy 2
- New
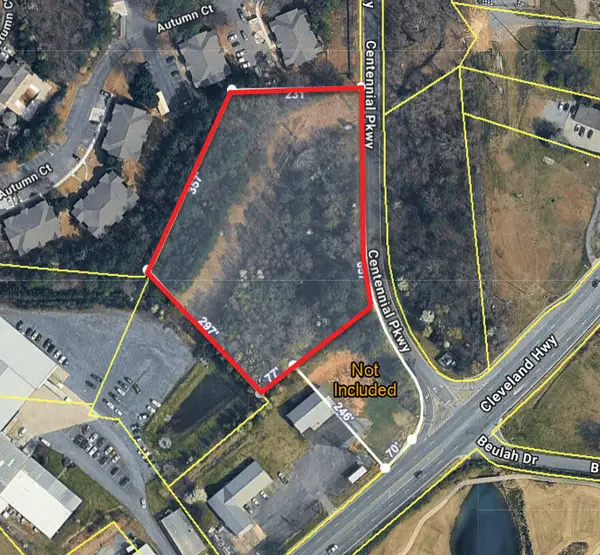 $225,000Active3.5 Acres
2027 Cleveland Highway, Dalton, GA 30721
MLS# 1543064Listed by: KELLER WILLIAMS REALTY - New
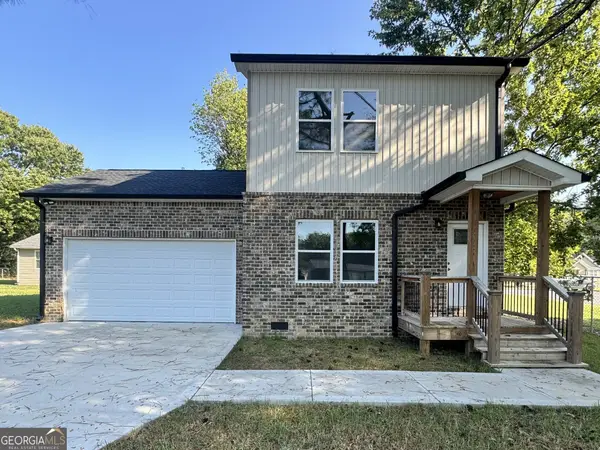 $249,999Active3 beds 3 baths1,300 sq. ft.
719 Cavender Road, Dalton, GA 30721
MLS# 10848932Listed by: Keller Williams Heritage - New
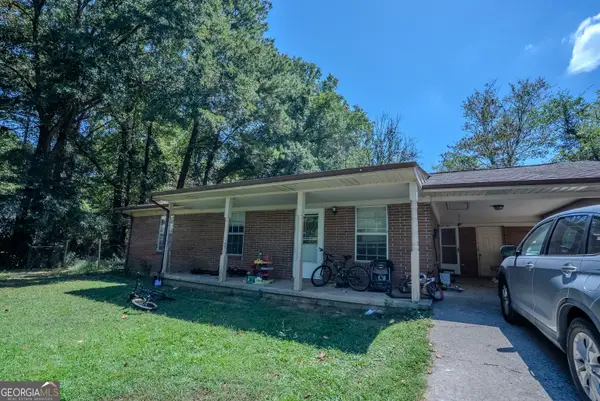 $235,000Active3 beds 3 baths1,977 sq. ft.
122 Rosedale Drive, Dalton, GA 30721
MLS# 10847826Listed by: Keller Williams Heritage - Open Sun, 2 to 4pmNew
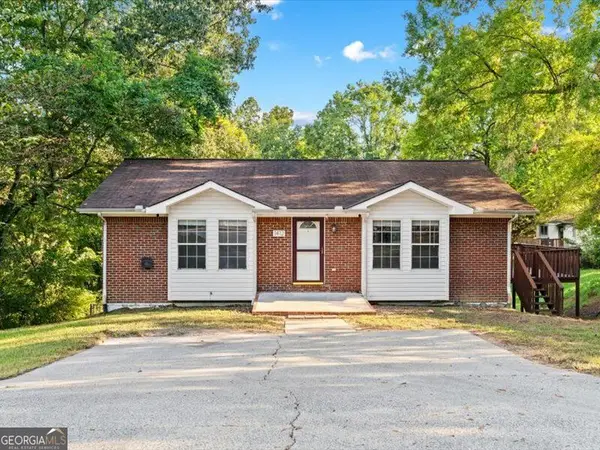 $245,000Active3 beds 2 baths2,059 sq. ft.
1412 Elite Drive, Dalton, GA 30720
MLS# 10847718Listed by: Keller Williams Heritage - New
 $900,000Active64.38 Acres
12 Airport Road, Dalton, GA 30721
MLS# 7839094Listed by: KEN HARRIS AND ASSOCIATES REALTY - New
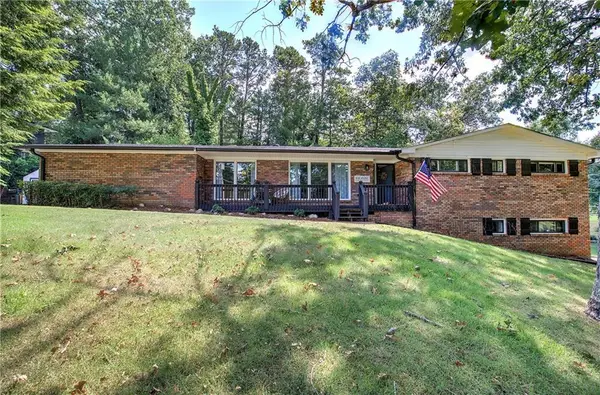 $399,000Active4 beds 2 baths2,471 sq. ft.
1717 Rio Vista Drive, Dalton, GA 30720
MLS# 7838707Listed by: COLDWELL BANKER KINARD REALTY - New
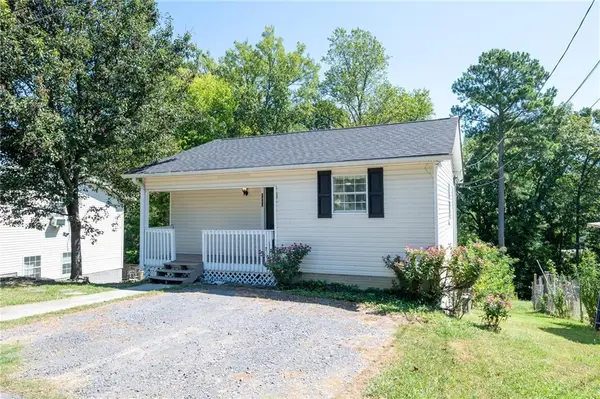 $239,900Active4 beds 2 baths1,330 sq. ft.
1310 Lida Street, Dalton, GA 30720
MLS# 7837578Listed by: KELLER WILLIAMS REALTY SIGNATURE PARTNERS - New
 $27,000Active0.8 Acres
LOT #4 Battle Ridge Drive, Dalton, GA 30720
MLS# 10846465Listed by: Keller Williams Heritage - New
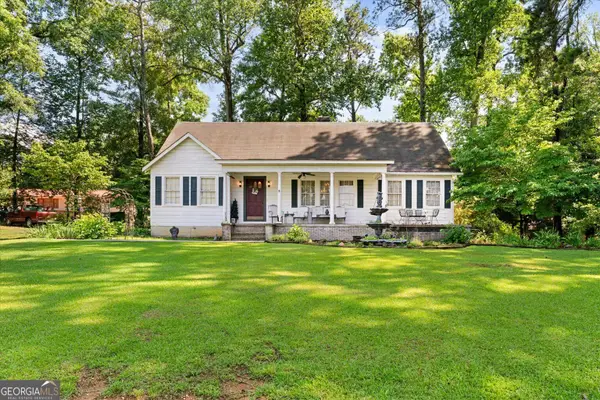 $310,000Active4 beds 2 baths2,356 sq. ft.
606 Woodland Drive, Dalton, GA 30721
MLS# 10846159Listed by: Keller Williams Heritage - New
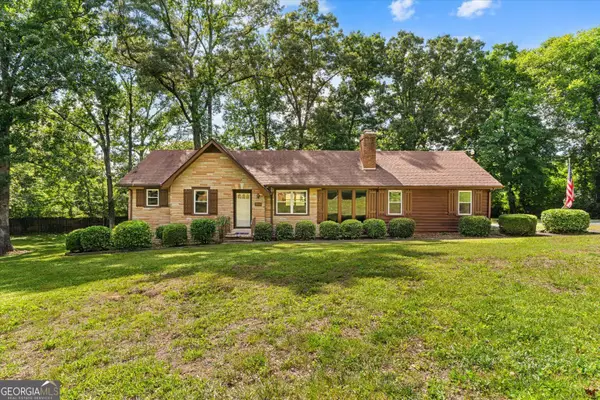 $269,000Active3 beds 2 baths1,379 sq. ft.
205 Mountain View Drive, Dalton, GA 30721
MLS# 10846216Listed by: Keller Williams Heritage


Protect your home and budget from life's surprises with an Assurant Home Warranty, backed by a partner that supports you through every step of homeownership. Explore Plans.
© 2026 Better Homes and Gardens Real Estate LLC. An Anywhere Real Estate company. All rights reserved. Better Homes and Gardens® Real Estate is a registered trademark owned by Meredith Operations Corporation, licensed to Better Homes and Gardens Real Estate LLC and used with permission. Better Homes and Gardens Real Estate LLC fully supports the principles of the Fair Housing Act and the Equal Opportunity Act. Listing information is deemed reliable but is not guaranteed accurate.
Each office is independently owned and operated.
Any services or products provided by third parties are not provided by, affiliated with or related to Better Homes and Gardens Real Estate LLC, or its affiliated companies.